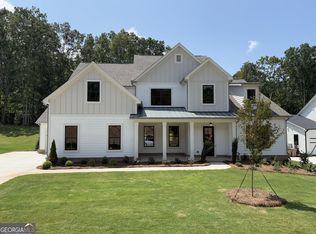
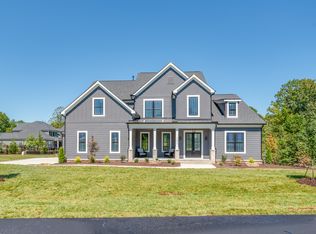
The Belville Plan built by Peachtree Residential Properties. NEW PRICE! This five-bedroom quick move-in home is now offered at $974,900 following an $11,000 price reduction. It features a three-car garage, a private main-level guest bedroom, a dramatic two-story family room, a screened porch, and a large wooded backyard. The inviting foyer is flanked by a private office or living room with a detailed trim wall and an elegant formal dining room with wainscoting. The two-story family room is filled with natural light and showcases painted wood beams, a 42-inch direct-vent fireplace, and built-in cabinetry on both sides. The open kitchen is designed for everyday living and entertaining, with a large center island, quartz countertops, stainless steel appliances, a designer backsplash, a vent hood, and a spacious pantry. The screened porch and extended grilling area provide additional space to relax and entertain while overlooking the large backyard. A main-level guest bedroom with convenient access to a full bath is ideal for family time and visitors. Upstairs, the oversized primary suite features a spa-inspired bath with a soaking tub, frameless glass shower, and large walk-in closet. Four additional bedrooms provide plenty of space, with two featuring walk-in closets and one with a private en-suite bath. The upstairs laundry room includes a sink and cabinetry for added convenience. Come see the space, quality, and value now available in Arden on Lanier! You will love living at Arden on Lanier!
Active
Price cut: $11K (9/14)
$974,900
4615 Greyson Manor Dr, Cumming, GA 30041
5beds
3,590sqft
Single Family Residence
Built in 2025
0.73 Acres Lot
$961,000 Zestimate®
$272/sqft
$104/mo HOA
What's special
Three-car garageLarge wooded backyardPrivate main-level guest bedroomLarge center islandStainless steel appliancesSpacious pantryDramatic two-story family room
- 124 days
- 90
- 5
Zillow last checked:
Listing updated:
Listed by:
Tamra J Wade 770-502-6230,
Re/Max Tru, Inc.,
Ellen F Fuller 770-502-6230,
Re/Max Tru, Inc.
Source: GAMLS,MLS#: 10787870
Facts & features
Interior
Bedrooms & bathrooms
- Bedrooms: 5
- Bathrooms: 4
- Full bathrooms: 4
- Main level bathrooms: 1
- Main level bedrooms: 1
Rooms
- Room types: Family Room, Foyer, Office
Dining room
- Features: Separate Room
Kitchen
- Features: Breakfast Area, Breakfast Bar, Breakfast Room, Kitchen Island, Solid Surface Counters, Walk-in Pantry
Heating
- Central, Forced Air, Natural Gas, Zoned
Cooling
- Ceiling Fan(s), Central Air, Zoned
Appliances
- Included: Dishwasher, Double Oven, Gas Water Heater, Microwave
- Laundry: Upper Level
Features
- Double Vanity, High Ceilings, In-Law Floorplan, Separate Shower, Soaking Tub, Walk-In Closet(s)
- Flooring: Carpet, Hardwood, Tile
- Basement: None
- Attic: Pull Down Stairs
- Number of fireplaces: 1
- Fireplace features: Factory Built, Family Room, Gas Log, Outside
- Common walls with other units/homes: No Common Walls
Interior area
- Total structure area: 3,590
- Total interior livable area: 3,590 sqft
- Finished area above ground: 3,590
- Finished area below ground: 0
Video & virtual tour
Property
Parking
- Parking features: Attached, Garage, Garage Door Opener, Kitchen Level, Side/Rear Entrance
- Has attached garage: Yes
Features
- Levels: Two
- Stories: 2
- Patio & porch: Patio, Porch
- Exterior features: Sprinkler System
- Body of water: Lanier
Lot
- Size: 0.73 Acres
- Features: Level, Private
- Residential vegetation: Wooded
Details
- Parcel number: 243 277
Construction
Type & style
- Home type: SingleFamily
- Architectural style: Craftsman
- Property subtype: Single Family Residence
Materials
- Brick
- Foundation: Slab
- Roof: Composition
Condition
- New Construction
- New construction: Yes
- Year built: 2025
Details
- Warranty included: Yes
Utilities & green energy
- Electric: 220 Volts
- Sewer: Septic Tank
- Water: Public
- Utilities for property: Cable Available, Electricity Available, Natural Gas Available, Phone Available, Underground Utilities, Water Available
Community & HOA
Community
- Features: Sidewalks, Walk To Schools
- Security: Smoke Detector(s)
- Subdivision: Arden on Lanier
HOA
- Has HOA: Yes
- Services included: None
- HOA fee: $1,250 annually
Location
- Region: Cumming
Financial & listing details
- Price per square foot: $272/sqft
- Tax assessed value: $180,000
- Annual tax amount: $1,667
- Date on market: 6/17/2026
- Cumulative days on market: 124 days
- Listing agreement: Exclusive Right To Sell
- Listing terms: Cash,Conventional,FHA
- Electric utility on property: Yes
Estimated market value
$961,000
$913,000 - $1.01M
$4,034/mo
Price history
| Date | Event | Price |
|---|---|---|
| 9/14/2026 | Price change | $974,900-1.1%$272/sqft |
Source:  GAMLS #10787870 Report a problem GAMLS #10787870 Report a problem | ||
| 9/4/2026 | Price change | $985,900-1.3%$275/sqft |
Source: GAMLS #10787870 Report a problem | ||
| 6/17/2026 | Listed for sale | $998,900$278/sqft |
Source: GAMLS #10787870 Report a problem | ||
| 6/17/2026 | Listing removed | $998,900$278/sqft |
Source: GAMLS #10692880 Report a problem | ||
| 2/17/2026 | Listed for sale | $998,900$278/sqft |
Source: GAMLS #10692880 Report a problem | ||
| 2/17/2026 | Listing removed | $998,900$278/sqft |
Source: GAMLS #10622764 Report a problem | ||
| 10/10/2025 | Listed for sale | $998,900$278/sqft |
Source: GAMLS #10622764 Report a problem | ||
| 10/10/2025 | Listing removed | $998,900$278/sqft |
Source:  FMLS GA #7595878 Report a problem FMLS GA #7595878 Report a problem | ||
| 10/3/2025 | Price change | $998,900-2.6%$278/sqft |
Source: GAMLS #10541160 Report a problem | ||
| 7/29/2025 | Price change | $1,025,745+6.2%$286/sqft |
Source: GAMLS #10541160 Report a problem | ||
| 6/11/2025 | Listed for sale | $965,900$269/sqft |
Source: GAMLS #10541160 Report a problem | ||
| 6/10/2025 | Listing removed | $965,900$269/sqft |
Source: FMLS GA #7589557 Report a problem | ||
| 6/1/2025 | Listed for sale | $965,900$269/sqft |
Source: FMLS GA #7589557 Report a problem | ||
Public tax history
| Year | Property taxes | Tax assessment |
|---|---|---|
| 2025 | $1,766 +5.9% | $72,000 +5.9% |
| 2024 | $1,667 | $68,000 |
Find assessor info on the county website
Monthly payment
Est. payment
Payment breakdown
Explore the cost of this home by adjusting the details. Changes won't be saved.Climate risks
Neighborhood: 30041
Nearby schools
Schools provided by the listing agent
- Elementary: Chattahoochee
- Middle: Little Mill
- High: East Forsyth
Source: GAMLS. This data may not be complete. We recommend contacting the local school district to confirm school assignments for this home.
Similar homes
- $997,2584 bd4 ba3.2k sqft4535 Aiden Way, Cumming, GA 30041Active
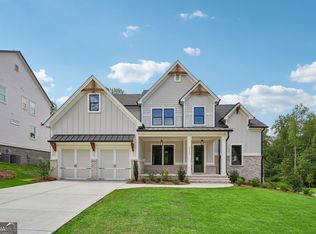
 MLS ID #10846140, Tamra J Wade, Re/Max Tru, Inc.. GAMLS
 - from $919,9004 bd4 ba3.5k sqftChatsworth Plan, Arden on Lanier, Cumming, GA 30041New Construction
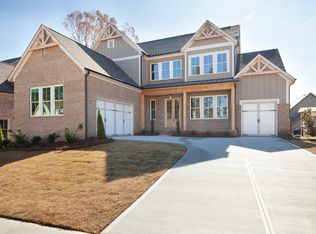 Peachtree Residential
 - from $979,9005 bd6 ba4k sqftSawyer Plan, Arden on Lanier, Cumming, GA 30041New Construction
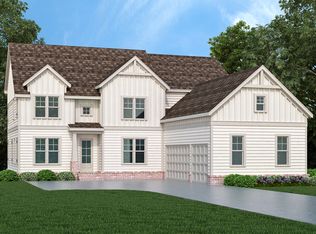 Peachtree Residential
 - from $949,9005 bd4 ba3.5k sqftMilton Plan, Arden on Lanier, Cumming, GA 30041New Construction
 Peachtree Residential
 - $875,0004 bd3 ba2.8k sqft5340 Noah Rd, Cumming, GA 30041ActiveMLS ID #10869112, Brittany Powers, Keller Williams Greater Athens. GAMLS
- $699,5004 bd4 ba2.8k sqft4405 Ryker Rd, Cumming, GA 30041ActiveMLS ID #10818567, Tamra J Wade, Re/Max Tru, Inc.. GAMLS
- $975,0005 bd5 ba4k sqft4725 Cardinal Ridge Way, Flowery Branch, GA 30542ActiveMLS ID #10873598, Tyler Pardee, Atlantic Real Estate Brokers. GAMLS
- $799,0004 bd4 ba3.2k sqft3980 Sweeting St, Cumming, GA 30041ActiveMLS ID #10833623, Home With Sherry Team, Compass. GAMLS
- $999,0005 bd4 ba3.6k sqft3223 Holbrook Campground Rd, Alpharetta, GA 30004ActiveMLS ID #10785545, Lisa Smith, Epique Realty. GAMLS
- $1,399,9005 bd5 ba3.7k sqft2390 Glade Overlook, Cumming, GA 30041ActiveMLS ID #10811954, Tamra J Wade, Re/Max Tru, Inc.. GAMLS
- $879,9004 bd4 ba3k sqft8320 Shoal Ct, Gainesville, GA 30506ActiveGAMLS
- $650,0005 bd4 ba3.1k sqft3950 Estates Path, Cumming, GA 30040ActiveMLS ID #10807856, Home With Sherry Team, Compass. GAMLS
- $1,155,0005 bd5 ba3.6k sqft9110 Greenway Ct, Gainesville, GA 30506ActiveMLS ID #10837988, Tamra J Wade, Re/Max Tru, Inc.. GAMLS
- $1,089,5004 bd4 ba3.7k sqft9155 Greenway Ct, Gainesville, GA 30506ActiveMLS ID #10818601, Tamra J Wade, Re/Max Tru, Inc.. GAMLS
- $635,0004 bd3 ba4.4k sqft3325 Trowbridge Dr, Cumming, GA 30040ActiveMLS ID #10851759, Iliana Icen, BHHS Georgia Properties. GAMLS
- $830,0005 bd5 ba5.1k sqft6695 Canyon Cv, Cumming, GA 30028Active Under ContractMLS ID #10801817, Minna Keum, Keller Williams Realty Atl. Partners. GAMLS
