Coming Soon in the highly coveted Buford City School District! This exceptional custom residence offers 5 bedrooms, 5 full baths, and 2 half baths, thoughtfully designed with timeless elegance, modern functionality, and luxury living in mind. A beautifully appointed covered front porch welcomes you into a grand foyer showcasing a private study and elegant dining room, setting the tone for the exceptional craftsmanship found throughout the home. The main-level owner's suite provides a luxurious private retreat featuring a fireplace, spa-inspired bath, heated tile floors, and a large walk-in closet with a laundry hookup. The expansive great room flows seamlessly into the gourmet kitchen, breakfast area, and fully equipped prep kitchen-creating the perfect space for both everyday living and sophisticated entertaining. A sun-filled sunroom extends the living experience, offering a tranquil space to relax and enjoy year-round. Upstairs, a spacious junior owner's suite with a private luxury bath is complemented by three additional en-suite bedrooms, each featuring walk-in closets for exceptional comfort and privacy. A large media room with a fireplace offers endless possibilities for movie nights, gaming, or gathering with family and friends. Outdoor living is equally impressive, with a covered rear porch and fireplace overlooking the backyard and providing the perfect setting for entertaining or unwinding. The three-car garage includes a dedicated finished pool bath, ideal for future outdoor enhancements. With the rare opportunity to customize designer selections, add a resort-style pool, finish the basement, and personalize every detail, this home offers the opportunity to create a truly one-of-a-kind luxury residence tailored to your lifestyle.
Active
$1,590,000
3273 N Bogan Rd, Buford, GA 30519
5beds
1sqft
Single Family Residence
Built in 2026

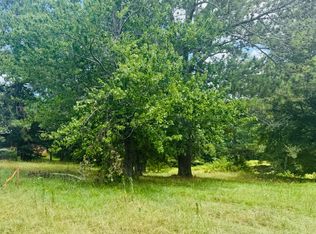
0.72 Acres Lot
$1,568,300 Zestimate®
$1,590,000/sqft
$-- HOA
What's special
Three-car garageSun-filled sunroomBreakfast areaGrand foyerHeated tile floorsFully equipped prep kitchenPrivate study
- 65 days
- 182
- 13
Zillow last checked:
Listing updated:
Listed by:
Bret Muetzelfeld 678-765-7785,
Peach State Realty,
Elizabeth Muetzelfeld 678-446-6562,
Peach State Realty
Source: GAMLS,MLS#: 10802146
Facts & features
Interior
Bedrooms & bathrooms
- Bedrooms: 5
- Bathrooms: 6
- Full bathrooms: 4
- 1/2 bathrooms: 2
- Main level bathrooms: 1
- Main level bedrooms: 1
Rooms
- Room types: Bonus Room, Family Room, Foyer, Laundry, Office, Sun Room
Dining room
- Features: Seats 12+, Separate Room
Kitchen
- Features: Breakfast Area, Kitchen Island, Walk-in Pantry
Heating
- Natural Gas
Cooling
- Ceiling Fan(s), Central Air
Appliances
- Included: Cooktop, Dishwasher, Microwave
- Laundry: Common Area
Features
- Bookcases, Double Vanity, High Ceilings, Master On Main Level, Separate Shower, Soaking Tub, Split Bedroom Plan, Tile Bath, Tray Ceiling(s), Walk-In Closet(s)
- Flooring: Hardwood
- Basement: Bath/Stubbed,Daylight,Exterior Entry,Interior Entry
- Attic: Pull Down Stairs
- Number of fireplaces: 4
- Fireplace features: Gas Starter, Living Room, Master Bedroom, Other, Outside
Interior area
- Total structure area: 1
- Total interior livable area: 1 sqft
- Finished area above ground: 1
- Finished area below ground: 0
Property
Parking
- Total spaces: 3
- Parking features: Attached, Garage, Garage Door Opener
- Has attached garage: Yes
Features
- Levels: Two
- Stories: 2
- Patio & porch: Deck, Patio, Porch
Lot
- Size: 0.72 Acres
- Features: Level, Private
Details
- Parcel number: R7265 011
- Special conditions: Agent Owned
Construction
Type & style
- Home type: SingleFamily
- Architectural style: Brick Front,Contemporary
- Property subtype: Single Family Residence
Materials
- Brick
- Roof: Composition
Condition
- Under Construction
- New construction: Yes
- Year built: 2026
Details
- Warranty included: Yes
Utilities & green energy
- Electric: 220 Volts
- Sewer: Septic Tank
- Water: Public
- Utilities for property: Electricity Available, Natural Gas Available, Water Available
Green energy
- Energy efficient items: Thermostat
Community & HOA
Community
- Features: None
- Security: Carbon Monoxide Detector(s), Smoke Detector(s)
- Subdivision: None
HOA
- Has HOA: No
- Services included: None
Location
- Region: Buford
Financial & listing details
- Price per square foot: $1,590,000/sqft
- Tax assessed value: $234,700
- Annual tax amount: $1
- Date on market: 7/9/2026
- Cumulative days on market: 65 days
- Listing agreement: Exclusive Right To Sell
- Electric utility on property: Yes
Estimated market value
$1,568,300
$1.49M - $1.65M
$3,995/mo
Price history
| Date | Event | Price |
|---|---|---|
| 7/8/2026 | Listed for sale | $1,590,000+430.2%$1,590,000/sqft |
Source:  FMLS GA #7793962 Report a problem FMLS GA #7793962 Report a problem | ||
| 10/30/2025 | Listing removed | $299,900$299,900/sqft |
Source:  GAMLS #10568974 Report a problem GAMLS #10568974 Report a problem | ||
| 8/28/2025 | Price change | $299,900-14.3%$299,900/sqft |
Source: FMLS GA #7619523 Report a problem | ||
| 7/22/2025 | Listed for sale | $350,000-39.1%$350,000/sqft |
Source: GAMLS #10568974 Report a problem | ||
| 1/16/2025 | Sold | $575,000$575,000/sqft |
Source: Public Record Report a problem | ||
Public tax history
| Year | Property taxes | Tax assessment |
|---|---|---|
| 2025 | $1,637 -11.7% | $93,880 -32.8% |
| 2024 | $1,854 +36.4% | $139,760 |
| 2023 | $1,359 -4.1% | $139,760 +45.2% |
| 2022 | $1,418 -0.8% | $96,280 |
| 2021 | $1,429 -50.8% | $96,280 |
| 2020 | $2,908 +36% | $96,280 +52.5% |
| 2019 | $2,138 | $63,120 |
| 2018 | $2,138 -1% | $63,120 |
| 2016 | $2,159 -0.9% | $63,120 |
| 2015 | $2,179 | $63,120 +13.4% |
| 2014 | $2,179 +8.6% | $55,680 +1.5% |
| 2013 | $2,006 | $54,840 -14.8% |
| 2012 | -- | $64,360 |
| 2011 | -- | $64,360 -26.4% |
| 2010 | -- | $87,440 |
| 2009 | -- | $87,440 |
| 2007 | -- | $87,440 |
| 2006 | -- | $87,440 +85.1% |
| 2005 | -- | $47,240 |
| 2004 | -- | $47,240 |
| 2003 | -- | $47,240 |
| 2002 | $1,117 -5.7% | $47,240 |
| 2001 | $1,185 | $47,240 |
Find assessor info on the county website
Monthly payment
Est. payment
Payment breakdown
Explore the cost of this home by adjusting the details. Changes won't be saved.Climate risks
Neighborhood: 30519
Nearby schools
Schools provided by the listing agent
- Elementary: Buford Academy
- Middle: Buford
- High: Buford
Source: GAMLS. This data may not be complete. We recommend contacting the local school district to confirm school assignments for this home.

Similar homes
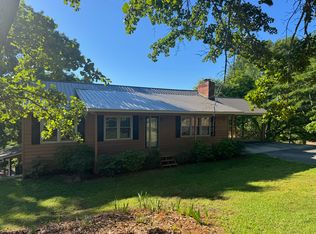
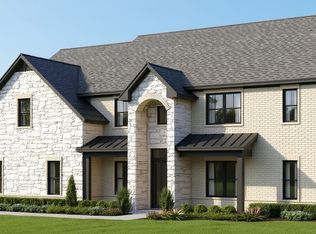
- $1,590,0005 bd6 ba1 sqft3229 Camp Branch Cir, Buford, GA 30519Active
 MLS ID #10792868, Bret Muetzelfeld, Peach State Realty. GAMLS
 - $1,690,0005 bd6 ba1 sqft3225 Camp Branch Cir, Buford, GA 30519Active
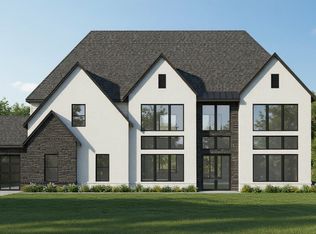 MLS ID #10763255, Bret Muetzelfeld, Peach State Realty. GAMLS
 - $1,690,0005 bd7 ba1 sqft1686 Kilcrease Rd, Bethlehem, GA 30620Active
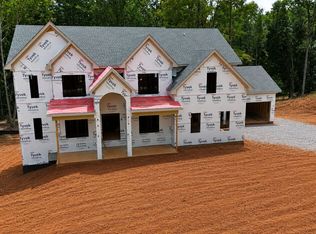 MLS ID #10794118, Bret Muetzelfeld, Peach State Realty. GAMLS
