A custom luxury residence coming soon to Camp Branch Rd in Buford! Thoughtfully designed with timeless elegance, modern functionality, and exceptional craftsmanship, this impressive estate offers a truly elevated living experience. A welcoming covered front porch leads into a grand foyer showcasing a private office and elegant dining room, while the expansive great room seamlessly connects to the gourmet kitchen, breakfast area, walk-in pantry, and fully equipped prep kitchen-creating the perfect setting for everyday living and sophisticated entertaining. The main-level owner's suite offers a private retreat with a fireplace, spa-inspired bath, and a large walk-in closet. The adjacent sunroom provides a peaceful space to relax and enjoy the views. Upstairs, a luxurious junior owner's suite, three additional en-suite bedrooms, and a spacious media room provide comfort and flexibility for family and guests. A private residential elevator offers convenience and accessibility across all levels, ensuring this home is designed for both today's lifestyle and years of enjoyment. The full, unfinished terrace level is ready for your customization. Outdoor living is equally impressive, featuring a covered rear porch with a fireplace and outdoor kitchen overlooking the backyard and a finished pool bath ready for a future outdoor pool. With the opportunity to personalize designer selections, fixtures, and finishes, this is a rare chance to create a one-of-a-kind luxury residence tailored to your vision.
Active
$1,590,000
3229 Camp Branch Cir, Buford, GA 30519
5beds
1sqft
:
Get pre-qualified$9,583/mo
Single Family Residence
Built in 2026
1.23 Acres Lot
$1,574,300 Zestimate®
$1,590,000/sqft
$-- HOA
What's special
Three-car garagePrivate residential elevatorPrivate officeSun-filled sunroomCharming covered front porchWalk-in pantryBreakfast area
- 31 days |
- 389 |
- 18 |
Zillow last checked:
Listing updated:
Listed by:
Bret Muetzelfeld 678-765-7785,
Peach State Realty
Source: GAMLS,MLS#: 10792868
Facts & features
Interior
Bedrooms & bathrooms
- Bedrooms: 5
- Bathrooms: 6
- Full bathrooms: 4
- 1/2 bathrooms: 2
- Main level bathrooms: 1
- Main level bedrooms: 1
Rooms
- Room types: Bonus Room, Family Room, Foyer, Laundry, Media Room, Office, Sun Room
Dining room
- Features: Seats 12+, Separate Room
Kitchen
- Features: Breakfast Area, Breakfast Bar, Kitchen Island, Pantry, Walk-in Pantry
Heating
- Natural Gas, Zoned
Cooling
- Ceiling Fan(s), Central Air, Electric
Appliances
- Included: Cooktop, Dishwasher
- Laundry: Upper Level
Features
- Bookcases, Double Vanity, High Ceilings, Master On Main Level, Separate Shower, Soaking Tub, Split Bedroom Plan, Walk-In Closet(s)
- Flooring: Hardwood, Tile
- Windows: Double Pane Windows
- Basement: Bath/Stubbed,Daylight,Exterior Entry,Interior Entry,Unfinished
- Number of fireplaces: 4
- Fireplace features: Living Room, Master Bedroom, Other, Outside
Interior area
- Total structure area: 1
- Total interior livable area: 1 sqft
- Finished area above ground: 1
- Finished area below ground: 0
Property
Parking
- Total spaces: 3
- Parking features: Attached, Garage, Garage Door Opener
- Has attached garage: Yes
Accessibility
- Accessibility features: Other
Features
- Levels: Two
- Stories: 2
- Patio & porch: Patio, Porch
Lot
- Size: 1.23 Acres
- Features: Level, Private
Details
- Parcel number: R7179644
Construction
Type & style
- Home type: SingleFamily
- Architectural style: Contemporary
- Property subtype: Single Family Residence
Materials
- Brick
- Roof: Composition
Condition
- To Be Built
- New construction: Yes
- Year built: 2026
Details
- Warranty included: Yes
Utilities & green energy
- Electric: 220 Volts
- Sewer: Septic Tank
- Water: Public
- Utilities for property: Electricity Available, Natural Gas Available, Phone Available, Water Available
Green energy
- Energy efficient items: Thermostat, Windows
Community & HOA
Community
- Features: None
- Security: Carbon Monoxide Detector(s), Smoke Detector(s)
- Subdivision: None
HOA
- Has HOA: No
- Services included: None
Location
- Region: Buford
Financial & listing details
- Price per square foot: $1,590,000/sqft
- Annual tax amount: $2,025
- Date on market: 6/25/2026
- Cumulative days on market: 31 days
- Listing agreement: Exclusive Right To Sell
- Electric utility on property: Yes
Estimated market value
$1,574,300
$1.50M - $1.65M
$5,766/mo
Price history
| Date | Event | Price |
|---|---|---|
| 6/19/2026 | Listed for sale | $1,590,000$1,590,000/sqft |
Source:  FMLS GA #7788619 Report a problem FMLS GA #7788619 Report a problem | ||
Public tax history
Tax history is unavailable.
Monthly payment
Est. payment
Payment breakdown
Explore the cost of this home by adjusting the details. Changes won't be saved.Climate risks
Neighborhood: 30519
Nearby schools
GreatSchools rating
- 7/10Patrick Elementary SchoolGrades: PK-5Distance: 0.5 mi
- 9/10Glenn C. Jones Middle SchoolGrades: 6-8Distance: 1.7 mi
- 9/10Seckinger High SchoolGrades: 9-12Distance: 2.4 mi
Schools provided by the listing agent
- Elementary: Patrick
- Middle: Glenn C Jones
- High: Seckinger
Source: GAMLS. This data may not be complete. We recommend contacting the local school district to confirm school assignments for this home.
- $1,690,0005 bd6 ba1 sqft3225 Camp Branch Cir, Buford, GA 30519New Construction
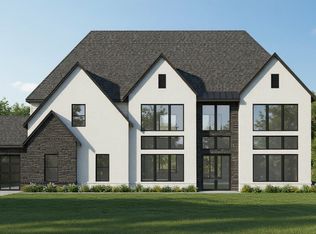
- $27,000-- bd-- ba-- sqft3248 Camp Branch Cir, Buford, GA 30519Off Market
- $30,0000.42 Acres3248 Camp Branch Cir, Buford, GA 30519Off Market
- $34,6000.64 Acres3248 Camp Branch Cir, Buford, GA 30519Off Market
- $72,200-- bd-- ba-- sqft3248 Camp Branch Cir, Buford, GA 30519Off Market
- $1,000-- bd-- ba-- sqft3248 Camp Branch Cir, Buford, GA 30519Off Market
- $111,200-- bd-- ba-- sqft3219 Camp Branch Cir, Buford, GA 30519Off Market
- $78,6004.6 Acres3227 Camp Branch Cir, Buford, GA 30519Off Market
A local agent can set up tours, give advice and negotiate with sellers.
Similar homes
- $1,690,0005 bd6 ba1 sqft3225 Camp Branch Cir, Buford, GA 30519Active
 MLS ID #10763255, Bret Muetzelfeld, Peach State Realty. GAMLS
 - $1,590,0005 bd6 ba1 sqft3273 N Bogan Rd, Buford, GA 30519Active
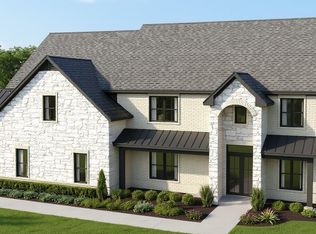 MLS ID #10802146, Bret Muetzelfeld, Peach State Realty. GAMLS
 - $1,690,0005 bd7 ba1 sqft1686 Kilcrease Rd, Bethlehem, GA 30620Active
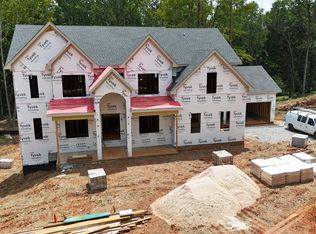 MLS ID #10794118, Bret Muetzelfeld, Peach State Realty. GAMLS
