Exquisite Luxury Estate Near Lake Lanier – Designed for Generational Living! Discover timeless elegance and modern comfort in this brand-new custom estate, perfectly situated on 1.4 private acres just minutes from Lake Lanier. Priced at $1,350,000, this 5-bedroom, 4.5-bath home offers exceptional craftsmanship, high-end finishes, and a thoughtful layout ideal for multigenerational living. The backyard was specifically designed with room for a pool! Step through the grand entry into a light-filled, vaulted great room with soaring ceilings, stunning fireplace, and expansive views of your private backyard oasis. The heart of the home is a designer kitchen featuring commercial-grade appliances, an oversized island, and a butler’s pantry—ideal for elegant entertaining and everyday luxury. The Butler's pantry is complete with additional drawers for storage, microwave, full size fridge & a wine fridge! The main-level owner’s suite is a serene retreat with spa-style bath, soaking tub, and custom walk-in closet. A separate guest suite on the main floor provides ultimate flexibility—perfect for extended family, aging in place, or long-term guests. Upstairs, spacious secondary bedrooms and a large bonus room ensure room for everyone, while the unfinished walkout basement offers over 2,000 square feet of potential—ready to become a home theater, gym, wine cellar, or private apartment. Enjoy outdoor living year-round under the covered deck with fireplace, and plan your dream backyard—there’s ample space for a pool and future outdoor kitchen. A 3-car garage, premium finishes throughout, and a location close to marinas, parks, and top-rated schools complete the picture. The front yard will feature an estate wooden fence with beautiful brick pillars. NO HOA! Whether you’re looking for a forever home, multigenerational solution, or vacation-worthy escape, this exceptional property delivers. Luxury. Privacy. Flexibility. Lake Life. You’ve arrived.
Closed
$1,275,000
6750 Pannell Rd, Buford, GA 30518
5beds
4,061sqft
Single Family Residence, Residential
Built in 2025
1.43 Acres Lot
$1,251,400 Zestimate®
$314/sqft
$4,463 Estimated rent
Home value
$1,251,400
$1.15M - $1.36M
$4,463/mo
Zestimate® history
Owner options
List your home for rent
$4,463/mo
Rent Zestimate®
Find your next renter with Zillow Rental Manager. Plus, with online applications, you can quickly screen prospective tenants – for free.
$4,463/mo
Rent Zestimate®
Refinance and save
$6,442/mo
Est. payment
Refinancing to a lower rate could help reduce your monthly payments and save thousands over the life of the loan.
$6,442/mo
Est. payment
Explore your selling options
Work with a Zillow partner agent
Leverage their expertise and Zillow's premium Showcase listings to get your home seen by more buyers.
Get startedList with your own agent
Get your home in front of millions of buyers by listing it on Zillow.
Learn how to do itSell it yourself
Take full control of how buyers see your home on Zillow by listing For Sale by Owner (FSBO).
List your homeWhat's special
Stunning fireplaceSoaring ceilingsSeparate guest suitePrivate acresOversized islandCovered deck with fireplaceSpacious secondary bedrooms
Zillow last checked:
Listing updated:
Listed by:
Jody Gillis,
Rivermoore Partners Realty, LLC.
Bought with:
Ana Spira, 443942
Keller Williams Realty Atlanta Partners
Source: FMLS GA,MLS#: 7596557
Facts & features
Interior
Bedrooms & bathrooms
- Bedrooms: 5
- Bathrooms: 5
- Full bathrooms: 4
- 1/2 bathrooms: 1
- Main level bathrooms: 2
- Main level bedrooms: 2
Rooms
- Room types: Basement, Bonus Room, Computer Room, Great Room
Primary bedroom
- Features: In-Law Floorplan, Master on Main
- Level: In-Law Floorplan, Master on Main
Bedroom
- Features: In-Law Floorplan, Master on Main
Primary bathroom
- Features: Double Vanity, Separate Tub/Shower, Soaking Tub
Dining room
- Features: Open Concept, Seats 12+
Kitchen
- Features: Cabinets Other, Cabinets White, Kitchen Island, Pantry, Pantry Walk-In, Solid Surface Counters, View to Family Room, Wine Rack
Heating
- Forced Air, Natural Gas
Cooling
- Ceiling Fan(s), Central Air
Appliances
- Included: Dishwasher, Disposal, Dryer, Gas Range, Gas Water Heater, Microwave, Range Hood, Refrigerator, Tankless Water Heater, Washer
- Laundry: Laundry Room, Main Level, Sink
Features
- Beamed Ceilings, Double Vanity, Entrance Foyer, High Ceilings 10 ft Main, High Speed Internet, Tray Ceiling(s), Vaulted Ceiling(s), Walk-In Closet(s)
- Flooring: Ceramic Tile, Hardwood
- Windows: Insulated Windows
- Basement: Bath/Stubbed,Daylight,Unfinished,Walk-Out Access
- Number of fireplaces: 2
- Fireplace features: Factory Built, Gas Starter, Great Room, Outside
- Common walls with other units/homes: No Common Walls
Interior area
- Total structure area: 4,061
- Total interior livable area: 4,061 sqft
- Finished area above ground: 4,061
Property
Parking
- Total spaces: 3
- Parking features: Garage, Garage Door Opener, Garage Faces Side, Kitchen Level, Level Driveway
- Garage spaces: 3
- Has uncovered spaces: Yes
Accessibility
- Accessibility features: None
Features
- Levels: Two
- Stories: 2
- Patio & porch: Covered, Deck, Front Porch, Patio
- Exterior features: Private Yard, Rain Gutters
- Pool features: None
- Spa features: None
- Fencing: Fenced,Front Yard
- Has view: Yes
- View description: Other
- Waterfront features: None
- Body of water: None
Lot
- Size: 1.43 Acres
- Dimensions: 105x475x175x456
- Features: Back Yard, Front Yard, Landscaped, Level, Private
Details
- Additional structures: None
- Parcel number: R7370 150
- Other equipment: None
- Horse amenities: None
Construction
Type & style
- Home type: SingleFamily
- Architectural style: Craftsman,Farmhouse,Traditional
- Property subtype: Single Family Residence, Residential
Materials
- Brick Front
- Foundation: Pillar/Post/Pier
- Roof: Composition
Condition
- New Construction
- New construction: Yes
- Year built: 2025
Details
- Warranty included: Yes
Utilities & green energy
- Electric: None
- Sewer: Septic Tank
- Water: Public
- Utilities for property: Underground Utilities
Green energy
- Energy efficient items: Thermostat
- Energy generation: None
Community & HOA
Community
- Features: None
- Security: Carbon Monoxide Detector(s), Smoke Detector(s)
- Subdivision: None
HOA
- Has HOA: No
Location
- Region: Buford
Financial & listing details
- Price per square foot: $314/sqft
- Tax assessed value: $473,800
- Annual tax amount: $1,089
- Date on market: 6/12/2025
- Cumulative days on market: 76 days
- Road surface type: Paved
Price history
| Date | Event | Price |
|---|---|---|
| 10/2/2025 | Sold | $1,275,000-5.6%$314/sqft |
Source:  FMLS GA #7596557 Report a problem FMLS GA #7596557 Report a problem | ||
| 8/27/2025 | Pending sale | $1,350,000$332/sqft |
Source:  GAMLS #10542604 Report a problem GAMLS #10542604 Report a problem | ||
| 6/12/2025 | Listed for sale | $1,350,000$332/sqft |
Source: GAMLS #10542604 Report a problem | ||
Public tax history
| Year | Property taxes | Tax assessment |
|---|---|---|
| 2025 | $6,624 +508.3% | $189,520 +513.7% |
| 2024 | $1,089 -0.3% | $30,880 |
| 2023 | $1,092 | $30,880 |
Find assessor info on the county website
Neighborhood: 30518
Nearby homes
- $1,347,0005 bd5 ba4.5k sqft6740 Pannell Rd, Buford, GA 30518New Construction

- $58,300-- bd-- ba-- sqft6730 Pannell Rd, Buford, GA 30518Off Market
- $1,199,0005 bd5 ba4k sqft6760 Pannell Rd, Buford, GA 30518Sold
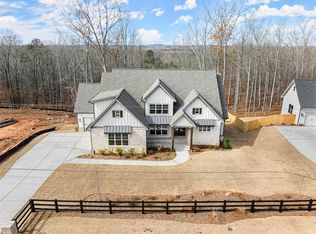
- $1,225,0005 bd4 ba4.1k sqft6770 Pannell Rd, Buford, GA 30518Off Market
- $325,0001.01 acres6720 Pannell Rd, Buford, GA 30518Sold
- $807,2003 bd3 ba1.4k sqft6780 Pannell Rd, Buford, GA 30518Off Market
- $231,7003 bd1 ba1k sqft6788 Pannell Rd, Buford, GA 30518Off Market
- $689,3005 bd5 ba3.8k sqft6765 Pannell Rd, Buford, GA 30518Off Market
Nearby schools
GreatSchools rating
- 9/10White Oak Elementary SchoolGrades: PK-5Distance: 0.5 mi
- 8/10Lanier Middle SchoolGrades: 6-8Distance: 0.5 mi
- 8/10Lanier High SchoolGrades: 9-12Distance: 5.1 mi
Schools provided by the listing agent
- Elementary: White Oak - Gwinnett
- Middle: Lanier
- High: Lanier
Source: FMLS GA. This data may not be complete. We recommend contacting the local school district to confirm school assignments for this home.
Get a cash offer in 3 minutes
Find out how much your home could sell for in as little as 3 minutes with a no-obligation cash offer.
Estimated market value
$1,251,400
Get a cash offer in 3 minutes
Find out how much your home could sell for in as little as 3 minutes with a no-obligation cash offer.
Estimated market value
$1,251,400
- Georgia
- Gwinnett County
- Sugar Hill
- 30518
- 6750 Pannell Rd
