New Construction in Buford, GA! NO HOA. Open floor plan with 5 bedrooms, 3.5 full bathrooms plus an Unfinished Basement. Master on Main. Dripping with luxury updates. Home office on the main level. Trimmed accent walls, Red oak hardwood floors and stairs, and blinds are installed. Formal dining room has ensuite butlers pantry with custom built wine rack. The Open kitchen has an oversized island with extra storage, gleaming quartz countertops, white tile backsplash, gas range with a vent hood and a wall oven/microwave combo. All soft close drawers and doors on cabinetry. The kitchen opens to a huge great room highlighted by a custom wood mantle, a gas fireplace with a quartz surround, and stained, lighted built in bookshelves. Covered deck overlooks flat backyard with wooded view. A separate mudroom leads to the two-car garage. Master on main features sliding doors leading out to covered deck and Master bathroom features striking quartz vanities, floor to ceiling tile, frameless shower door and freestanding tub. Jack & Jill bedrooms upstairs with two full bathrooms. Want a finished basement? No problem, Builder will custom finish to your desire. Builder can also add a fence, stain the back deck, install a screened in porch, add your desired hardware on cabinetry, install a refrigerator, install a washer/dryer, and build custom shelving in the master closet. This is truly a designer house on approx. 3/4 acre lot and NO HOA! Why buy resale when you can have new? Hurry, Won't last!
Active
$859,900
741 N Price Rd, Sugar Hill, GA 30518
5beds
2,981sqft
Single Family Residence
Built in 2026
0.64 Acres Lot
$853,600 Zestimate®
$288/sqft
$-- HOA
What's special
Master on mainTwo-car garageCovered deckOpen floor planFloor to ceiling tileTrimmed accent wallsHuge great room
- 2 days
- 116
- 14
Zillow last checked:
Listing updated:
Listed by:
Amy Young 770-318-5455,
Keller Williams Realty Atl. Partners
Source: GAMLS,MLS#: 10858251
Facts & features
Interior
Bedrooms & bathrooms
- Bedrooms: 5
- Bathrooms: 4
- Full bathrooms: 3
- 1/2 bathrooms: 1
- Main level bathrooms: 1
- Main level bedrooms: 1
Rooms
- Room types: Bonus Room, Foyer, Laundry, Office, Other
Dining room
- Features: Seats 12+, Separate Room
Kitchen
- Features: Breakfast Area, Breakfast Room, Kitchen Island, Pantry, Solid Surface Counters
Heating
- Central, Natural Gas, Zoned
Cooling
- Central Air, Electric, Zoned
Appliances
- Included: Cooktop, Dishwasher, Disposal, Microwave, Oven, Stainless Steel Appliance(s), Tankless Water Heater
- Laundry: In Hall
Features
- Beamed Ceilings, Bookcases, Double Vanity, Master On Main Level, Separate Shower, Soaking Tub, Vaulted Ceiling(s), Walk-In Closet(s)
- Flooring: Carpet, Hardwood, Tile
- Basement: Bath/Stubbed,Daylight,Exterior Entry,Full,Interior Entry,Unfinished
- Number of fireplaces: 1
- Fireplace features: Factory Built, Family Room
- Common walls with other units/homes: No Common Walls
Interior area
- Total structure area: 2,981
- Total interior livable area: 2,981 sqft
- Finished area above ground: 2,981
- Finished area below ground: 0
Property
Parking
- Total spaces: 2
- Parking features: Attached, Garage, Kitchen Level
- Has attached garage: Yes
Features
- Levels: Two
- Stories: 2
- Patio & porch: Deck, Porch
- Exterior features: Other
- Has view: Yes
- View description: Seasonal View
- Body of water: None
Lot
- Size: 0.64 Acres
- Features: Private
- Residential vegetation: Cleared, Grassed, Partially Wooded
Details
- Parcel number: R7273 006
Construction
Type & style
- Home type: SingleFamily
- Architectural style: Craftsman,Traditional
- Property subtype: Single Family Residence
Materials
- Brick, Concrete
- Foundation: Slab
- Roof: Composition
Condition
- New Construction
- New construction: Yes
- Year built: 2026
Utilities & green energy
- Electric: 220 Volts
- Sewer: Septic Tank
- Water: Public
- Utilities for property: Cable Available, Electricity Available, Natural Gas Available, Other, Phone Available, Underground Utilities, Water Available
Green energy
- Energy efficient items: Insulation, Thermostat
Community & HOA
Community
- Features: None
- Security: Carbon Monoxide Detector(s), Smoke Detector(s)
- Subdivision: n/a
HOA
- Has HOA: No
- Services included: None
Location
- Region: Sugar Hill
Financial & listing details
- Price per square foot: $288/sqft
- Tax assessed value: $247,900
- Annual tax amount: $2,738
- Date on market: 10/2/2026
- Cumulative days on market: 2 days
- Listing agreement: Exclusive Right To Sell
- Electric utility on property: Yes
Estimated market value
$853,600
$811,000 - $896,000
$1,842/mo
Price history
| Date | Event | Price |
|---|---|---|
| 10/2/2026 | Listed for sale | $859,900-1.7%$288/sqft |
Source:  FMLS GA #7838074 Report a problem FMLS GA #7838074 Report a problem | ||
| 8/27/2026 | Listing removed | $875,000$294/sqft |
Source: FMLS GA #7743979 Report a problem | ||
| 3/31/2026 | Listed for sale | $875,000+629.2%$294/sqft |
Source: FMLS GA #7743979 Report a problem | ||
| 7/11/2005 | Sold | $120,000$40/sqft |
Source: Public Record Report a problem | ||
Public tax history
| Year | Property taxes | Tax assessment |
|---|---|---|
| 2026 | -- | $99,160 +24.9% |
| 2025 | $2,738 -1.1% | $79,360 |
| 2024 | $2,770 -0.3% | $79,360 |
| 2023 | $2,778 +42% | $79,360 +42% |
| 2022 | $1,956 -2% | $55,880 |
| 2021 | $1,995 -12.3% | $55,880 |
| 2020 | $2,275 +38.2% | $55,880 +34.6% |
| 2019 | $1,647 | $41,520 |
| 2018 | $1,647 +16.7% | $41,520 +17.6% |
| 2016 | $1,411 -15.5% | $35,292 -15% |
| 2015 | $1,670 | $41,520 -7.2% |
| 2014 | $1,670 -3.5% | $44,760 +4.7% |
| 2013 | $1,730 | $42,760 +28.5% |
| 2012 | -- | $33,280 -37% |
| 2011 | -- | $52,840 |
| 2010 | -- | $52,840 |
| 2009 | -- | $52,840 |
| 2007 | -- | $52,840 -7% |
| 2006 | -- | $56,840 |
| 2005 | -- | $56,840 |
| 2004 | -- | $56,840 +12.3% |
| 2003 | -- | $50,600 |
| 2002 | $481 +6.6% | $50,600 +34.3% |
| 2001 | $451 | $37,680 |
Find assessor info on the county website
Monthly payment
Est. payment
Payment breakdown
Explore the cost of this home by adjusting the details. Changes won't be saved.Climate risks
Neighborhood: 30518
Nearby schools
Schools provided by the listing agent
- Elementary: Sugar Hill
- Middle: Lanier
- High: Lanier
Source: GAMLS. This data may not be complete. We recommend contacting the local school district to confirm school assignments for this home.
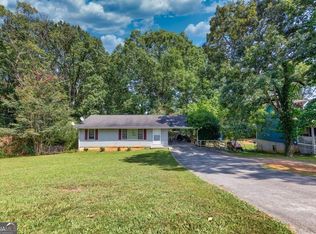
Similar homes
- $849,9005 bd4 ba3.2k sqft751 N Price Rd, Sugar Hill, GA 30518Active

 MLS ID #10858233, Amy Young, Keller Williams Realty Atl. Partners. GAMLS
 - $724,9005 bd4 ba3.7k sqft502 Level Creek Rd, Buford, GA 30518Active
 MLS ID #10807382, Jonathan G Davis, Buford Realty. GAMLS
 - $900,0005 bd4 ba3.6k sqft6054 Stewart Rd, Buford, GA 30518Active
 MLS ID #10802840, Deborah Costen, Coldwell Banker Realty. GAMLS
 - $799,9004 bd4 ba2.3k sqft4536 Molder Dr, Buford, GA 30518Active
 MLS ID #10819461, Kelly S Kim, Kelly Kim Real Estate. GAMLS
 - $949,9004 bd4 ba3k sqft6793 Winding Canyon Rd, Flowery Branch, GA 30542ActiveMLS ID #10857916, Derece Williams, Foundation Partners Realty LLC. GAMLS
- $849,9004 bd4 ba3.4k sqft5332 Summer Oak Ln, Buford, GA 30518For Sale
 MLS ID #7829103, Cortney Bailey, NorthGroup Real Estate. FMLS GA
 - $739,9905 bd4 ba3.1k sqft4132 Adler Cir #40, Buford, GA 30519ActiveMLS ID #10857915, Chadwick Hornbuckle, Beazer Realty Corp.. GAMLS
- $1,050,0004 bd4 ba3.5k sqft1294 Rock Springs Rd, Buford, GA 30519ActiveMLS ID #10853737, Lourdes Moscoso, eXp Realty. GAMLS
- $825,0004 bd4 ba4.3k sqft112 Grandcrest Dr, Suwanee, GA 30024ActiveMLS ID #10825884, Amy Wagner, Atlanta Communities. GAMLS
- $725,0006 bd4 ba3.1k sqft160 Treadstone Overlook, Johns Creek, GA 30024ActiveMLS ID #10854129, Terence Bruss, Century 21 Connect Realty. GAMLS
- $729,9004 bd5 ba3.1k sqft95 Old Town Rd, Dacula, GA 30019New ConstructionMLS ID #7848903, AMELA AHMED, Peggy Slappey Properties Inc.. FMLS GA
- $804,9005 bd4 ba3.4k sqft4280 Hosch Reserve Dr, Buford, GA 30519ActiveMLS ID #10848431, Julie Graybill, Peggy Slappey Properties. GAMLS
- $865,0005 bd5 ba4.1k sqft3875 Grizzard Trl, Peachtree Corners, GA 30092ActiveMLS ID #10827439, Okevia Wilson, Norluxe Realty. GAMLS
- $949,0005 bd4 ba4.2k sqft9270 Colham Dr, Cumming, GA 30041ActiveMLS ID #10844007, Yoonji Han, The Promise Realty Group. GAMLS
- $815,4005 bd4 ba3.4k sqft1503 Reserve Glen Dr, Lawrenceville, GA 30043ActiveMLS ID #10822220, Jennifer L Flanigan, Peggy Slappey Properties. GAMLS
- $768,6905 bd5 ba3.5k sqft1624 Wander Ml Lot 24, Cumming, GA 30040New ConstructionMLS ID #7846138, Jaymie Dimbath, Pulte Realty of Georgia, Inc.. FMLS GA
- $700,0004 bd3 ba4.2k sqft2045 Southers Cir, Suwanee, GA 30024ActiveMLS ID #10815493, Kami Pyvand, Coldwell Banker Realty. GAMLS
- $795,0005 bd4 ba4.3k sqft2530 Wellsley Ln, Cumming, GA 30041ActiveMLS ID #10819710, Paul Amina, Chapman Hall Realtors. GAMLS
- $900,0005 bd4 ba4.4k sqft515 Crossgate Trl, Johns Creek, GA 30022Active Under ContractMLS ID #10848465, Tracey Scholen, Keller Williams Chattahoochee. GAMLS
- $899,0004 bd2 ba1.8k sqft190 Crestwood Ct, Alpharetta, GA 30009ActiveMLS ID #10847133, Amanda Tello, Keller Williams Community Partners. GAMLS
