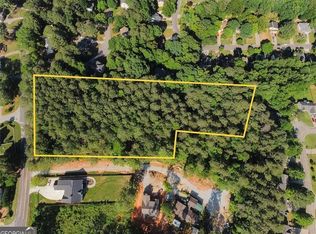
Exceptional contemporary new construction where custom craftsmanship, modern design, and generous living space come together in a truly distinctive home. Offering approximately 3,000 sq. ft. of finished living space plus a full 2,000 sq. ft. unfinished basement, this thoughtfully designed property is privately tucked away on a quiet road with a level, fenced lot, mature trees, an attached two-car garage, and an oversized parking pad. Inside, the bright open-concept floor plan showcases soaring ceilings, hardwood floors, statement lighting, custom built-ins, and European-style tilt-and-turn windows with operable screens. A custom staircase with wood treads and modern metal railing creates an impressive architectural focal point, while the spacious living room features a dramatic fireplace wall framed by built-in cabinetry and floating shelves. The gourmet kitchen is designed to be both beautiful and functional, featuring an oversized island, stone countertops, stainless steel appliances, extensive custom cabinetry, designer backsplash, under-cabinet lighting, and a statement range hood. Thoughtful details continue with a custom drop zone and separate laundry area complete with cabinetry, shelving, countertop, and sink. The owner's suite is privately located on the MAIN LEVEL, offering a luxurious retreat with a spa-inspired bath featuring dual vanities, a freestanding soaking tub, oversized frameless glass shower, designer tile, and spacious walk-in closet with custom built-in shelving. Upstairs you'll find three additional bedrooms, a full bath, and a spacious bonus/den area, providing excellent flexibility for family, guests, a home office, or additional living space. The outdoor spaces are equally impressive. A large covered upper deck features a beautiful wood-plank ceiling, tiled flooring, ceiling fan, and porch swing, creating a peaceful place to enjoy the wooded surroundings. Below, a second covered patio provides additional space for entertaining and convenient access to the basement. The approximately 2,000 sq. ft. unfinished basement offers exceptional possibilities for future expansion and is already framed for a proposed 3-bedroom, 2-bath layout with kitchen, living area, and laundry space-ideal for creating additional living, guest, or multigenerational space. Custom details, impressive square footage, privacy, multiple outdoor living areas, and remarkable expansion potential make this new construction home a rare opportunity to enjoy contemporary living without compromising on space or functionality.
Active
$875,000
2162 Plantation Rd, Lawrenceville, GA 30044
4beds
3,000sqft
Single Family Residence
Built in 2026
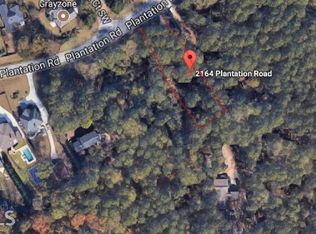
1.14 Acres Lot
$860,600 Zestimate®
$292/sqft
$-- HOA
What's special
Modern designSoaring ceilingsAttached two-car garageHardwood floorsCustom built-insOversized islandBright open-concept floor plan
- 33 days
- 698
- 79
Zillow last checked:
Listing updated:
Listed by:
Patricia Hitesan 706-412-8870,
CENTURY 21 Premier Real Estate
Source: GAMLS,MLS#: 10840739
Facts & features
Interior
Bedrooms & bathrooms
- Bedrooms: 4
- Bathrooms: 3
- Full bathrooms: 3
- Main level bathrooms: 2
- Main level bedrooms: 3
Rooms
- Room types: Den, Foyer, Office, Sun Room
Dining room
- Features: Seats 12+, Separate Room
Kitchen
- Features: Breakfast Bar, Kitchen Island, Solid Surface Counters, Walk-in Pantry
Heating
- Central, Forced Air, Natural Gas
Cooling
- Ceiling Fan(s), Central Air, Electric
Appliances
- Included: Cooktop, Dishwasher, Disposal, Microwave, Oven/Range (Combo), Stainless Steel Appliance(s)
- Laundry: Mud Room, Laundry Closet
Features
- Double Vanity, High Ceilings, Master On Main Level, Split Bedroom Plan, Tile Bath, Vaulted Ceiling(s), Walk-In Closet(s)
- Flooring: Carpet, Hardwood, Tile
- Windows: Double Pane Windows
- Basement: Bath/Stubbed,Concrete,Exterior Entry,Full,Interior Entry,Unfinished
- Attic: Pull Down Stairs
- Number of fireplaces: 1
- Fireplace features: Gas Log, Gas Starter, Living Room, Masonry
- Common walls with other units/homes: No Common Walls
Interior area
- Total structure area: 3,000
- Total interior livable area: 3,000 sqft
- Finished area above ground: 3,000
- Finished area below ground: 0
Property
Parking
- Parking features: Garage
- Has garage: Yes
Accessibility
- Accessibility features: Accessible Kitchen, Low Door Handles
Features
- Levels: Two
- Stories: 2
- Patio & porch: Deck, Porch
Lot
- Size: 1.14 Acres
- Features: Level, Private
Details
- Parcel number: R5045 425
Construction
Type & style
- Home type: SingleFamily
- Architectural style: Craftsman
- Property subtype: Single Family Residence
Materials
- Stucco
- Foundation: Block
- Roof: Composition,Tar/Gravel
Condition
- New Construction
- New construction: Yes
- Year built: 2026
Utilities & green energy
- Sewer: Septic Tank
- Water: Public
- Utilities for property: Cable Available, Electricity Available, High Speed Internet, Natural Gas Available, Phone Available, Underground Utilities, Water Available
Community & HOA
Community
- Features: None
- Subdivision: Plantation Road
HOA
- Has HOA: No
- Services included: None
Location
- Region: Lawrenceville
Financial & listing details
- Price per square foot: $292/sqft
- Tax assessed value: $634,000
- Annual tax amount: $953
- Date on market: 9/4/2026
- Cumulative days on market: 33 days
- Listing agreement: Exclusive Right To Sell
- Electric utility on property: Yes
Estimated market value
$860,600
$818,000 - $904,000
$2,770/mo
Price history
| Date | Event | Price |
|---|---|---|
| 9/4/2026 | Listed for sale | $875,000-1.1%$292/sqft |
Source:  GAMLS #10840739 Report a problem GAMLS #10840739 Report a problem | ||
| 7/26/2026 | Listing removed | $885,000$295/sqft |
Source: GAMLS #10738587 Report a problem | ||
| 7/13/2026 | Price change | $885,000-1.1%$295/sqft |
Source: GAMLS #10738587 Report a problem | ||
| 4/22/2026 | Listed for sale | $895,000$298/sqft |
Source:  FMLS GA #7755764 Report a problem FMLS GA #7755764 Report a problem | ||
Public tax history
| Year | Property taxes | Tax assessment |
|---|---|---|
| 2026 | -- | $253,600 +837.9% |
| 2025 | $943 | $27,040 |
Find assessor info on the county website
Monthly payment
Est. payment
Payment breakdown
Explore the cost of this home by adjusting the details. Changes won't be saved.Climate risks
Neighborhood: 30044
Nearby schools
Schools provided by the listing agent
- Elementary: Cedar Hill
- Middle: Richards
- High: Discovery
Source: GAMLS. This data may not be complete. We recommend contacting the local school district to confirm school assignments for this home.
Similar homes
- $515,0004 bd3 ba2.2k sqft939 Flowers Xing, Lawrenceville, GA 30044Active

 MLS ID #10848473, Nicole Miller, Hester Group, REALTORS. GAMLS
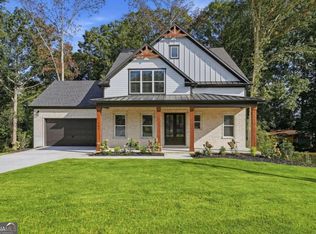
 - $859,9005 bd4 ba2.9k sqft741 N Price Rd, Sugar Hill, GA 30518Active
 MLS ID #10858251, Amy Young, Keller Williams Realty Atl. Partners. GAMLS
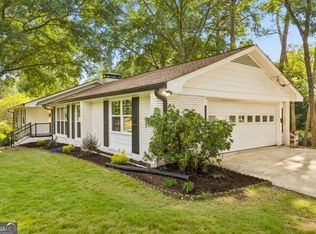
 - $899,9005 bd5 ba3.5k sqft1896 Fisher Trl NE, Atlanta, GA 30345Active
 MLS ID #10856473, Alison Sternfels, Compass. GAMLS
 - $919,8505 bd6 ba3.9k sqft5028 Hidden Branch Dr, Sugar Hill, GA 30518Active
 MLS ID #10867094, Michael Okundaye, Foresight Real Estate Group. GAMLS
 - $875,0004 bd4 ba3.7k sqft730 Mabry Rd, Sandy Springs, GA 30328Active Under ContractMLS ID #10844101, Fernando Chavarria, Keller Williams Realty North Atlanta. GAMLS
- $789,9005 bd4 ba3.3k sqft2219 Reserve Park Ln, Lawrenceville, GA 30043ActiveMLS ID #10665942, Jennifer L Flanigan, Peggy Slappey Properties. GAMLS
- $874,9005 bd5 ba4.2k sqft5574 Lilburn Stone Mountain Rd, Stone Mountain, GA 30087ActiveMLS ID #10718727, Mike Kinlaw, Virtual Properties Realty.com. GAMLS
- $850,0004 bd4 ba3.1k sqft2128 Stonegate Way, Monroe, GA 30656ActiveMLS ID #10829830, Courtney Newton, The Rezerve. GAMLS
- $895,0006 bd4 ba4.4k sqft10795 Cauley Creek Dr, Johns Creek, GA 30097ActiveMLS ID #10818306, Yunmeng Fang, Virtual Properties Realty.com. GAMLS
- $940,0005 bd5 ba2.9k sqft2034 Starfire Dr NE, Atlanta, GA 30345ActiveMLS ID #10839782, Chuck Cook, Keller Williams Atlanta Midtown. GAMLS
- $769,0004 bd5 ba3.4k sqft150 Blissful Ln, Bethlehem, GA 30620New Construction
 MLS ID #3319352, Darrell Lewis. RealTracs MLS as distributed by MLS GRID
 - $479,9003 bd3 ba2.4k sqft1437 Watsons Pl, Lawrenceville, GA 30043ActiveMLS ID #10799333, Trinh Lu, Keller Williams Realty Atl. Partners. GAMLS
- $799,0005 bd3 ba3.2k sqft255 Old Town Rd, Dacula, GA 30019ActiveMLS ID #10733996, Kylie McKown, Keller Williams Realty Atl. Partners. GAMLS
- $499,9005 bd4 ba3.6k sqft2541 Poplar St, Snellville, GA 30078ActiveMLS ID #10836339, John Santiago, RE/MAX Center. GAMLS
- $534,9905 bd3 ba2.9k sqft2310 Pinehaven Ct, Grayson, GA 30017ActiveMLS ID #10821084, Ashleigh Stanley, Extol Realty. GAMLS
- $899,9995 bd5 ba4k sqft3250 Miller Bottom Rd, Conyers, GA 30012ActiveMLS ID #10800816, Missy Perrin, Norluxe Realty. GAMLS
- $745,0005 bd5 ba3.2k sqft2282 Deer Ridge Dr, Stone Mountain, GA 30087ActiveMLS ID #10793041, Joel Perkins, Harry Norman Realtors. GAMLS
- $1,070,0004 bd5 ba3.4k sqft2211 Brooke Farm Trl, Atlanta, GA 30338ActiveMLS ID #10835042, Bryan Bachtel, AXEN Realty. GAMLS
- $519,9905 bd4 ba3.6k sqft1460 Midland Way, Lawrenceville, GA 30043ActiveMLS ID #10813612, Jimmy Le, BHGRE Metro Brokers. GAMLS
- $794,9006 bd5 ba3.6k sqft2433 Helmsdale Dr NE, Atlanta, GA 30345ActiveMLS ID #10840155, Boston Henderson, Bolst. GAMLS
