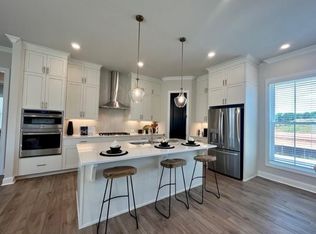
Enjoy downtown Cumming living in this beautiful 4-bedroom, 4-bathroom single-family detached home in a gated active adult community in Forsyth County. Situated on one of the community's largest lots, this home has a private, fenced backyard and a screened porch made for morning coffee, relaxed evenings, and easy entertaining. The open-concept living and dining spaces feature abundant natural light, a fireplace, and a seamless connection to the kitchen. White cabinetry, stainless steel appliances, a gas cooktop, and a generous island with seating create a welcoming gathering place for everyday meals and special occasions. The primary suite includes a custom closet system, with four bedrooms and four bathrooms offer flexibility for guests, hobbies, and working from home. An epoxy-coated garage floor adds a polished, practical finishing touch. Step onto the screened porch to enjoy views of the spacious backyard, where fencing and established greenery create a private outdoor retreat. With HOA-provided grass cutting, you'll have more time to enjoy the community's pickleball courts, clubhouse, swimming pool, and year-round neighborhood events. Discover the combination of a spacious detached home, exceptional outdoor space, and an engaging community lifestyle in downtown Cumming, Georgia.
Active
$869,900
481 Pearl St, Cumming, GA 30040
4beds
3,059sqft
Single Family Residence
Built in 2024
53.04 Acres Lot
$840,400 Zestimate®
$284/sqft
$225/mo HOA
What's special
Private fenced backyardGenerous island with seatingEpoxy-coated garage floorAbundant natural lightStainless steel appliancesWhite cabinetryGas cooktop
- 5 days
- 696
- 38
Zillow last checked:
Listing updated:
Listed by:
MAKS HERNANDEZ maks.hernandez@harrynorman.com,
Harry Norman Realtors
Source: GAMLS,MLS#: 10885354
Facts & features
Interior
Bedrooms & bathrooms
- Bedrooms: 4
- Bathrooms: 4
- Full bathrooms: 4
- Main level bathrooms: 2
- Main level bedrooms: 2
Rooms
- Room types: Den
Dining room
- Features: Dining Rm/Living Rm Combo
Kitchen
- Features: Breakfast Bar, Breakfast Area, Kitchen Island, Solid Surface Counters
Heating
- Central
Cooling
- Ceiling Fan(s)
Appliances
- Included: Microwave, Refrigerator, Tankless Water Heater, Washer, Dishwasher, Dryer, Double Oven, Convection Oven, Stainless Steel Appliance(s)
- Laundry: In Hall, Laundry Closet
Features
- Vaulted Ceiling(s), Double Vanity, High Ceilings, Walk-In Closet(s)
- Flooring: Carpet, Hardwood
- Windows: Double Pane Windows
- Basement: None
- Number of fireplaces: 1
- Fireplace features: Factory Built, Family Room, Gas Log
- Common walls with other units/homes: No Common Walls
Interior area
- Total structure area: 3,059
- Total interior livable area: 3,059 sqft
- Finished area above ground: 3,059
- Finished area below ground: 0
Video & virtual tour
Property
Parking
- Total spaces: 2
- Parking features: Attached, Garage, Garage Door Opener, Parking Pad
- Has attached garage: Yes
- Has uncovered spaces: Yes
Features
- Levels: Two
- Stories: 2
- Fencing: Fenced,Back Yard
- Body of water: None
Lot
- Size: 53.04 Acres
- Features: Level
Details
- Parcel number: C24 073
Construction
Type & style
- Home type: SingleFamily
- Architectural style: Craftsman
- Property subtype: Single Family Residence
Materials
- Steel Siding
- Foundation: Slab
- Roof: Composition
Condition
- Resale
- New construction: No
- Year built: 2024
Utilities & green energy
- Electric: 440 Volts
- Sewer: Public Sewer
- Water: Public
- Utilities for property: Cable Available, Electricity Available, Natural Gas Available, Phone Available, Sewer Available, Underground Utilities, Water Available
Green energy
- Green verification: ENERGY STAR Certified Homes
- Energy efficient items: Appliances, Thermostat, Water Heater, Windows
Community & HOA
Community
- Features: Clubhouse, Gated, Park, Pool, Sidewalks, Street Lights
- Security: Carbon Monoxide Detector(s), Security System, Smoke Detector(s)
- Subdivision: SAWNEE VILLAGE PHASE 1
HOA
- Has HOA: Yes
- Services included: Maintenance Grounds, Reserve Fund, Swimming
- HOA fee: $2,700 annually
Location
- Region: Cumming
Financial & listing details
- Price per square foot: $284/sqft
- Tax assessed value: $774,060
- Annual tax amount: $53
- Date on market: 11/5/2026
- Listing agreement: Exclusive Right To Sell
- Listing terms: Conventional,Cash,VA Loan,FHA
- Electric utility on property: Yes
Estimated market value
$840,400
$798,000 - $882,000
$3,304/mo
Price history
| Date | Event | Price |
|---|---|---|
| 11/5/2026 | Listed for sale | $869,900+3.6%$284/sqft |
Source:  GAMLS #10885354 Report a problem | ||
| 10/31/2024 | Sold | $840,000-3.9%$275/sqft |
Source:  FMLS GA #7404671 Report a problem | ||
| 9/23/2024 | Pending sale | $873,855$286/sqft |
Source: FMLS GA #7404671 Report a problem | ||
| 7/11/2024 | Price change | $873,855+42.6%$286/sqft |
Source:  Nexus MLS #N130000000179 Report a problem | ||
| 6/15/2024 | Price change | $612,900-29.9%$200/sqft |
Source:  Providence Group Report a problem | ||
| 6/14/2024 | Listed for sale | $873,855$286/sqft |
Source: FMLS GA #7404671 Report a problem | ||
Public tax history
| Year | Property taxes | Tax assessment |
|---|---|---|
| 2025 | $1,194 -26.2% | $309,624 +369.1% |
| 2024 | $1,618 | $66,000 |
Find assessor info on the county website
Monthly payment
Est. payment
Payment breakdown
Explore the cost of this home by adjusting the details. Changes won't be saved.Climate risks
Neighborhood: 30040
Nearby schools
Schools provided by the listing agent
- Elementary: Cumming
- Middle: Otwell
- High: Forsyth Central
Source: GAMLS. This data may not be complete. We recommend contacting the local school district to confirm school assignments for this home.

Similar homes
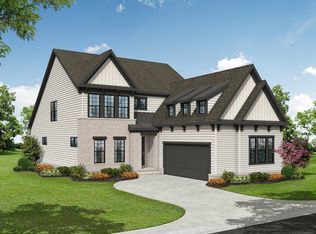
- from $799,9004 bd5 ba2.8k sqftThe Oakhurst III Plan, Promenade at Sawnee Village, Cumming, GA 30040New Construction
 Providence Group
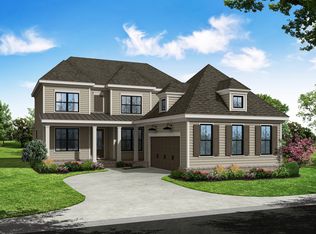
- from $777,9003 bd4 ba3.1k sqftThe Bullard Plan, Promenade at Sawnee Village, Cumming, GA 30040New Construction
 Providence Group
- from $794,9003 bd4 ba2.8k sqftThe Oakhurst I Plan, Promenade at Sawnee Village, Cumming, GA 30040New ConstructionProvidence Group
- $699,0005 bd4 ba3.3k sqft5280 Blue Mountain Ln, Cumming, GA 30040Active
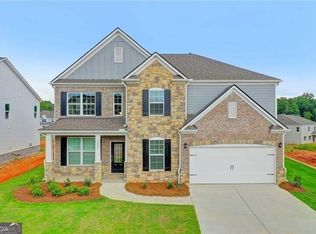
 MLS ID #10883874, Lavanya Thadiparthi, Sekhars Realty, Inc.. GAMLS
- $724,9004 bd4 ba3.7k sqft4830 Hanson Farms Ln, Cumming, GA 30040ActiveMLS ID #10877431, John M Griffin Sr, Century 21 Results. GAMLS
- $695,0004 bd4 ba3.8k sqft4965 Northridge Dr, Cumming, GA 30040ActiveMLS ID #10850103, Lisa Groover, Virtual Properties Realty.com. GAMLS
- $1,099,0004 bd4 ba3.3k sqft4540 Aiden Way, Cumming, GA 30041New Construction
 MLS ID #7866401, TAMRA WADE, RE/MAX Tru. FMLS GA
- $784,9905 bd4 ba3.6k sqft3305 Stock Saddle Pl, Cumming, GA 30040ActiveMLS ID #10718606, Steven T Koleno, Beycome Brokerage Realty LLC. GAMLS
- $998,0006 bd5 ba3.9k sqft3605 Valleyway Rd, Cumming, GA 30040ActiveMLS ID #10847059, Mark R Bradley, Homesouth Residential Inc. GAMLS
- $799,0004 bd4 ba3.2k sqft3980 Sweeting St, Cumming, GA 30041ActiveMLS ID #10833623, Home With Sherry Team, Compass. GAMLS
- $465,0004 bd4 ba3.3k sqft1712 Habersham Villa Dr, Cumming, GA 30041ActiveMLS ID #10880830, Lavanya Thadiparthi, Sekhars Realty, Inc.. GAMLS
- $599,9004 bd3 ba2.6k sqft5165 Huntington Crest Ln, Cumming, GA 30040ActiveMLS ID #10822976, North Georgia Group, Keller Williams Community Partners. GAMLS
- $539,9004 bd3 ba3k sqft1654 Tide Mill Rd, Cumming, GA 30040ActiveMLS ID #10834489, North Georgia Group, Keller Williams Community Partners. GAMLS
- $829,9005 bd4 ba3.1k sqft210 Chatfield Pl, Roswell, GA 30075ActiveMLS ID #10885665, Justin Landis, Bolst. GAMLS
- $780,0005 bd4 ba4k sqft770 Glastonbury Ct, Cumming, GA 30041ActiveMLS ID #10805835, Trenna L Gordon, BHHS Georgia Properties. GAMLS
- $594,9005 bd3 ba3k sqft1612 Tide Mill Rd, Cumming, GA 30040ActiveMLS ID #10681583, Boston Henderson, Bolst. GAMLS
