Skip main navigation
Closed
  • $692,345

    507 Pearl St, Cumming, GA 30040

    3beds
    2,500sqft
    Single Family Residence, Residential
    Built in 2025
    7,187.4 Square Feet Lot
    $683,800 Zestimate®
    $277/sqft
    $3,194 Estimated rent

    Home value

    $683,800

    $636,000 - $739,000

    $3,194/mo

    Zestimate® history
    Loading
    Loading...

    Owner options

    List your home for rent

    $3,194/mo

    Rent Zestimate®

    Find your next renter with Zillow Rental Manager. Plus, with online applications, you can quickly screen prospective tenants – for free.

    Learn more

    $3,194/mo

    Rent Zestimate®

    Refinance and save

    $4,344/mo

    Est. payment

    Refinancing to a lower rate could help reduce your monthly payments and save thousands over the life of the loan.

    See today's rates

    $4,344/mo

    Est. payment

    Explore your selling options

    Work with a Zillow partner agent

    Leverage their expertise and Zillow's premium Showcase listings to get your home seen by more buyers.

    Get started

    List with your own agent

    Get your home in front of millions of buyers by listing it on Zillow.

    Learn how to do it

    Sell it yourself

    Take full control of how buyers see your home on Zillow by listing For Sale by Owner (FSBO).

    List your home

    What's special

    Gated communityDirect vent fireplaceRelaxation and entertainmentNewly planted treesAbundant natural lightAdditional bedroomCovered patio
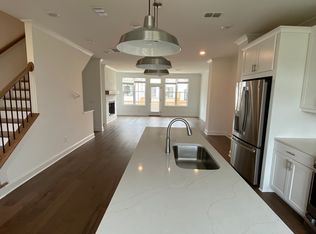
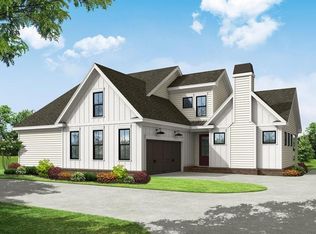
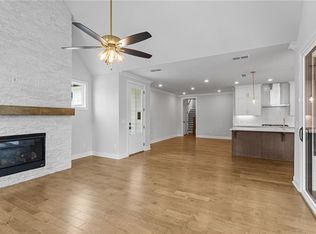
    SPRING INTO A NEW HOME. The Promenade at Sawnee Village is The Providence Groups Newest and most Anticipated Gated ACTIVE 55+ COMMUNITY located in Cumming, GA. Welcome home, where luxury AND Lifestyle are yours to enjoy!!! A gorgeous, gated community located just one mile from the Cumming City Center. The Providence Groups Motor Court Collection featuring THE MILTON floor plan. This exceptional master-on-main residence is perfectly situated on a private lot, ensuring peace and seclusion. Enter the breathtaking vaulted family room featuring soaring ceiling and abundant natural light, the family room features a direct vent fireplace. This open and expansive space flows effortlessly into the open concept Chef's Kitchen. Discover the elegance of the master-on-main suite, a luxurious retreat featuring a spacious bedroom, a spa-like ensuite bathroom with dual vanities, a huge walk-in shower with drying area. The suite also includes a large walk-in closet and serene views & a door leading out to the covered patio. This provides the perfect blend of comfort and convenience. The home does not end there, and additional bedroom, full bathroom and media room is on the second level along with additional storage space in the foamed insulated attic. Your entertainment options continue as you step outside to your private outdoor oasis, with newly planted trees, privacy fence, and black aluminum fenced in yard. The lot offer plenty of space for outdoor dining, relaxation and entertainment. Discover the epitome of active adult living in this vibrant 55+ community. Nestled in a serene setting, this meticulously planned neighborhood offers a range of amenities tailored to the needs and preferences of its residents. Enjoy leisurely strolls along the sidewalk throughout the neighborhood, visit the many pocket parks or dog park, socialize with neighbors at the clubhouse which hosts a catering kitchen, a perfect gathering space with 2 fireplaces or the clubhouse grounds which features a swimming pool, fire pits, pickleball courts. At TPG, we value our customer, team member, and vendor team safety. Our communities are active construction zones and may not be safe to visit at certain stages of construction. Due to this, we ask all agents visiting the community with their clients come to the office prior to visiting any listed homes. Please note, during your visit, you will be escorted by a TPG employee and may be required to wear flat, closed toe shoes and a hardhat. Call to schedule your appointment!! We are waiting for you!!! [The Milton]

    Zillow last checked:

    Listing updated:

    Listing Provided by:

    Anna Kosenkov,

    The Providence Group Realty, LLC.,

    Lori Taylor,

    The Providence Group Realty, LLC.

    Bought with:

    Kelly Finley, 350823

    Berkshire Hathaway HomeServices Georgia Properties

    Source: FMLS GA,MLS#: 7507622MLS Logo

    Facts & features

    Interior

    Bedrooms & bathrooms
    • Bedrooms: 3
    • Bathrooms: 3
    • Full bathrooms: 3
    • Main level bathrooms: 2
    • Main level bedrooms: 2
    Media room
    • Level: Upper
    Heating
    • Central, Forced Air, Zoned
    Cooling
    • Ceiling Fan(s), Central Air, Zoned
    Appliances
    • Included: Dishwasher, Disposal, Electric Oven, Gas Cooktop, Gas Water Heater, Microwave, Range Hood, Self Cleaning Oven, Tankless Water Heater
    • Laundry: Laundry Room, Main Level
    Features
    • Crown Molding, Double Vanity, Entrance Foyer, High Ceilings 9 ft Main, High Ceilings 9 ft Upper, High Speed Internet, Walk-In Closet(s)
    • Flooring: Carpet, Tile, Other
    • Windows: Double Pane Windows
    • Basement: None
    • Number of fireplaces: 1
    • Fireplace features: Factory Built, Ventless
    • Common walls with other units/homes: No Common Walls
    Interior area
    • Total structure area: 2,500
    • Total interior livable area: 2,500 sqft

    Property

    Parking
    • Total spaces: 2
    • Parking features: Driveway, Garage, Garage Door Opener, Garage Faces Side, Kitchen Level, Level Driveway
    • Garage spaces: 2
    • Has uncovered spaces: Yes
    Accessibility
    • Accessibility features: None
    Features
    • Levels: Two
    • Stories: 2
    • Patio & porch: Covered, Front Porch, Patio, Side Porch
    • Exterior features: Courtyard, Private Yard, Rain Gutters
    • Pool features: None
    • Spa features: None
    • Fencing: Fenced
    • Has view: Yes
    • View description: Other
    • Waterfront features: None
    • Body of water: None
    Lot
    • Size: 7,187 sqft
    • Features: Back Yard, Corner Lot, Front Yard
    Details
    • Additional structures: None
    • Parcel number: C24 059
    • Other equipment: Irrigation Equipment
    • Horse amenities: None

    Construction

    Type & style
    • Home type: SingleFamily
    • Architectural style: Craftsman,Farmhouse
    • Property subtype: Single Family Residence, Residential
    Materials
    • Cement Siding, HardiPlank Type, Spray Foam Insulation
    • Foundation: Slab
    • Roof: Composition,Shingle
    Condition
    • Under Construction
    • New construction: Yes
    • Year built: 2025
    Details
    • Builder name: TPG Homes
    • Warranty included: Yes

    Utilities & green energy

    • Electric: 110 Volts
    • Sewer: Public Sewer
    • Water: Public
    • Utilities for property: Cable Available, Electricity Available, Natural Gas Available, Phone Available, Sewer Available, Underground Utilities, Water Available
    Green energy
    • Green verification: ENERGY STAR Certified Homes
    • Energy efficient items: Appliances, HVAC, Insulation, Lighting, Thermostat, Water Heater, Windows
    • Energy generation: None

    Community & neighborhood

    Security
    • Security features: Carbon Monoxide Detector(s), Security Gate, Smoke Detector(s)
    Community
    • Community features: Catering Kitchen, Clubhouse, Dog Park, Gated, Homeowners Assoc, Near Schools, Near Shopping, Park, Pickleball, Pool, Sidewalks
    Senior living
    • Senior community: Yes
    Location
    • Region: Cumming
    • Subdivision: Promenade At Sawnee Village

    HOA & financial

    HOA
    • Has HOA: Yes
    • HOA fee: $200 monthly
    • Services included: Maintenance Grounds, Reserve Fund, Swim, Tennis
    • Association phone: 404-907-2112

    Other

    Other facts
    • Listing terms: Cash,Conventional,FHA,VA Loan
    • Road surface type: Asphalt, Paved

    Price history

    DateEventPrice
    5/19/2025Sold$692,345-1.6%$277/sqft
    Source: FMLS GA #7507622 Report a problem
    3/15/2025Pending sale$703,415$281/sqft
    Source: FMLS GA #7507622 Report a problem
    1/31/2025Price change$703,415+1.1%$281/sqft
    Source: FMLS GA #7507622 Report a problem
    1/23/2025Price change$695,915+0.3%$278/sqft
    Source: FMLS GA #7507622 Report a problem
    1/22/2025Price change$693,900+5.3%$278/sqft
    Source: Providence Group Report a problem
    1/10/2025Listed for sale$658,850$264/sqft
    Source: FMLS GA #7507622 Report a problem

    Public tax history

    Tax history is unavailable.

    Neighborhood: 30040

    Nearby schools

    GreatSchools rating
    Schools provided by the listing agent
    • Elementary: Cumming
    • Middle: Otwell
    • High: Forsyth Central

    Source: FMLS GA. This data may not be complete. We recommend contacting the local school district to confirm school assignments for this home.

    Get a cash offer in 3 minutes
    Find out how much your home could sell for in as little as 3 minutes with a no-obligation cash offer.
    Estimated market value
    $683,800
    Get a cash offer in 3 minutes
    Find out how much your home could sell for in as little as 3 minutes with a no-obligation cash offer.
    Estimated market value
    $683,800