Skip main navigation
Closed
  • $687,500

    499 Pearl St, Cumming, GA 30040

    3beds
    2,221sqft
    Single Family Residence, Residential
    Built in 2024
    7,361.64 Square Feet Lot
    $671,900 Zestimate®
    $310/sqft
    $2,978 Estimated rent

    Home value

    $671,900

    $625,000 - $726,000

    $2,978/mo

    Zestimate® history
    Loading
    Loading...

    Owner options

    List your home for rent

    $2,978/mo

    Rent Zestimate®

    Find your next renter with Zillow Rental Manager. Plus, with online applications, you can quickly screen prospective tenants – for free.

    Learn more

    $2,978/mo

    Rent Zestimate®

    Refinance and save

    $4,212/mo

    Est. payment

    Refinancing to a lower rate could help reduce your monthly payments and save thousands over the life of the loan.

    See today's rates

    $4,212/mo

    Est. payment

    Explore your selling options

    Work with a Zillow partner agent

    Leverage their expertise and Zillow's premium Showcase listings to get your home seen by more buyers.

    Get started

    List with your own agent

    Get your home in front of millions of buyers by listing it on Zillow.

    Learn how to do it

    Sell it yourself

    Take full control of how buyers see your home on Zillow by listing For Sale by Owner (FSBO).

    List your home

    What's special

    Open concept floorplanFenced in courtyardCovered patioGe appliancesFlawless hardwood floorsUnder counter lightingQuartz countertops
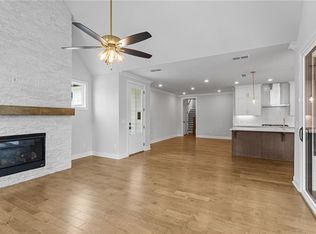
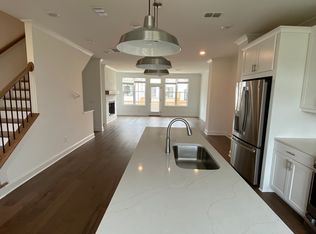
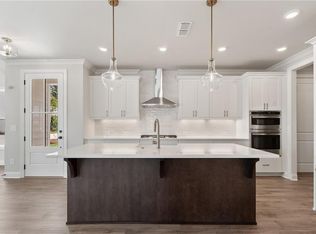
    Home for the Holidays!!! Have you been searching for the perfect place to call home? If you have been searching for the perfect 55+ ACTIVE COMMUNITY, The Providence Groups Newest and most Anticipated Gated ACTIVE 55+ COMMUNITY is now available. The Promenade at Sawnee Village is a community conveniently located just minutes from GA 400, the City of Cumming, the Cumming City Center, Lake Lanier and the Northside Hospital of Forsyth. This gorgeous community will have a total of 221 homesites, all with the primary bedroom located on the main floor for ultimate convenience. This particular home is called, the Jordan and is part of our Motor Court collection. This home features an open concept floorplan with side entry garage. When you enter the home, you will notice the 10'-foot ceilings on the main level along with the flawless hardwood floors. Elevate your living experience in this stunning home featuring a chef's kitchen. After all, that is where the heart of the home is! This kitchen boasts GE appliances, stacked kitchen cabinets, quartz countertops, under counter lighting and so much more. The open-concept layout seamlessly connects the kitchen to the main living areas, creating a spacious and inviting atmosphere for entertaining guests or enjoying family time. Your spacious owner's suite is a tranquil sanctuary boasting privacy and comfort. Experience the epitome of entertainment and enjoyment in the luxurious second-story media room with an additional bed and bathroom. Perfect for movie nights or watching the big game. Whether you're enjoying quiet mornings or hosting guests, this home will facilitate your needs. Walk out through the massive slider doors to your outdoor entertaining area with covered patio and fenced in courtyard. This home has it all and is ready for you to move into March/April 2025. Discover the epitome of active adult living in this vibrant 55+ community. Nestled in a serene setting, this meticulously planned neighborhood offers a range of amenities tailored to the needs and preferences of its residents. Enjoy leisurely strolls along the sidewalk throughout the neighborhood, visit the many pocket parks or dog park, socialize with neighbors at the clubhouse which hosts a catering kitchen, exercise room, gathering space with 2 fireplaces or the clubhouse grounds which features a swimming pool, fire pits, pickleball courts. HOA monthly dues include lawn maintenance which allows you plenty of time to enjoy all the finer moments of this elevated lifestyle. Pictures are for representation purposes only and are not of actual home. At TPG, we value our customer, team member, and vendor team safety. Our communities are active construction zones and may not be safe to visit at certain stages of construction. Due to this, we ask all agents visiting the community with their clients come to the office prior to visiting any listed homes. Please note, during your visit, you will be escorted by a TPG employee and may be required to wear flat, closed toe shoes and a hardhat. Call to schedule your appointment!! We are waiting for you!!! [The Jordan]

    Zillow last checked:

    Listing updated:

    Listing Provided by:

    Lori Taylor,

    The Providence Group Realty, LLC.,

    Lori Asche,

    The Providence Group Realty, LLC.

    Bought with:

    Tatiana Frederick

    Compass

    Source: FMLS GA,MLS#: 7466766MLS Logo

    Facts & features

    Interior

    Bedrooms & bathrooms
    • Bedrooms: 3
    • Bathrooms: 3
    • Full bathrooms: 3
    • Main level bathrooms: 2
    • Main level bedrooms: 2
    Primary bedroom
    • Features: Master on Main, Split Bedroom Plan
    • Level: Master on Main, Split Bedroom Plan
    Bedroom
    • Features: Master on Main, Split Bedroom Plan
    Primary bathroom
    • Features: Double Vanity, Separate Tub/Shower
    Dining room
    • Features: Open Concept
    Kitchen
    • Features: Cabinets White, Eat-in Kitchen, Kitchen Island, Pantry Walk-In, Solid Surface Counters, View to Family Room
    Heating
    • Central, Forced Air, Zoned
    Cooling
    • Ceiling Fan(s), Central Air, Zoned
    Appliances
    • Included: Dishwasher, Gas Cooktop, Gas Oven, Microwave, Range Hood, Tankless Water Heater
    • Laundry: Laundry Room, Main Level
    Features
    • Crown Molding, Double Vanity, High Ceilings 10 ft Upper, Walk-In Closet(s), Other
    • Flooring: Carpet, Ceramic Tile, Hardwood
    • Windows: Double Pane Windows
    • Basement: None
    • Attic: Pull Down Stairs
    • Number of fireplaces: 1
    • Fireplace features: Decorative, Family Room, Gas Log, Gas Starter
    • Common walls with other units/homes: No Common Walls
    Interior area
    • Total structure area: 2,221
    • Total interior livable area: 2,221 sqft

    Property

    Parking
    • Parking features: Driveway, Garage Faces Side
    • Has garage: Yes
    • Has uncovered spaces: Yes
    Accessibility
    • Accessibility features: None
    Features
    • Levels: One and One Half
    • Stories: 1
    • Patio & porch: Covered, Patio
    • Exterior features: Courtyard, Private Yard, Rain Gutters
    • Pool features: None
    • Spa features: None
    • Fencing: Back Yard,Fenced
    • Has view: Yes
    • View description: Trees/Woods
    • Waterfront features: None
    • Body of water: None
    Lot
    • Size: 7,361 sqft
    • Features: Back Yard, Landscaped, Level, Sprinklers In Rear
    Details
    • Additional structures: None
    • Parcel number: C24 063
    • Other equipment: None
    • Horse amenities: None

    Construction

    Type & style
    • Home type: SingleFamily
    • Architectural style: Farmhouse
    • Property subtype: Single Family Residence, Residential
    Materials
    • Cement Siding, HardiPlank Type, Spray Foam Insulation
    • Foundation: Slab
    • Roof: Composition
    Condition
    • New Construction
    • New construction: Yes
    • Year built: 2024
    Details
    • Builder name: The Providence Group
    • Warranty included: Yes

    Utilities & green energy

    • Electric: 110 Volts
    • Sewer: Public Sewer
    • Water: Public
    • Utilities for property: Cable Available, Electricity Available, Natural Gas Available, Sewer Available, Underground Utilities, Water Available
    Green energy
    • Energy efficient items: Appliances, Insulation, Thermostat, Windows
    • Energy generation: None

    Community & neighborhood

    Security
    • Security features: Carbon Monoxide Detector(s), Smoke Detector(s)
    Community
    • Community features: Catering Kitchen, Clubhouse, Dog Park, Gated, Homeowners Assoc, Near Shopping, Near Trails/Greenway, Park, Pickleball, Pool, Sidewalks, Street Lights
    Senior living
    • Senior community: Yes
    Location
    • Region: Cumming
    • Subdivision: Promenade At Sawnee Village

    HOA & financial

    HOA
    • Has HOA: Yes
    • HOA fee: $200 monthly
    • Services included: Maintenance Grounds, Reserve Fund, Swim
    • Association phone: 404-907-2112

    Other

    Other facts
    • Listing terms: Cash,Conventional,FHA,VA Loan
    • Road surface type: Asphalt

    Price history

    DateEventPrice
    3/4/2025Pending sale$687,500$310/sqft
    Source: FMLS GA #7466766 Report a problem
    2/21/2025Sold$687,500+1.9%$310/sqft
    Source: FMLS GA #7466766 Report a problem
    2/12/2025Price change$674,900-1.8%$304/sqft
    Source: Providence Group Report a problem
    2/11/2025Listed for sale$687,500$310/sqft
    Source: FMLS GA #7466766 Report a problem
    12/10/2024Pending sale$687,500+1.9%$310/sqft
    Source: FMLS GA #7466766 Report a problem
    11/27/2024Price change$674,900-13.2%$304/sqft
    Source: Providence Group Report a problem
    10/5/2024Price change$777,900+13.1%$350/sqft
    Source: Providence Group Report a problem
    10/4/2024Listed for sale$687,500$310/sqft
    Source: FMLS GA #7466766 Report a problem

    Public tax history

    YearProperty taxesTax assessment
    2025$6,682 +312.9%$272,500 +312.9%
    2024$1,618 $66,000

    Find assessor info on the county website

    Neighborhood: 30040

    Nearby schools

    GreatSchools rating
    Schools provided by the listing agent
    • Elementary: Cumming
    • Middle: Otwell
    • High: Forsyth Central

    Source: FMLS GA. This data may not be complete. We recommend contacting the local school district to confirm school assignments for this home.

    Get a cash offer in 3 minutes
    Find out how much your home could sell for in as little as 3 minutes with a no-obligation cash offer.
    Estimated market value
    $671,900
    Get a cash offer in 3 minutes
    Find out how much your home could sell for in as little as 3 minutes with a no-obligation cash offer.
    Estimated market value
    $671,900