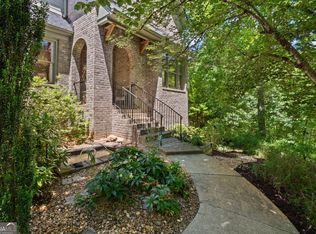
The Emmeline Plan built by Waterford Homes - Quick Move-In! This beautifully designed 3-car garage home on a full unfinished basement offers exceptional space, style and unforgettable indoor-outdoor living. From the moment you step inside, you are welcomed by a foyer flanked by a formal dining room featuring a trey ceiling and stylish accent wall detail. The heart of the home is the amazing two-story Family Room, showcasing a vaulted ceiling, cedar beams, a 42" direct vent fireplace with a cedar mantel and shiplap extending to the ceiling. The open-concept kitchen is designed for both everyday living and entertaining, featuring a large island, stainless steel appliances, double ovens, a Butler's Pantry and a spacious walk-in pantry conveniently located off the mudroom. The adjoining Breakfast Room opens to one of this home's most impressive feature - an incredible screened porch with a fireplace, complete with brick surround and cedar mantel. A large, uncovered deck, accessible from both the Family Room and screened porch, creates the perfect setting for year-round outdoor enjoyment. A main-level guest suite, with a full bath, is tucked just off the foyer, making it ideal for overnight guests, a private home office, or flexible living space. The sun-filled Primary Suite is a true retreat, highlighted by a trey ceiling and a luxurious spa-inspired bath featuring a huge, tiled shower with a sprayer bench, niche, handheld and frameless glass enclosure. The Primary Closet conveniently connects directly to the Laundry Room, which is beautifully appointed with built-in cabinetry and a utility sink. Upstairs, a spacious loft overlooking the Family Room offers the perfect secondary living area, complete with stained railing and metal balusters. Each of the two secondary bedrooms includes its own en-suite bath, providing comfort and privacy for family or guests. One bedroom features a walk-in closet, while the other offers double closets. The huge unfinished basement provides endless possibilities for future expansion - whether you envision a media room, home gym, additional bedrooms, or entertainment space. This home truly combines elegant design, functional living, and outstanding outdoor space -all in a quick move-in opportunity you won't want to miss. Come see why you'll love living in Arden on Lanier! Call today!
Active
$1,099,000
4540 Aiden Way, Cumming, GA 30041
4beds
3,355sqft
Single Family Residence
Built in 2026
0.59 Acres Lot
$1,079,200 Zestimate®
$328/sqft
$104/mo HOA
What's special
Stylish accent wall detailCedar beamsLarge islandStainless steel appliancesAdjoining breakfast roomOpen-concept kitchenVaulted ceiling
- 44 days |
- 342 |
- 19 |
Zillow last checked:
Listing updated:
Listed by:
Tamra J Wade 770-502-6230,
Re/Max Tru, Inc.,
Ellen F Fuller 770-502-6230,
Re/Max Tru, Inc.
Source: GAMLS,MLS#: 10801870
Facts & features
Interior
Bedrooms & bathrooms
- Bedrooms: 4
- Bathrooms: 4
- Full bathrooms: 4
- Main level bathrooms: 2
- Main level bedrooms: 2
Rooms
- Room types: Foyer, Loft, Office
Kitchen
- Features: Breakfast Area, Breakfast Bar, Kitchen Island, Solid Surface Counters, Walk-in Pantry
Heating
- Central
Cooling
- Ceiling Fan(s), Central Air
Appliances
- Included: Convection Oven, Cooktop, Dishwasher, Double Oven, Gas Water Heater, Microwave, Oven, Stainless Steel Appliance(s)
- Laundry: In Hall, Other
Features
- Beamed Ceilings, Double Vanity, High Ceilings, Master On Main Level, Separate Shower, Tile Bath, Walk-In Closet(s), Wet Bar
- Flooring: Carpet, Hardwood
- Windows: Double Pane Windows
- Basement: Bath/Stubbed,Concrete,Daylight,Exterior Entry,Full,Unfinished
- Attic: Pull Down Stairs
- Number of fireplaces: 2
- Fireplace features: Family Room, Gas Log, Outside
- Common walls with other units/homes: No Common Walls
Interior area
- Total structure area: 3,355
- Total interior livable area: 3,355 sqft
- Finished area above ground: 3,355
- Finished area below ground: 0
Property
Parking
- Parking features: Garage, Side/Rear Entrance
- Has garage: Yes
Features
- Levels: Three Or More
- Stories: 3
- Patio & porch: Deck, Porch, Screened
- Body of water: Lanier
Lot
- Size: 0.59 Acres
- Features: None
- Residential vegetation: Partially Wooded, Wooded
Details
- Parcel number: 243 268
Construction
Type & style
- Home type: SingleFamily
- Architectural style: Traditional
- Property subtype: Single Family Residence
Materials
- Concrete
- Roof: Composition
Condition
- New Construction
- New construction: Yes
- Year built: 2026
Details
- Warranty included: Yes
Utilities & green energy
- Sewer: Septic Tank
- Water: Public
- Utilities for property: Cable Available, Electricity Available, Natural Gas Available, Phone Available, Water Available
Community & HOA
Community
- Features: Sidewalks, Street Lights, Walk To Schools, Near Shopping
- Security: Carbon Monoxide Detector(s), Smoke Detector(s)
- Subdivision: Arden on Lanier
HOA
- Has HOA: Yes
- Services included: Management Fee
- HOA fee: $1,250 annually
Location
- Region: Cumming
Financial & listing details
- Price per square foot: $328/sqft
- Date on market: 7/9/2026
- Cumulative days on market: 44 days
- Listing agreement: Exclusive Right To Sell
- Listing terms: 1031 Exchange,Cash,Conventional,VA Loan
- Electric utility on property: Yes
Estimated market value
$1,079,200
$1.03M - $1.13M
$3,724/mo
Price history
| Date | Event | Price |
|---|---|---|
| 7/9/2026 | Listed for sale | $1,099,000$328/sqft |
Source:  GAMLS #10801870 Report a problem GAMLS #10801870 Report a problem | ||
| 6/17/2026 | Listing removed | $1,099,000$328/sqft |
Source: GAMLS #10692985 Report a problem | ||
| 2/17/2026 | Listed for sale | $1,099,000$328/sqft |
Source: GAMLS #10692985 Report a problem | ||
Public tax history
Tax history is unavailable.
Monthly payment
Est. payment
Payment breakdown
Explore the cost of this home by adjusting the details. Changes won't be saved.Climate risks
Neighborhood: 30041
Getting around
0 / 100
Car-DependentNearby schools
GreatSchools rating
- 7/10Chattahoochee Elementary SchoolGrades: PK-5Distance: 2.5 mi
- 5/10Little Mill Middle SchoolGrades: 6-8Distance: 4.3 mi
- 7/10East Forsyth High SchoolGrades: 9-12Distance: 5.7 mi
Schools provided by the listing agent
- Elementary: Chattahoochee
- Middle: Little Mill
- High: East Forsyth
Source: GAMLS. This data may not be complete. We recommend contacting the local school district to confirm school assignments for this home.
- $1,099,0004 bd4 ba3.3k sqft4540 Aiden Way, Cumming, GA 30041New Construction
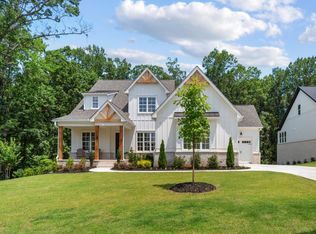
- $180,000-- bd-- ba-- sqft4610 Aiden Way, Cumming, GA 30041Off Market
- $1,098,0004 bd5 ba3.2k sqft4530 Aiden Way, Cumming, GA 30041New Construction

- $1,020,2584 bd4 ba3.2k sqft4535 Aiden Way, Cumming, GA 30041New Construction
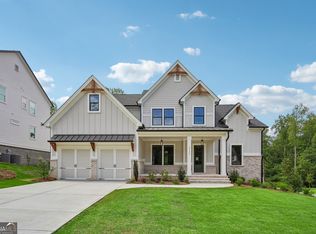
- $180,000-- bd-- ba-- sqft4520 Aiden Way, Cumming, GA 30041Off Market
- $180,000-- bd-- ba-- sqft4620 Aiden Way, Cumming, GA 30041Off Market
- $1,020,2584 bd4 ba3.2k sqft4535 Aiden Way, Cumming, GA 30041New Construction
- $1,037,9194 bd5 ba3.5k sqft4605 Aiden Way, Cumming, GA 30041Sold
A local agent can set up tours, give advice and negotiate with sellers.
Similar homes
- $998,9005 bd4 ba3.5k sqft4615 Greyson Manor Dr, Cumming, GA 30041Active

 MLS ID #10787870, Tamra J Wade, Re/Max Tru, Inc.. GAMLS
 - $1,059,5755 bd4 ba3.1k sqft3620 Fleming Dr, Cumming, GA 30041Active
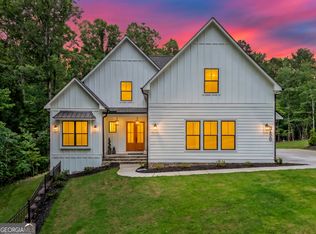 MLS ID #10767146, Joetta Gimpel, Virtual Properties Realty.com. GAMLS
 - from $919,9004 bd4 ba3.5k sqftChatsworth Plan, Arden on Lanier, Cumming, GA 30041New Construction
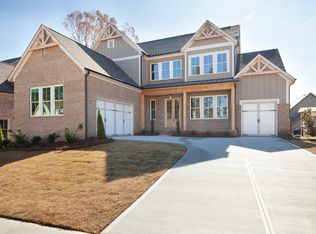 Peachtree Residential
 - $895,0006 bd5 ba4.8k sqft3725 River Club Dr, Cumming, GA 30041Active
 MLS ID #10766063, Debbie and Tara, Keller Williams Realty Atl. Partners. GAMLS
 - $1,399,9005 bd5 ba3.7k sqft2390 Glade Overlook, Cumming, GA 30041ActiveMLS ID #10811954, Tamra J Wade, Re/Max Tru, Inc.. GAMLS
- $819,0004 bd4 ba3k sqft4299 Forest Pl, Cumming, GA 30041ActiveMLS ID #10706164, Home With Sherry Team, Compass. GAMLS
- $1,069,0004 bd5 ba3.6k sqft6645 Will Allen Rd, Cumming, GA 30040ActiveMLS ID #10780675, Julie M Martin, Atlanta Fine Homes - Sotheby's Int'l. GAMLS
- $959,0004 bd4 ba4.1k sqft3780 Montebello Pkwy, Cumming, GA 30028ActiveMLS ID #10825540, Bryan Schacht, BHHS Georgia Properties. GAMLS
- $1,198,5004 bd4 ba3.7k sqft9155 Greenway Ct, Gainesville, GA 30506ActiveMLS ID #10818601, Tamra J Wade, Re/Max Tru, Inc.. GAMLS
- $824,9004 bd4 ba3.1k sqft6130 Bentley Commons Dr, Cumming, GA 30040ActiveMLS ID #10794018, Phung Linh Nguyen, Coldwell Banker Realty. GAMLS
- $1,070,0005 bd4 ba4.2k sqft10130 Peaks Pkwy, Milton, GA 30004ActiveMLS ID #10727369, Jill M Bernard, Atlanta Communities. GAMLS
- $950,0004 bd4 ba3.9k sqft6743 Winding Canyon Rd, Flowery Branch, GA 30542ActiveMLS ID #10809063, Lance Real Estate Group, Bolst, Inc.. GAMLS
- $1,150,0006 bd5 ba4.5k sqft990 Tab Roberts Rd, Lawrenceville, GA 30043ActiveMLS ID #10771643, The Archer Group, eXp Realty. GAMLS
- $793,0007 bd4 ba4k sqft3180 Caney Creek Ln, Cumming, GA 30041ActiveMLS ID #10729473, Brittany Peck, Bolst, Inc.. GAMLS
- $850,0006 bd4 ba4.5k sqft2855 Etienne Ln, Cumming, GA 30041ActiveMLS ID #10756543, Heather N Skoglind, HomeSmart. GAMLS
- $1,085,0004 bd5 ba3.1k sqft327 Concord St, Alpharetta, GA 30009For Sale
 MLS ID #7825231, Kerri Gurley, Atlanta Fine Homes Sotheby's International. FMLS GA
 - $1,025,0005 bd5 ba3.5k sqft6878 S Bluff Ct, Gainesville, GA 30506ActiveMLS ID #10805068, Sheila K Davis, Sheila Davis Group. GAMLS
- $899,0005 bd6 ba3.5k sqft4830 Gadwall Way, Cumming, GA 30028ActiveGAMLS
- $899,9005 bd5 ba4.5k sqft4415 Manor Creek Dr, Cumming, GA 30040ActiveMLS ID #10804537, Julie Groke, Groke & Company. GAMLS
- $589,0004 bd4 ba2.2k sqft1950 Buford Dam Rd #1003, Cumming, GA 30041ActiveMLS ID #10788317, Reha Guven, Coldwell Banker Realty. GAMLS
