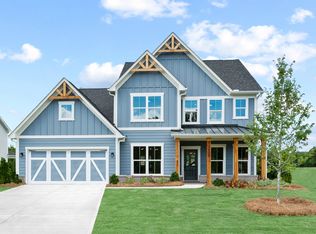
Welcome home to the Riverton at Berkeley Mill by Pulte Homes-one of the only communities in Cumming offering true resort-style amenities, weekly lawn care, and AT&T Fiber internet INCLUDED in the HOA, all just one mile from GA-400. Location matters, and this one checks every box. You're five minutes to Cumming City Center, minutes from Lake Lanier, and perfectly positioned for easy access to Alpharetta, top Forsyth County schools, dining, and everyday conveniences. Berkeley Mill stands apart from the competition. It's rare to find a neighborhood this close to the interstate that also offers a pool with cabana, playground, firepit, and nearly three miles of scenic walking trails, without the burden of maintaining your own yard. Inside, the Riverton blends classic design with modern functionality. A welcoming foyer leads to a private main-level guest suite with full bath, ideal for visitors or multi-generational living. At the front of the home, a formal dining room provides flexibility for hosting, while the private library with glass French doors creates the perfect work-from-home space. The open-concept main floor is designed for entertaining, featuring a spacious gathering room with gas starter fireplace and a gourmet kitchen complete with an oversized island, abundance of cabinetry, and a bright breakfast area. An oversized sunroom extension off the kitchen/breakfast area floods the home with natural sunlight and expands the living space even further. At the front of the home, a formal dining room provides flexibility for hosting holidays or weekly dinner parties. Upstairs, a generous loft offers the perfect space for a media room, playroom, or second living area. The owner's suite is thoughtfully tucked away and features a spacious walk-in closet and a spa-inspired bath with double vanities and tiled walk-in shower with bench plus transom window for natural light. The second-floor laundry room is conveniently located adjacent to the owner's suite, simplifying everyday tasks. Berkeley Mill delivers the full package with its unbeatable location, resort-style amenities, low-maintenance living and thoughtful designs, all in one of Cumming's most desirable communities. Estimated July-August 2026 completion. Photos are of model representation.
Active
Price cut: $5K (6/18)
$819,817
1624 Wander Ml Lot 24, Cumming, GA 30040
5beds
3,554sqft
:
Get pre-qualified$5,484/mo
Single Family Residence
Built in 2026
0.28 Acres Lot
$809,700 Zestimate®
$231/sqft
$175/mo HOA
What's special
Bright breakfast areaPool with cabanaOpen-concept main floorWelcoming foyerFormal dining room
- 83 days |
- 59 |
- 1 |
Zillow last checked:
Listing updated:
Listed by:
Jaymie Dimbath 404-777-0267,
Pulte Realty of Georgia, Inc
Source: GAMLS,MLS#: 10758370
Facts & features
Interior
Bedrooms & bathrooms
- Bedrooms: 5
- Bathrooms: 5
- Full bathrooms: 4
- 1/2 bathrooms: 1
- Main level bathrooms: 1
- Main level bedrooms: 1
Rooms
- Room types: Laundry, Library, Loft, Sun Room
Dining room
- Features: Seats 12+, Separate Room
Kitchen
- Features: Kitchen Island, Solid Surface Counters, Walk-in Pantry
Heating
- Central, Natural Gas, Zoned
Cooling
- Ceiling Fan(s), Central Air, Zoned
Appliances
- Included: Cooktop, Dishwasher, Disposal, Microwave, Other, Oven, Stainless Steel Appliance(s)
- Laundry: Upper Level
Features
- Double Vanity, High Ceilings, In-Law Floorplan, Other, Tray Ceiling(s), Walk-In Closet(s)
- Flooring: Carpet, Hardwood, Tile
- Windows: Double Pane Windows
- Basement: None
- Number of fireplaces: 1
- Fireplace features: Gas Starter, Living Room
- Common walls with other units/homes: No Common Walls
Interior area
- Total structure area: 3,554
- Total interior livable area: 3,554 sqft
- Finished area above ground: 3,554
- Finished area below ground: 0
Video & virtual tour
Property
Parking
- Total spaces: 2
- Parking features: Attached, Garage, Garage Door Opener, Kitchen Level
- Has attached garage: Yes
Features
- Levels: Two
- Stories: 2
- Patio & porch: Patio
- Exterior features: Other
- Waterfront features: No Dock Or Boathouse
- Body of water: None
Lot
- Size: 0.28 Acres
- Features: Other, Private
- Residential vegetation: Cleared, Grassed
Details
- Parcel number: 194 811
Construction
Type & style
- Home type: SingleFamily
- Architectural style: Craftsman,Other,Traditional
- Property subtype: Single Family Residence
Materials
- Brick, Concrete, Other
- Foundation: Slab
- Roof: Composition,Other
Condition
- Under Construction
- New construction: Yes
- Year built: 2026
Details
- Warranty included: Yes
Utilities & green energy
- Electric: 220 Volts
- Sewer: Public Sewer
- Water: Public
- Utilities for property: Cable Available, Electricity Available, High Speed Internet, Natural Gas Available, Other, Sewer Available, Underground Utilities, Water Available
Green energy
- Energy efficient items: Appliances, Thermostat
Community & HOA
Community
- Features: Playground, Pool, Sidewalks, Street Lights, Near Shopping
- Security: Carbon Monoxide Detector(s), Fire Sprinkler System, Smoke Detector(s)
- Subdivision: Berkeley Mill
HOA
- Has HOA: Yes
- Services included: Maintenance Grounds, Other, Reserve Fund, Swimming
- HOA fee: $2,100 annually
Location
- Region: Cumming
Financial & listing details
- Price per square foot: $231/sqft
- Date on market: 5/4/2026
- Cumulative days on market: 83 days
- Listing agreement: Exclusive Right To Sell
- Listing terms: 1031 Exchange,Cash,Conventional,FHA,VA Loan
- Electric utility on property: Yes
Estimated market value
$809,700
$769,000 - $850,000
$3,706/mo
Price history
| Date | Event | Price |
|---|---|---|
| 6/18/2026 | Price change | $819,817-0.6%$231/sqft |
Source:  FMLS GA #7764776 Report a problem FMLS GA #7764776 Report a problem | ||
| 5/4/2026 | Listed for sale | $824,817$232/sqft |
Source: FMLS GA #7764776 Report a problem | ||
Public tax history
Tax history is unavailable.
Monthly payment
Est. payment
Payment breakdown
Explore the cost of this home by adjusting the details. Changes won't be saved.Climate risks
Neighborhood: 30040
Nearby schools
GreatSchools rating
- 8/10Cumming Elementary SchoolGrades: PK-5Distance: 1.5 mi
- 5/10Otwell Middle SchoolGrades: 6-8Distance: 1.7 mi
- 8/10Forsyth Central High SchoolGrades: 9-12Distance: 2 mi
Schools provided by the listing agent
- Elementary: Cumming
- Middle: Otwell
- High: Forsyth Central
Source: GAMLS. This data may not be complete. We recommend contacting the local school district to confirm school assignments for this home.
- $819,8175 bd5 ba3.5k sqft1624 Wander Ml, Cumming, GA 30040New Construction

- $834,9625 bd4 ba3.1k sqft1626 Wander Ml, Cumming, GA 30040Sold
- $726,5005 bd4 ba3.1k sqft1622 Wander Ml, Cumming, GA 30040Off Market
- from $730,990-- sqft1627 Wander Ml, Cumming, GA 30040New Construction
- $806,9036 bd5 ba3.3k sqft1639 Wander Ml LOT 20, Cumming, GA 30040Sold
- $819,1235 bd4 ba3.5k sqft1603 Wander Ml LOT 2, Cumming, GA 30040Sold
- $--5 bd4 ba3k sqft1628 Wander Ml, Cumming, GA 30040Off Market
- $659,7005 bd3 ba3.1k sqft1620 Wander Ml, Cumming, GA 30040Off Market
A local agent can set up tours, give advice and negotiate with sellers.
Similar homes
- $799,1555 bd5 ba3.5k sqft1604 Wander Ml Lot 57, Cumming, GA 30040Active

 GAMLS
GAMLS - $719,0885 bd4 ba3.1k sqft1618 Traveler Trce Lot 47, Cumming, GA 30040Active
 MLS ID #10791317, Jaymie Dimbath, Pulte Realty of Georgia, Inc. GAMLS
 - from $730,9904 bd3 ba3.1k sqftRiverton Plan, Berkeley Mill, Cumming, GA 30040New ConstructionPulte
- $583,4405 bd3 ba2.6k sqft1648 Tide Mill Rd Lot 154, Cumming, GA 30040Active
 MLS ID #10810079, Jaymie Dimbath, Pulte Realty of Georgia, Inc. GAMLS
 - $599,4605 bd3 ba2.6k sqft1689 Tide Mill Rd Lot 98, Cumming, GA 30040ActiveMLS ID #10791458, Jaymie Dimbath, Pulte Realty of Georgia, Inc. GAMLS
- $829,0004 bd4 ba3.6k sqft1935 Button Fern Ln, Cumming, GA 30041ActiveMLS ID #10802715, Arnold Oh, eXp Realty. GAMLS
- $546,5774 bd3 ba2.4k sqft1644 Tide Mill Rd Lot 156, Cumming, GA 30040ActiveGAMLS
- from $708,5952 bd3 ba3k sqftGrantham Plan, Heirloom, Cumming, GA 30040New ConstructionEmpire Homes
- $916,2405 bd5 ba3.4k sqft4895 Wayt Farm Overlook, Cumming, GA 30040ActiveMLS ID #10795283, Jaymie Dimbath, Pulte Realty of Georgia, Inc. GAMLS
- $879,5005 bd5 ba3.8k sqft4575 Alister Park Dr, Cumming, GA 30041ActiveMLS ID #10804431, Melissa Morgan, BHHS Georgia Properties. GAMLS
- $635,0004 bd3 ba2.7k sqft2730 Crimson Downs Dr, Cumming, GA 30040ActiveMLS ID #10724346, Michele C Whaley, Keller Williams Realty Atl. Partners. GAMLS
- $814,4243 bd3 ba2.9k sqft5375 Keepsake Ct, Cumming, GA 30040New ConstructionEmpire Homes
- $954,8005 bd5 ba3.5k sqft4855 Wayt Farm Overlook, Cumming, GA 30040ActiveGAMLS
- $599,0005 bd3 ba2.8k sqft5405 Concord Downs Dr, Cumming, GA 30040ActiveMLS ID #10764055, Kelly Delaperriere, Redfin Corporation. GAMLS
- $724,9004 bd4 ba2.7k sqft5860 Climbing Rose Way, Cumming, GA 30041ActiveMLS ID #10794495, North Georgia Group, Keller Williams Community Partners. GAMLS
- $1,003,4605 bd5 ba3.3k sqft5265 Blue Roan Ct, Cumming, GA 30040ActiveMLS ID #10790728, Jaymie Dimbath, Pulte Realty of Georgia, Inc. GAMLS
- from $869,9904 bd4 ba3.4k sqftNapa Plan, Wayt Farm, Cumming, GA 30040New ConstructionTaylor Morrison
- from $696,5803 bd3 ba2.8k sqftPromenade Bonus Plan, The Courtyards at Post Road, Cumming, GA 30040New ConstructionEpcon Communities
- $1,040,7905 bd5 ba3.4k sqft5015 Wayt Farm Overlook, Cumming, GA 30040ActiveMLS ID #10804690, Jaymie Dimbath, Pulte Realty of Georgia, Inc. GAMLS
- $725,6405 bd4 ba3.4k sqft8530 Sunnybrooke Ln, Cumming, GA 30041ActiveGAMLS
