Welcome Home to the Woodward at Berkeley Mill! Ideally located just one mile from GA-400 and minutes to Cumming City Center and Lake Lanier, this thoughtfully designed two-story home blends timeless style with everyday functionality. A wide, inviting foyer leads to a private main-level guest suite with full bath-perfect for visiting family or extended stays. The open-concept main living area features a light-filled gathering room and a gourmet kitchen with white perimeter cabinetry, a contrasting oak-stained island, abundant storage, and a walk-in pantry, all flowing seamlessly into the bright cafe and oversized sunroom addition. A separate formal dining room offers the perfect setting for entertaining and special occasions. Upstairs, a spacious loft provides flexible living space ideal for a media room, playroom, or home office. The elegant owner's suite features dual walk-in closets and a spa-inspired bath with double vanities and a tiled walk-in shower with built-in bench. Three generously sized secondary bedrooms each include walk-in closets-one with a private en-suite bath, while the remaining two share a well-appointed hall bath with double vanity. Enjoy resort-style community amenities including a pool with cabana, playground, firepit, and nearly three miles of scenic walking trails. Photos are of model representation. Pricing and current promotions are subject to change at any time prior to contract.
Pending
Price cut: $5K (7/21)
$719,088
1618 Traveler Trce Lot 47, Cumming, GA 30040
5beds
3,152sqft
:
Get pre-qualified$4,639/mo
Single Family Residence
Built in 2026
0.28 Acres Lot
$711,000 Zestimate®
$228/sqft
$175/mo HOA
What's special
Contrasting oak-stained islandOversized sunroom additionSeparate formal dining roomWalk-in pantryDual walk-in closetsPool with cabanaBright cafe
- 38 days |
- 158 |
- 6 |
Zillow last checked:
Listing updated:
Listed by:
Jaymie Dimbath 404-777-0267,
Pulte Realty of Georgia, Inc
Source: GAMLS,MLS#: 10791317
Facts & features
Interior
Bedrooms & bathrooms
- Bedrooms: 5
- Bathrooms: 4
- Full bathrooms: 4
- Main level bathrooms: 1
- Main level bedrooms: 1
Rooms
- Room types: Laundry, Loft
Dining room
- Features: Seats 12+, Separate Room
Kitchen
- Features: Breakfast Area, Kitchen Island, Solid Surface Counters, Walk-in Pantry
Heating
- Central, Forced Air, Zoned
Cooling
- Central Air, Zoned
Appliances
- Included: Cooktop, Dishwasher, Disposal, Microwave, Other, Oven, Stainless Steel Appliance(s)
- Laundry: Upper Level
Features
- Double Vanity, High Ceilings, In-Law Floorplan, Other, Tile Bath, Tray Ceiling(s), Walk-In Closet(s)
- Flooring: Carpet, Hardwood, Tile
- Windows: Double Pane Windows, Window Treatments
- Basement: None
- Has fireplace: No
- Common walls with other units/homes: No Common Walls
Interior area
- Total structure area: 3,152
- Total interior livable area: 3,152 sqft
- Finished area above ground: 3,152
- Finished area below ground: 0
Video & virtual tour
Property
Parking
- Total spaces: 2
- Parking features: Attached, Garage, Garage Door Opener, Kitchen Level
- Has attached garage: Yes
Features
- Levels: Two
- Stories: 2
- Patio & porch: Patio
- Exterior features: Other
- Waterfront features: No Dock Or Boathouse
- Body of water: None
Lot
- Size: 0.28 Acres
- Features: Level, Private
- Residential vegetation: Cleared, Grassed
Details
- Parcel number: 0.0
Construction
Type & style
- Home type: SingleFamily
- Architectural style: Craftsman,Traditional
- Property subtype: Single Family Residence
Materials
- Brick, Concrete, Other
- Foundation: Slab
- Roof: Composition,Other
Condition
- New Construction
- New construction: Yes
- Year built: 2026
Details
- Warranty included: Yes
Utilities & green energy
- Electric: 220 Volts
- Sewer: Public Sewer
- Water: Public
- Utilities for property: Cable Available, Electricity Available, Natural Gas Available, Phone Available, Sewer Available, Underground Utilities, Water Available
Green energy
- Energy efficient items: Appliances, Insulation, Thermostat
- Water conservation: Low-Flow Fixtures
Community & HOA
Community
- Features: Playground, Pool, Sidewalks, Street Lights, Near Shopping
- Security: Carbon Monoxide Detector(s), Fire Sprinkler System, Smoke Detector(s)
- Subdivision: Berkeley Mill
HOA
- Has HOA: Yes
- Services included: Maintenance Grounds, Swimming
- HOA fee: $2,100 annually
Location
- Region: Cumming
Financial & listing details
- Price per square foot: $228/sqft
- Date on market: 6/23/2026
- Cumulative days on market: 38 days
- Listing agreement: Exclusive Right To Sell
- Listing terms: Cash,Conventional,FHA,VA Loan
- Electric utility on property: Yes
Estimated market value
$711,000
$675,000 - $747,000
$3,364/mo
Price history
| Date | Event | Price |
|---|---|---|
| 7/29/2026 | Pending sale | $719,088$228/sqft |
Source:  FMLS GA #7793091 Report a problem FMLS GA #7793091 Report a problem | ||
| 7/21/2026 | Price change | $719,088-0.7%$228/sqft |
Source: FMLS GA #7793091 Report a problem | ||
| 6/23/2026 | Listed for sale | $724,088-3.1%$230/sqft |
Source: FMLS GA #7793091 Report a problem | ||
| 6/22/2026 | Listing removed | $747,088$237/sqft |
Source:  GAMLS #10715899 Report a problem GAMLS #10715899 Report a problem | ||
| 6/22/2026 | Listed for sale | $747,088$237/sqft |
Source: FMLS GA #7738186 Report a problem | ||
| 5/28/2026 | Pending sale | $747,088$237/sqft |
Source: GAMLS #10715899 Report a problem | ||
| 5/20/2026 | Price change | $747,088-0.3%$237/sqft |
Source: FMLS GA #7738186 Report a problem | ||
| 4/19/2026 | Price change | $749,088-2%$238/sqft |
Source: FMLS GA #7738186 Report a problem | ||
| 3/19/2026 | Listed for sale | $764,029$242/sqft |
Source: FMLS GA #7738186 Report a problem | ||
Public tax history
Tax history is unavailable.
Monthly payment
Est. payment
Payment breakdown
Explore the cost of this home by adjusting the details. Changes won't be saved.Climate risks
Neighborhood: 30040
Nearby schools
GreatSchools rating
- 8/10Cumming Elementary SchoolGrades: PK-5Distance: 1.6 mi
- 5/10Otwell Middle SchoolGrades: 6-8Distance: 1.8 mi
- 8/10Forsyth Central High SchoolGrades: 9-12Distance: 2.1 mi
Schools provided by the listing agent
- Elementary: Cumming
- Middle: Otwell
- High: Forsyth Central
Source: GAMLS. This data may not be complete. We recommend contacting the local school district to confirm school assignments for this home.
- from $661,990-- sqft1620 Traveler Trce, Cumming, GA 30040New Construction

- from $716,990-- sqft1622 Traveler Trce, Cumming, GA 30040New Construction
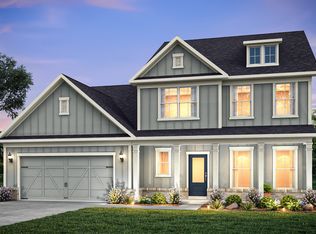
- $145,000-- bd-- ba-- sqft1688 Tide Mill Rd, Cumming, GA 30040Off Market
- $145,000-- bd-- ba-- sqft1690 Tide Mill Rd, Cumming, GA 30040Off Market
- from $586,990-- sqft1686 Tide Mill Rd, Cumming, GA 30040New Construction
- $145,000-- bd-- ba-- sqft1692 Tide Mill Rd, Cumming, GA 30040Off Market
- from $606,990-- sqft1684 Tide Mill Rd, Cumming, GA 30040New Construction
- $145,000-- bd-- ba-- sqft1694 Tide Mill Rd, Cumming, GA 30040Off Market
A local agent can set up tours, give advice and negotiate with sellers.
Similar homes
- $799,1555 bd5 ba3.5k sqft1604 Wander Ml Lot 57, Cumming, GA 30040Active

 GAMLS
GAMLS - $819,8175 bd5 ba3.5k sqft1624 Wander Ml Lot 24, Cumming, GA 30040Active
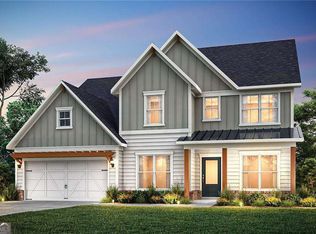 MLS ID #10758370, Jaymie Dimbath, Pulte Realty of Georgia, Inc. GAMLS
 - from $686,9003 bd3 ba2.7k sqftThe Hickory Plan, Promenade at Sawnee Village, Cumming, GA 30040New Construction
 Providence Group
 - from $784,9003 bd4 ba2.8k sqftThe Oakhurst I Plan, Promenade at Sawnee Village, Cumming, GA 30040New Construction
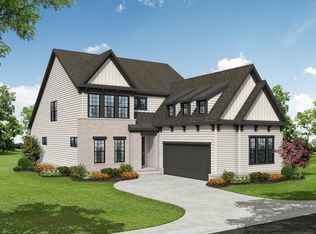 Providence Group
 - $721,2453 bd4 ba2.9k sqft5335 Keepsake Ct, Cumming, GA 30040New ConstructionEmpire Homes
- from $708,5952 bd3 ba3k sqftGrantham Plan, Heirloom, Cumming, GA 30040New ConstructionEmpire Homes
- from $799,9004 bd5 ba2.8k sqftThe Oakhurst III Plan, Promenade at Sawnee Village, Cumming, GA 30040New ConstructionProvidence Group
- $840,0004 bd4 ba3.1k sqft6130 Bentley Commons Dr, Cumming, GA 30040ActiveMLS ID #10794018, Phung Linh Nguyen, Coldwell Banker Realty. GAMLS
- $720,3404 bd4 ba2.7k sqft8550 Oak Hollow Way, Cumming, GA 30041ActiveGAMLS
- from $777,9003 bd4 ba3.1k sqftThe Bullard Plan, Promenade at Sawnee Village, Cumming, GA 30040New ConstructionProvidence Group
- from $671,9003 bd3 ba2.5k sqftThe Kenton Plan, Promenade at Sawnee Village, Cumming, GA 30040New ConstructionProvidence Group
- $725,0005 bd4 ba3.1k sqft3335 Hillshire Dr, Cumming, GA 30028ActiveMLS ID #10742344, Tamra J Wade, Re/Max Tru, Inc.. GAMLS
- $690,8304 bd4 ba3.4k sqft8545 Oak Hollow Way, Cumming, GA 30041ActiveGAMLS
- from $572,9004 bd3 ba2.4k sqftThe Castleberry Plan, Palisades, Cumming, GA 30040New ConstructionProvidence Group
- $680,0005 bd4 ba3.8k sqft3990 Gallery Chase, Cumming, GA 30028ActiveMLS ID #10773460, Bruce Bochicchio, Redfin Corporation. GAMLS
- from $630,4003 bd3 ba2.2k sqftThe Lassiter Plan, Promenade at Sawnee Village, Cumming, GA 30040New ConstructionProvidence Group
- from $645,9002 bd3 ba1.9k sqftThe McDaniel Plan, Promenade at Sawnee Village, Cumming, GA 30040New ConstructionProvidence Group
- $779,0005 bd4 ba3.1k sqft3350 Hillshire Dr, Cumming, GA 30028ActiveMLS ID #10737530, Tamra J Wade, Re/Max Tru, Inc.. GAMLS
- $916,2405 bd5 ba3.4k sqft4895 Wayt Farm Overlook, Cumming, GA 30040ActiveMLS ID #10795283, Jaymie Dimbath, Pulte Realty of Georgia, Inc. GAMLS
- $600,0005 bd4 ba3.8k sqft6505 Trailway Trce, Cumming, GA 30041ActiveMLS ID #10753421, EmpowerHome Team Atlanta, Keller Williams Realty First Atlanta. GAMLS
