RARE RANCH LIVING IN MOUNTAIN CREST! Built in 2020 and thoughtfully upgraded throughout, this exceptional 4-bedroom, 3-bath home offers over 2,700 square feet of beautifully designed living space with the convenience of primarily one-level living. Unlike many homes in the neighborhood, this highly sought-after ranch floor plan features three bedrooms and two full baths on the main level, including a spacious owner's suite, plus a private upstairs retreat complete with a fourth bedroom, full bath, and flexible loft space-perfect for guests, a media room, home office, or multi-generational living. From the moment you enter, you'll notice the custom millwork, designer lighting, elegant trim details, and carefully curated finishes that elevate this home far beyond standard builder-grade construction. A versatile front flex room offers the perfect space for a home office, formal dining room, library, or sitting room. The heart of the home is the open-concept living area where the family room, dining area, and kitchen seamlessly connect. The kitchen features white cabinetry, granite countertops, stainless steel appliances, double ovens, a gas cooktop vented to the exterior, a walk-in pantry, and a large center island ideal for gathering with family and friends. The owner's suite is privately situated and offers generous space, a sitting area, a large walk-in closet, and direct access to the screened porch. The spa-inspired bath includes dual vanities, abundant natural light, and a spacious walk-in shower. Step outside and enjoy one of the home's most desirable features-a screened porch overlooking a private backyard and peaceful wooded backdrop. Whether enjoying morning coffee, evening relaxation, or entertaining guests, this outdoor living space provides a sense of privacy rarely found in newer construction communities. Located in the highly desirable Mountain Crest community, residents enjoy resort-style amenities including a clubhouse, fitness center, swimming pool, splash area, tennis courts, pickleball courts, playgrounds, sidewalks, and community events throughout the year. Conveniently located near Cumming City Center, Vickery Village, Halcyon, the Big Creek Greenway, GA-400, shopping, dining, and award-winning Forsyth County schools, this home offers the perfect combination of comfort, convenience, and lifestyle. Move-in ready and loaded with upgrades-this is ranch living at its finest.
Active
Price cut: $10K (7/20)
$635,000
2730 Crimson Downs Dr, Cumming, GA 30040
4beds
2,726sqft
:
Get pre-qualified$4,185/mo
Single Family Residence
Built in 2020
0.32 Acres Lot
$626,300 Zestimate®
$233/sqft
$243/mo HOA
What's special
Primarily one-level livingDesigner lightingPrivate backyardCustom millworkAbundant natural lightStainless steel appliancesWalk-in pantry
- 120 days |
- 1,025 |
- 52 |
Zillow last checked:
Listing updated:
Listed by:
Michele C Whaley 678-341-2900,
Keller Williams Realty Atl. Partners
Source: GAMLS,MLS#: 10724346
Facts & features
Interior
Bedrooms & bathrooms
- Bedrooms: 4
- Bathrooms: 3
- Full bathrooms: 3
- Main level bathrooms: 2
- Main level bedrooms: 3
Rooms
- Room types: Bonus Room, Foyer, Laundry
Kitchen
- Features: Breakfast Room, Kitchen Island, Walk-in Pantry
Heating
- Central, Forced Air, Natural Gas
Cooling
- Central Air, Zoned
Appliances
- Included: Dishwasher, Disposal, Double Oven, Gas Water Heater, Microwave
- Laundry: Other
Features
- Bookcases, High Ceilings, Master On Main Level, Walk-In Closet(s)
- Flooring: Carpet, Hardwood
- Windows: Window Treatments
- Basement: None
- Number of fireplaces: 1
- Fireplace features: Gas Log, Gas Starter
- Common walls with other units/homes: No Common Walls
Interior area
- Total structure area: 2,726
- Total interior livable area: 2,726 sqft
- Finished area above ground: 2,726
- Finished area below ground: 0
Property
Parking
- Total spaces: 2
- Parking features: Attached, Garage, Garage Door Opener, Kitchen Level
- Has attached garage: Yes
Features
- Levels: One and One Half
- Stories: 1
- Patio & porch: Screened
- Waterfront features: No Dock Or Boathouse
- Body of water: None
Lot
- Size: 0.32 Acres
- Features: Private
Details
- Parcel number: 101 316
Construction
Type & style
- Home type: SingleFamily
- Architectural style: Brick Front,Ranch
- Property subtype: Single Family Residence
Materials
- Brick, Concrete
- Foundation: Slab
- Roof: Composition
Condition
- Resale
- New construction: No
- Year built: 2020
Details
- Warranty included: Yes
Utilities & green energy
- Electric: 220 Volts
- Sewer: Public Sewer
- Water: Public
- Utilities for property: Cable Available, Electricity Available, High Speed Internet, Natural Gas Available, Sewer Available, Underground Utilities, Water Available
Green energy
- Green verification: ENERGY STAR Certified Homes
- Energy efficient items: Insulation, Roof, Thermostat, Water Heater
Community & HOA
Community
- Features: Clubhouse, Fitness Center, Playground, Pool, Sidewalks, Street Lights, Tennis Court(s), Walk To Schools, Near Shopping
- Security: Carbon Monoxide Detector(s), Smoke Detector(s)
- Subdivision: Mountain Crest
HOA
- Has HOA: Yes
- Services included: Maintenance Grounds, Swimming, Tennis, Trash
- HOA fee: $2,916 annually
Location
- Region: Cumming
Financial & listing details
- Price per square foot: $233/sqft
- Tax assessed value: $741,480
- Annual tax amount: $1,931
- Date on market: 4/2/2026
- Cumulative days on market: 114 days
- Listing agreement: Exclusive Agency
- Electric utility on property: Yes
Estimated market value
$626,300
$595,000 - $658,000
$2,963/mo
Price history
| Date | Event | Price |
|---|---|---|
| 7/20/2026 | Price change | $635,000-1.6%$233/sqft |
Source:  GAMLS #10724346 Report a problem GAMLS #10724346 Report a problem | ||
| 7/16/2026 | Price change | $645,000-3%$237/sqft |
Source: GAMLS #10724346 Report a problem | ||
| 5/20/2026 | Listed for sale | $665,000$244/sqft |
Source:  FMLS GA #7746520 Report a problem FMLS GA #7746520 Report a problem | ||
| 5/18/2026 | Pending sale | $665,000$244/sqft |
Source: GAMLS #10724346 Report a problem | ||
| 4/18/2026 | Price change | $665,000-1.5%$244/sqft |
Source: GAMLS #10724346 Report a problem | ||
| 4/3/2026 | Listed for sale | $675,000+7.1%$248/sqft |
Source: FMLS GA #7746520 Report a problem | ||
| 5/26/2023 | Sold | $630,000-3.1%$231/sqft |
Source: FMLS GA #7199752 Report a problem | ||
| 4/24/2023 | Pending sale | $650,000$238/sqft |
Source: GAMLS #10147012 Report a problem | ||
| 4/12/2023 | Listed for sale | $650,000+66.5%$238/sqft |
Source: FMLS GA #7199752 Report a problem | ||
| 6/23/2020 | Sold | $390,450$143/sqft |
Source: Public Record Report a problem | ||
Public tax history
| Year | Property taxes | Tax assessment |
|---|---|---|
| 2025 | $1,832 -5.2% | $296,592 +17.7% |
| 2024 | $1,931 +57% | $252,000 +13.3% |
| 2023 | $1,231 -7.3% | $222,420 +15.8% |
| 2022 | $1,328 +12.8% | $192,024 +23% |
| 2021 | $1,177 +1.5% | $156,160 +271.8% |
| 2020 | $1,160 -0.1% | $42,000 |
| 2019 | $1,161 | -- |
Find assessor info on the county website
Monthly payment
Est. payment
Payment breakdown
Explore the cost of this home by adjusting the details. Changes won't be saved.Climate risks
Neighborhood: Mountain Crest
Nearby schools
GreatSchools rating
- 7/10Kelly Mill ElementaryGrades: PK-5Distance: 1.1 mi
- 8/10Hendricks Middle SchoolGrades: 6-8Distance: 3.4 mi
- 8/10Forsyth Central High SchoolGrades: 9-12Distance: 2.2 mi
Schools provided by the listing agent
- Elementary: Kelly Mill
- Middle: Hendricks
- High: Forsyth Central
Source: GAMLS. This data may not be complete. We recommend contacting the local school district to confirm school assignments for this home.
- $720,0005 bd4 ba4.5k sqft2740 Crimson Downs Dr, Cumming, GA 30040Sold
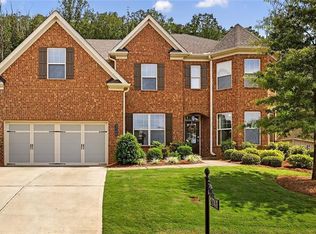
- $747,7005 bd4 ba3.8k sqft2720 Crimson Downs Dr, Cumming, GA 30040Off Market
- $766,0004 bd4 ba4k sqft2750 Crimson Downs Dr, Cumming, GA 30040Off Market
- $717,2005 bd4 ba3.4k sqft2710 Crimson Downs Dr, Cumming, GA 30040Off Market
- $641,5004 bd3 ba2.6k sqft2710 Crowhop Ct, Cumming, GA 30040Off Market
- $925,9006 bd5 ba4.4k sqft2805 Carriage Mound Ct, Cumming, GA 30040Off Market
- $786,5004 bd4 ba4k sqft2810 Crimson Downs Dr, Cumming, GA 30040Off Market
- $790,8004 bd4 ba4k sqft2680 Crimson Downs Dr, Cumming, GA 30040Off Market
A local agent can set up tours, give advice and negotiate with sellers.
Similar homes
- $625,0005 bd4 ba3k sqft2970 Prestwood Dr, Cumming, GA 30040Active

 MLS ID #10742293, Donald Bunch, Keller Williams Realty Atl. Partners. GAMLS
 - $589,0005 bd3 ba2.8k sqft5405 Concord Downs Dr, Cumming, GA 30040Active
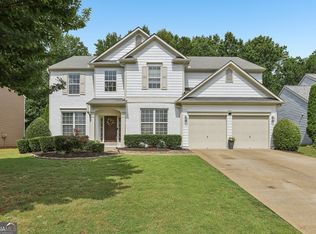 MLS ID #10764055, Kelly Delaperriere, Redfin Corporation. GAMLS
 - $679,9995 bd4 ba3.3k sqft4435 Hager Ct, Cumming, GA 30040Active
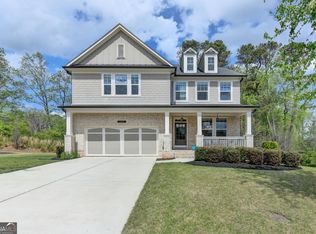 MLS ID #10726801, Saima Kazmi, Virtual Properties Realty.com. GAMLS
 - $625,0005 bd3 ba2.5k sqft4745 Sandy Creek Dr, Cumming, GA 30028Active
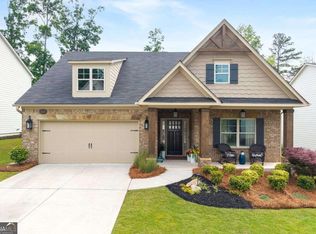 MLS ID #10774524, Todd Haucke, Coldwell Banker Realty. GAMLS
 - $784,9905 bd4 ba3.6k sqft3305 Stock Saddle Pl, Cumming, GA 30040ActiveMLS ID #10718606, Steven T Koleno, Beycome Brokerage Realty LLC. GAMLS
- $775,0005 bd3 ba3.4k sqft4050 Martel Dr, Cumming, GA 30040ActiveMLS ID #10662109, Robert Sauthoff, Real Broker, LLC. GAMLS
- $624,9004 bd3 ba3.1k sqft6915 Rambling Vale, Cumming, GA 30028For Sale
 MLS ID #7737255, Felicia Abad, Peachtree Town & Country. FMLS GA
 - $665,0004 bd4 ba2.9k sqft4495 Hedgewood Dr, Cumming, GA 30041ActiveMLS ID #10798535, Lavanya Thadiparthi, Sekhars Realty, Inc.. GAMLS
- $799,0004 bd4 ba3.1k sqft4120 Talavera Dr, Cumming, GA 30028ActiveMLS ID #10810995, Jody Tirone, Ansley RE|Christie's Int'l RE. GAMLS
- $750,0004 bd3 ba3.1k sqft1245 Smokehouse Trl, Cumming, GA 30041ActiveMLS ID #10788138, Jill Hensley, Atlanta Communities. GAMLS
- $664,9005 bd4 ba3.7k sqft3985 Starwood Dr, Cumming, GA 30028ActiveMLS ID #10590349, Sunny Parker Properties, Century 21 Results. GAMLS
- $724,9004 bd4 ba2.7k sqft5860 Climbing Rose Way, Cumming, GA 30041ActiveMLS ID #10794495, North Georgia Group, Keller Williams Community Partners. GAMLS
- $850,0005 bd4 ba3.6k sqft6035 Ashborough Park, Cumming, GA 30041ActiveMLS ID #10781996, Lavanya Thadiparthi, Sekhars Realty, Inc.. GAMLS
- $725,0005 bd4 ba3.8k sqft6840 Canyon Creek Way, Cumming, GA 30028ActiveMLS ID #10738389, Nori Blagg, Maximum One Premier Realtors. GAMLS
- $699,9005 bd4 ba3.7k sqft4040 Gallery Chase, Cumming, GA 30028ActiveMLS ID #10781513, Lavanya Thadiparthi, Sekhars Realty, Inc.. GAMLS
- $565,0003 bd3 ba2.7k sqft1001 Lexington Green Pnes, Cumming, GA 30040ActiveMLS ID #10798058, Holly N Leonard, Haven Real Estate Brokers. GAMLS
- $649,9994 bd3 ba2.3k sqft5510 N Hillbrooke Trce, Johns Creek, GA 30005Active Under ContractMLS ID #10806863, Daniel D LaBossiere, Century 21 Results. GAMLS
- $750,0005 bd4 ba3.6k sqft1055 Grove Valley Dr, Cumming, GA 30041Active Under ContractMLS ID #10782599, Lavanya Thadiparthi, Sekhars Realty, Inc.. GAMLS
- $750,0005 bd4 ba3.7k sqft6570 Canyon Cv, Cumming, GA 30028ActiveMLS ID #10790700, Cindy S Swann, HomeSmart. GAMLS
- $625,0005 bd3 ba3k sqft138 Madison St, Canton, GA 30115ActiveMLS ID #10796739, Avion Abreu, Compass. GAMLS
