Tucked away on a quiet cul-de-sac in the highly sought-after Mountain Crest community, this stunning 5-bedroom, 4-bath home offers the perfect blend of comfort, style, and functionality. From the moment you step inside, you'll be greeted by an open and inviting floor plan filled with natural light and thoughtfully designed living spaces. The spacious kitchen is a true centerpiece, featuring modern finishes, ample cabinetry, and a large island that flows seamlessly into the family room-ideal for both everyday living and entertaining. A guest bedroom and full bath on the main level provide flexibility for visitors or a private home office. Spacious garage with epoxy floor. Upstairs, the expansive primary suite offers a relaxing retreat with a spa-like bath and generous walk-in closet. Additional bedrooms are well-sized, with access to beautifully appointed bathrooms and plenty of storage throughout. Step outside to enjoy an extended covered patio looking into a large private backyard perfect for gatherings, play, or simply unwinding after a long day. Living in Mountain Crest means full lawn maintenance is included plus access to resort-style amenities, including a clubhouse, pools, tennis courts, walking trails, and more-all just minutes from top-rated schools, shopping, dining, and major highways. This home truly has it all-space, location, and lifestyle. Don't miss the opportunity to make it yours!
Active
Price cut: $15K (6/10)
$625,000
2970 Prestwood Dr, Cumming, GA 30040
5beds
3,025sqft
:
Get pre-qualified$4,123/mo
Single Family Residence
Built in 2018
9,147 Square Feet Lot
$615,400 Zestimate®
$207/sqft
$243/mo HOA
What's special
Modern finishesThoughtfully designed living spacesFilled with natural lightLarge islandLarge private backyardQuiet cul-de-sacRelaxing retreat
- 90 days |
- 483 |
- 32 |
Zillow last checked:
Listing updated:
Listed by:
Donald Bunch 404-784-2049,
Keller Williams Realty Atl. Partners
Source: GAMLS,MLS#: 10742293
Facts & features
Interior
Bedrooms & bathrooms
- Bedrooms: 5
- Bathrooms: 4
- Full bathrooms: 4
- Main level bathrooms: 1
- Main level bedrooms: 1
Rooms
- Room types: Family Room, Laundry, Loft, Office
Kitchen
- Features: Breakfast Area, Breakfast Bar, Kitchen Island, Solid Surface Counters, Walk-in Pantry
Heating
- Central, Natural Gas
Cooling
- Central Air, Electric
Appliances
- Included: Dishwasher, Disposal, Dryer, Gas Water Heater, Ice Maker, Microwave, Oven, Refrigerator, Stainless Steel Appliance(s), Washer
- Laundry: In Hall, Upper Level
Features
- Bookcases, Double Vanity, High Ceilings, Separate Shower, Split Bedroom Plan, Tile Bath, Tray Ceiling(s), Walk-In Closet(s)
- Flooring: Carpet, Hardwood, Tile
- Windows: Double Pane Windows
- Basement: None
- Attic: Pull Down Stairs
- Number of fireplaces: 1
- Fireplace features: Family Room, Gas Log, Gas Starter
- Common walls with other units/homes: No Common Walls
Interior area
- Total structure area: 3,025
- Total interior livable area: 3,025 sqft
- Finished area above ground: 3,025
- Finished area below ground: 0
Video & virtual tour
Property
Parking
- Total spaces: 4
- Parking features: Attached, Garage, Garage Door Opener, Kitchen Level
- Has attached garage: Yes
Features
- Levels: Two
- Stories: 2
- Patio & porch: Patio, Porch
- Fencing: Back Yard,Fenced,Privacy,Wood
Lot
- Size: 9,147 Square Feet
- Features: Cul-De-Sac, Level, Private
Details
- Parcel number: 101 248
Construction
Type & style
- Home type: SingleFamily
- Architectural style: Brick Front,Craftsman
- Property subtype: Single Family Residence
Materials
- Brick, Concrete
- Foundation: Slab
- Roof: Composition
Condition
- Resale
- New construction: No
- Year built: 2018
Utilities & green energy
- Electric: 220 Volts
- Sewer: Public Sewer
- Water: Public
- Utilities for property: Cable Available, Electricity Available, High Speed Internet, Natural Gas Available, Phone Available, Sewer Connected, Underground Utilities, Water Available
Community & HOA
Community
- Features: Clubhouse, Fitness Center, Playground, Pool, Sidewalks, Street Lights, Tennis Court(s)
- Subdivision: Mountain Crest
HOA
- Has HOA: Yes
- Services included: Facilities Fee, Maintenance Grounds, Management Fee, Reserve Fund, Swimming, Tennis
- HOA fee: $2,916 annually
Location
- Region: Cumming
Financial & listing details
- Price per square foot: $207/sqft
- Tax assessed value: $656,740
- Annual tax amount: $6,160
- Date on market: 4/30/2026
- Cumulative days on market: 90 days
- Listing agreement: Exclusive Right To Sell
- Electric utility on property: Yes
Estimated market value
$615,400
$585,000 - $646,000
$3,232/mo
Price history
| Date | Event | Price |
|---|---|---|
| 6/10/2026 | Price change | $625,000-2.3%$207/sqft |
Source:  GAMLS #10742293 Report a problem GAMLS #10742293 Report a problem | ||
| 5/7/2026 | Price change | $640,000-3.8%$212/sqft |
Source: GAMLS #10742293 Report a problem | ||
| 4/30/2026 | Listed for sale | $665,000+76.4%$220/sqft |
Source: GAMLS #10742293 Report a problem | ||
| 6/28/2018 | Sold | $377,025$125/sqft |
Source:  GAMLS #8326456 Report a problem GAMLS #8326456 Report a problem | ||
Public tax history
| Year | Property taxes | Tax assessment |
|---|---|---|
| 2025 | $1,109 -2.7% | $262,696 +4.6% |
| 2024 | $1,140 +9.1% | $251,220 +3.4% |
| 2023 | $1,045 -5% | $243,048 +45.2% |
| 2022 | $1,100 +1.5% | $167,424 +11.6% |
| 2021 | $1,084 0% | $149,956 -0.2% |
| 2020 | $1,084 +0% | $150,208 +4.6% |
| 2019 | $1,084 | $143,568 |
Find assessor info on the county website
Monthly payment
Est. payment
Payment breakdown
Explore the cost of this home by adjusting the details. Changes won't be saved.Climate risks
Neighborhood: Mountain Crest
Nearby schools
GreatSchools rating
- 7/10Kelly Mill ElementaryGrades: PK-5Distance: 1.5 mi
- 8/10Hendricks Middle SchoolGrades: 6-8Distance: 3.3 mi
- 8/10Forsyth Central High SchoolGrades: 9-12Distance: 2.3 mi
Schools provided by the listing agent
- Elementary: Kelly Mill
- Middle: Hendricks
- High: Forsyth Central
Source: GAMLS. This data may not be complete. We recommend contacting the local school district to confirm school assignments for this home.
- $627,2004 bd3 ba3.1k sqft2960 Prestwood Dr, Cumming, GA 30040Off Market
- $606,0004 bd3 ba2.7k sqft2980 Prestwood Dr, Cumming, GA 30040Sold
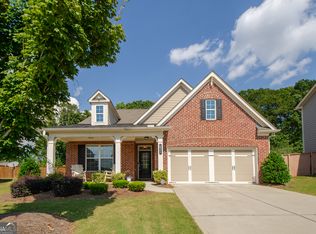
- $614,4004 bd4 ba2.9k sqft2950 Prestwood Dr, Cumming, GA 30040Off Market
- $635,4004 bd3 ba2.7k sqft2990 Prestwood Dr, Cumming, GA 30040Off Market
- $639,9004 bd3 ba2.6k sqft2975 Prestwood Dr, Cumming, GA 30040Off Market
- $601,7003 bd3 ba2.7k sqft2940 Prestwood Dr, Cumming, GA 30040Off Market
- $648,3004 bd2 ba2.7k sqft3010 Prestwood Dr, Cumming, GA 30040Off Market
- $651,2006 bd4 ba2.7k sqft2965 Prestwood Dr, Cumming, GA 30040Off Market
A local agent can set up tours, give advice and negotiate with sellers.
Similar homes
- $635,0004 bd3 ba2.7k sqft2730 Crimson Downs Dr, Cumming, GA 30040Active

 MLS ID #10724346, Michele C Whaley, Keller Williams Realty Atl. Partners. GAMLS
 - $679,9995 bd4 ba3.3k sqft4435 Hager Ct, Cumming, GA 30040Active
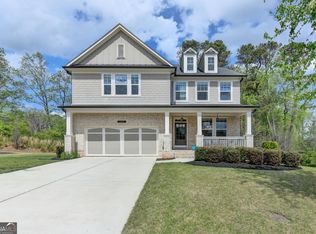 MLS ID #10726801, Saima Kazmi, Virtual Properties Realty.com. GAMLS
 - $685,0004 bd3 ba3.2k sqft5245 Sargent Dr, Cumming, GA 30040Active
 MLS ID #10792509, Lavanya Thadiparthi, Sekhars Realty, Inc.. GAMLS
 - $680,0005 bd3 ba3.1k sqft5090 Bellehurst Ln, Cumming, GA 30040Active
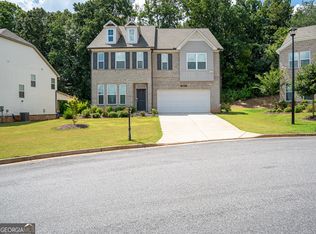 MLS ID #10787910, Ramesh Vennelakanti, Keller Williams Realty Consultants. GAMLS
 - $784,9905 bd4 ba3.6k sqft3305 Stock Saddle Pl, Cumming, GA 30040ActiveMLS ID #10718606, Steven T Koleno, Beycome Brokerage Realty LLC. GAMLS
- $724,9004 bd4 ba3.3k sqft4720 Notting Hill Dr, Cumming, GA 30040Active Under ContractMLS ID #10782902, Gary Shimer, Virtual Properties Realty.com. GAMLS
- $695,0006 bd4 ba4.2k sqft7110 Dressage Way, Cumming, GA 30040ActiveMLS ID #10800625, Arthur Best, Best Realty, LLC. GAMLS
- $615,0005 bd4 ba3.1k sqft8190 Tiberon Pkwy, Cumming, GA 30028ActiveMLS ID #10804236, Lavanya Thadiparthi, Sekhars Realty, Inc.. GAMLS
- $695,0005 bd4 ba3.2k sqft3270 Andover St, Cumming, GA 30028ActiveMLS ID #10782763, Aman Grover, BHGRE Metro Brokers. GAMLS
- $625,0004 bd4 ba3.1k sqft6290 Birchfield Trl, Cumming, GA 30041ActiveMLS ID #10786468, Lisa B Biddy, Maximum One Community Realtors. GAMLS
- $499,9004 bd3 ba2.6k sqft4910 Belcrest Way, Cumming, GA 30040ActiveMLS ID #10760397, Ashley Walter, Coldwell Banker Realty. GAMLS
- $639,9004 bd4 ba3.1k sqft3335 The Commons Dr, Cumming, GA 30041ActiveMLS ID #10795773, Kristin Joyner, Living Down South Realty. GAMLS
- $740,0005 bd5 ba4.2k sqft4965 Maristone Landing Way, Cumming, GA 30040ActiveMLS ID #10792637, Melissa Paulk, Sloan & Company Real Estate. GAMLS
- $599,9995 bd3 ba3.1k sqft2855 Stonehenge Ct, Cumming, GA 30041ActiveMLS ID #10759035, Gina DiResta, PEND Realty, LLC. GAMLS
- $739,5005 bd4 ba4.1k sqft3540 Ansley Manor Ct, Cumming, GA 30028ActiveMLS ID #10790295, Tonia Wolfe, 1st Class Real Estate Lanier Group. GAMLS
- $600,0005 bd4 ba3.8k sqft6505 Trailway Trce, Cumming, GA 30041ActiveMLS ID #10753421, EmpowerHome Team Atlanta, Keller Williams Realty First Atlanta. GAMLS
- $710,0004 bd3 ba2.8k sqft1465 Laleiah Dr, Cumming, GA 30041For Sale
 MLS ID #7811519, Crystal Jackson, Jkom Realty, LLC. FMLS GA
 - $850,0005 bd4 ba3.6k sqft6035 Ashborough Park, Cumming, GA 30041ActiveMLS ID #10781996, Lavanya Thadiparthi, Sekhars Realty, Inc.. GAMLS
- $550,0004 bd3 ba2.4k sqft1795 Ivey Trce, Cumming, GA 30041ActiveMLS ID #10734760, Zachary Dobleman, Real Broker, LLC. GAMLS
- $750,0005 bd4 ba3.6k sqft1055 Grove Valley Dr, Cumming, GA 30041Active Under ContractMLS ID #10782599, Lavanya Thadiparthi, Sekhars Realty, Inc.. GAMLS
