Recently reduced $40,000, this move in ready home offers one of the best values in the highly sought after West Forsyth High School district. Featuring a roof less than one year old, freshly painted exterior, and a beautifully updated kitchen with white cabinetry, quartz countertops, stainless steel appliances, gold hardware, and a large center island, this home is designed for both comfortable everyday living and effortless entertaining. The open floor plan is filled with natural light and highlighted by a dramatic two story great room, creating an inviting space for gathering with family and friends. The home offers generous bedrooms and a dedicated main level office with a fireplace that is perfect for working from home or could easily serve as a formal living room. The walk out basement features 475 square feet of finished flex space, a stubbed bathroom, and over 1,100 square feet of additional unfinished space, providing exceptional flexibility for a home theater, fitness room, guest suite, in law suite, or customized living area. Step outside to enjoy the private fenced backyard with mature landscaping, offering the perfect setting for relaxing, entertaining, or spending time with family and pets. The spacious deck overlooks the private backyard and creates an ideal space for outdoor dining, grilling, or simply enjoying the peaceful setting. Located just minutes from award winning Forsyth County schools, parks, shopping, dining, the Big Creek Greenway, and Vickery Village, this home combines an exceptional location with the space, privacy, and features today's buyers are searching for. With over 3,200 square feet of finished living space, a three car garage, updated finishes, and major improvements already completed, including the newer roof, fresh exterior paint, and renovated kitchen, this home is truly move in ready while still providing the opportunity to add your own personal touches and finish the remaining basement space to fit your lifestyle.
Active under contract
Price cut: $14.1K (7/9)
$724,900
4720 Notting Hill Dr, Cumming, GA 30040
4beds
3,335sqft
:
Get pre-qualified$4,584/mo
Single Family Residence
Built in 2013
0.27 Acres Lot
$714,100 Zestimate®
$217/sqft
$83/mo HOA
What's special
Three car garageBeautifully updated kitchenLarge center islandStainless steel appliancesFreshly painted exteriorQuartz countertopsWhite cabinetry
- 43 days |
- 670 |
- 44 |
Zillow last checked:
Listing updated:
Listed by:
Gary Shimer 6788628720,
Virtual Properties Realty.com
Source: GAMLS,MLS#: 10782902
Facts & features
Interior
Bedrooms & bathrooms
- Bedrooms: 4
- Bathrooms: 4
- Full bathrooms: 3
- 1/2 bathrooms: 1
Rooms
- Room types: Den, Family Room, Foyer, Laundry, Office
Dining room
- Features: Separate Room
Kitchen
- Features: Kitchen Island, Pantry, Solid Surface Counters
Heating
- Central
Cooling
- Ceiling Fan(s), Central Air, Zoned
Appliances
- Included: Dishwasher, Disposal, Refrigerator
- Laundry: Upper Level
Features
- Flooring: Carpet, Hardwood
- Windows: Double Pane Windows, Window Treatments
- Basement: Bath/Stubbed,Daylight,Partial
- Attic: Pull Down Stairs
- Number of fireplaces: 1
- Fireplace features: Gas Log, Gas Starter
- Common walls with other units/homes: No Common Walls
Interior area
- Total structure area: 3,335
- Total interior livable area: 3,335 sqft
- Finished area above ground: 2,860
- Finished area below ground: 475
Property
Parking
- Total spaces: 3
- Parking features: Garage, Garage Door Opener, Kitchen Level
- Has garage: Yes
Features
- Levels: Three Or More
- Stories: 3
- Patio & porch: Deck
- Fencing: Back Yard,Fenced,Wood
- Body of water: None
Lot
- Size: 0.27 Acres
- Features: Level
Details
- Parcel number: 033 259
- Special conditions: Agent Owned
Construction
Type & style
- Home type: SingleFamily
- Architectural style: Brick Front,Traditional
- Property subtype: Single Family Residence
Materials
- Brick, Concrete
- Foundation: Slab
- Roof: Composition
Condition
- Resale
- New construction: No
- Year built: 2013
Utilities & green energy
- Sewer: Public Sewer
- Water: Public
- Utilities for property: Cable Available, Electricity Available, Natural Gas Available, Underground Utilities, Water Available
Community & HOA
Community
- Features: Playground, Pool, Walk To Schools, Near Shopping
- Subdivision: Notting Hill
HOA
- Has HOA: Yes
- Services included: Maintenance Grounds, Management Fee, Swimming, Tennis
- HOA fee: $1,000 annually
Location
- Region: Cumming
Financial & listing details
- Price per square foot: $217/sqft
- Tax assessed value: $754,130
- Annual tax amount: $6,230
- Date on market: 6/11/2026
- Cumulative days on market: 43 days
- Listing agreement: Exclusive Agency
- Electric utility on property: Yes
Estimated market value
$714,100
$678,000 - $750,000
$3,329/mo
Price history
| Date | Event | Price |
|---|---|---|
| 7/9/2026 | Price change | $724,900-1.9%$217/sqft |
Source:  GAMLS #10782902 Report a problem GAMLS #10782902 Report a problem | ||
| 6/29/2026 | Price change | $739,000-1.3%$222/sqft |
Source: GAMLS #10782902 Report a problem | ||
| 6/25/2026 | Price change | $749,000-1.3%$225/sqft |
Source:  FMLS GA #7784025 Report a problem FMLS GA #7784025 Report a problem | ||
| 6/19/2026 | Price change | $759,000-0.1%$228/sqft |
Source: FMLS GA #7784025 Report a problem | ||
| 6/19/2026 | Price change | $759,900-2.5%$228/sqft |
Source: GAMLS #10782902 Report a problem | ||
| 6/11/2026 | Listed for sale | $779,000+81.6%$234/sqft |
Source: GAMLS #10782902 Report a problem | ||
| 1/9/2019 | Sold | $429,000-1.4%$129/sqft |
Source:  FMLS GA #6077425 Report a problem FMLS GA #6077425 Report a problem | ||
| 12/16/2018 | Pending sale | $435,000$130/sqft |
Source: Palmerhouse Properties #6077425 Report a problem | ||
| 11/13/2018 | Price change | $435,000-1.1%$130/sqft |
Source: Palmerhouse Properties #6077425 Report a problem | ||
| 10/8/2018 | Price change | $440,000-2.2%$132/sqft |
Source: PalmerHouse Properties #6077425 Report a problem | ||
| 9/27/2018 | Listed for sale | $450,000+28.2%$135/sqft |
Source: PalmerHouse Properties #6077425 Report a problem | ||
| 2/18/2014 | Sold | $351,100$105/sqft |
Source: Public Record Report a problem | ||
Public tax history
| Year | Property taxes | Tax assessment |
|---|---|---|
| 2025 | $6,230 +4.7% | $301,652 +5.1% |
| 2024 | $5,948 +17.9% | $287,032 +12.8% |
| 2023 | $5,044 +0.4% | $254,356 +22.8% |
| 2022 | $5,023 +9.5% | $207,156 +17.6% |
| 2021 | $4,588 +9.9% | $176,084 +12.9% |
| 2020 | $4,174 +7.2% | $156,028 +4.2% |
| 2019 | $3,894 +0% | $149,688 +0.9% |
| 2017 | $3,892 +2.2% | $148,424 +2.8% |
| 2016 | $3,808 | $144,424 +3.5% |
| 2015 | $3,808 +12.9% | $139,584 +9.6% |
| 2014 | $3,371 +581.9% | $127,344 +583.2% |
| 2013 | $494 +13.4% | $18,640 +13.7% |
| 2012 | $436 -2.6% | $16,400 -2.4% |
| 2011 | $447 | $16,800 |
| 2010 | -- | -- |
| 2009 | -- | -- |
| 2008 | -- | -- |
| 2007 | -- | $32,000 |
| 2006 | $697 | $32,000 |
Find assessor info on the county website
Monthly payment
Est. payment
Payment breakdown
Explore the cost of this home by adjusting the details. Changes won't be saved.Climate risks
Neighborhood: Notting Hill
Nearby schools
GreatSchools rating
- 9/10Sawnee Elementary SchoolGrades: PK-5Distance: 3.3 mi
- 8/10Hendricks Middle SchoolGrades: 6-8Distance: 0.9 mi
- 9/10West Forsyth High SchoolGrades: 9-12Distance: 0.8 mi
Schools provided by the listing agent
- Elementary: Sawnee
- Middle: Hendricks
- High: West Forsyth
Source: GAMLS. This data may not be complete. We recommend contacting the local school district to confirm school assignments for this home.
- $897,1008 bd6 ba3.8k sqft4710 Notting Hill Dr, Cumming, GA 30040Off Market
- $805,1006 bd4 ba4.3k sqft4730 Notting Hill Dr, Cumming, GA 30040Off Market
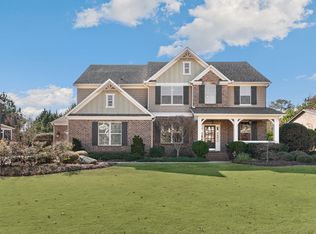
- $636,8004 bd3 ba3k sqft4710 Hartwick Ct, Cumming, GA 30040Off Market
- $837,8006 bd5 ba3.3k sqft4650 Notting Hill Dr, Cumming, GA 30040Off Market
- $667,2005 bd4 ba3.1k sqft4725 Notting Hill Dr, Cumming, GA 30040Off Market
- $943,0005 bd4 ba4k sqft4810 Notting Hill Dr, Cumming, GA 30040Off Market
- $710,7004 bd4 ba3.3k sqft4805 Nantucket Trce, Cumming, GA 30040Off Market
- $692,6005 bd4 ba3.2k sqft4705 Hartwick Ct, Cumming, GA 30040Off Market
A local agent can set up tours, give advice and negotiate with sellers.
Similar homes
- $799,0005 bd5 ba3.5k sqft7215 Margate Ct, Cumming, GA 30040Active
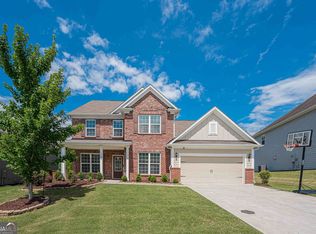
 MLS ID #10806439, Mona Dajani, eXp Realty. GAMLS
 - $740,0005 bd5 ba4.2k sqft4965 Maristone Landing Way, Cumming, GA 30040Active
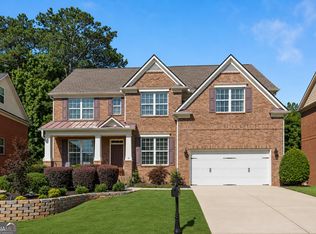 MLS ID #10792637, Melissa Paulk, Sloan & Company Real Estate. GAMLS
 - $625,0005 bd4 ba3k sqft2970 Prestwood Dr, Cumming, GA 30040Active
 MLS ID #10742293, Donald Bunch, Keller Williams Realty Atl. Partners. GAMLS
 - $799,9005 bd5 ba4.6k sqft5825 Aspen Forest Ct, Cumming, GA 30040Active
 MLS ID #10801958, Aine Burns, Compass. GAMLS
 - $635,0007 bd4 ba4.7k sqft7625 Old Saddle Ridge Way, Cumming, GA 30028ActiveMLS ID #10809951, Welch Team, Keller Williams Community Partners. GAMLS
- $695,0005 bd4 ba3.2k sqft3270 Andover St, Cumming, GA 30028ActiveMLS ID #10782763, Aman Grover, BHGRE Metro Brokers. GAMLS
- $725,0005 bd5 ba4k sqft5218 Davis Love Dr, Cumming, GA 30041ActiveMLS ID #10787789, Stephanie Patterson, Real Broker, LLC. GAMLS
- $879,5005 bd5 ba3.8k sqft4575 Alister Park Dr, Cumming, GA 30041ActiveMLS ID #10804431, Melissa Morgan, BHHS Georgia Properties. GAMLS
- $815,0005 bd4 ba4k sqft770 Glastonbury Ct, Cumming, GA 30041ActiveMLS ID #10805835, Trenna L Gordon, BHHS Georgia Properties. GAMLS
- $535,0003 bd4 ba2.5k sqft2735 Kimblewick Ct, Cumming, GA 30040ActiveMLS ID #10741746, Sandi Ethridge, Keller Williams Community Partners. GAMLS
- $725,0004 bd4 ba3.3k sqft4202 Lansmoore Xing, Suwanee, GA 30024ActiveMLS ID #10805662, Stacey Dodson, Keller Williams Realty North Atlanta. GAMLS
- $676,0003 bd4 ba2.4k sqft7395 Winderlea Ln, Cumming, GA 30040ActiveMLS ID #10792938, Bob Rider, BHHS Georgia Properties. GAMLS
- $665,0004 bd4 ba2.9k sqft4495 Hedgewood Dr, Cumming, GA 30041ActiveMLS ID #10798535, Lavanya Thadiparthi, Sekhars Realty, Inc.. GAMLS
- $865,0005 bd4 ba3.8k sqft4110 Hillsborough Close, Cumming, GA 30041ActiveMLS ID #10808423, Caitlin Payne, Harry Norman Realtors. GAMLS
- $639,9006 bd5 ba4.3k sqft4320 Jeston Ct, Cumming, GA 30028ActiveMLS ID #10726843, Nancy OBryant, ERA Sunrise Realty. GAMLS
- $615,0005 bd4 ba3.1k sqft8190 Tiberon Pkwy, Cumming, GA 30028ActiveMLS ID #10804236, Lavanya Thadiparthi, Sekhars Realty, Inc.. GAMLS
- $625,0004 bd4 ba3.1k sqft6290 Birchfield Trl, Cumming, GA 30041ActiveMLS ID #10786468, Lisa B Biddy, Maximum One Community Realtors. GAMLS
- $680,0005 bd4 ba3.7k sqft7310 Rambling Vale, Cumming, GA 30028ActiveMLS ID #10796470, Mukeshkumar Rajput, Virtual Properties Realty.com. GAMLS
- $685,9005 bd4 ba3.1k sqft5580 N Hillbrooke Trce, Johns Creek, GA 30005ActiveMLS ID #10806954, Jennifer Hamilton, Keller Williams Realty. GAMLS
- $639,9004 bd4 ba3.1k sqft3335 The Commons Dr, Cumming, GA 30041ActiveMLS ID #10795773, Kristin Joyner, Living Down South Realty. GAMLS
