Welcome to vibrant luxury living in this nearly new 2024-built home, thoughtfully designed for today's active adult lifestyle. Gently lived in and impeccably maintained, this exceptional 3-bedroom, 3.5-bath home offers the perfect blend of comfort, style, and convenience in this intimate 55+ community. From the moment you arrive to this charming craftsman styled home and step inside, you'll appreciate the bright, open floor plan and the premium plank flooring throughout welcoming you home. The heart of the home is a stunning chef-inspired kitchen featuring stylish cabinetry, quartz countertops, stainless steel appliances, walk-in pantry, and large island with seating—perfect for entertaining family and friends or enjoying everyday living. The spacious main-level owner's suite serves as a private retreat with a beautifully appointed spa-like bath featuring dual vanities, elegant tile finishes, and a large curb-less walk-in shower. A second main-level bedroom with its own private bath provides ideal accommodations for guests or a home office. The open-concept offers a dining area flowing into the living space with fireplace and built-ins, which seamlessly extends to a screened and enclosed patio, creating the perfect setting for morning coffee, evening cocktails, or year-round relaxation. Upstairs, you'll find a generous bonus room ideal for a media room, hobby space, fitness area, or additional entertainment space, along with a spacious third bedroom and full bath—offering privacy and flexibility for visiting family and guests. Perfectly positioned on a quiet cul-de-sac, this home enjoys a premium location adjacent to a community gathering area featuring a fire pit and comfortable seating, providing a welcoming space to connect with neighbors and friends. Enjoy the convenience of being just minutes from Vickery Village, Halcyon, The Collection, top-rated medical facilities, shopping, dining, and Big Creek Greenway, with easy access to GA-400 and Highway 9. Built by a respected builder and loaded with desirable upgrades, this move-in-ready home delivers the low-maintenance, lock-and-leave lifestyle today's active adults desire without compromising on luxury or comfort. This is more than a home—it's a lifestyle.
Active
$676,000
7395 Winderlea Ln, Cumming, GA 30040
3beds
2,446sqft
Single Family Residence, Residential
Built in 2024
6,098 Square Feet Lot
$661,200 Zestimate®
$276/sqft
$200/mo HOA
What's special
Elegant tile finishesStylish cabinetryFireplace and built-insCharming craftsman styled homeBright open floor planLarge island with seatingStainless steel appliances
- 19 days |
- 406 |
- 20 |
Zillow last checked:
Listing updated:
Listed by:
Bob Rider,
Berkshire Hathaway HomeServices Georgia Properties 770-844-8484
Source: FMLS GA,MLS#: 7794575
Loading...
Facts & features
Interior
Bedrooms & bathrooms
- Bedrooms: 3
- Bathrooms: 4
- Full bathrooms: 3
- 1/2 bathrooms: 1
- Main level bathrooms: 2
- Main level bedrooms: 2
Rooms
- Room types: Bonus Room, Laundry
Primary bedroom
- Features: Master on Main, Oversized Master
- Level: Master on Main, Oversized Master
Bedroom
- Features: Master on Main, Oversized Master
Primary bathroom
- Features: Double Vanity, Shower Only
Dining room
- Features: Open Concept
Kitchen
- Features: Cabinets Other, Eat-in Kitchen, Kitchen Island, Stone Counters, Pantry Walk-In, View to Family Room, Pantry
Heating
- Natural Gas, Forced Air
Cooling
- Central Air
Appliances
- Included: Dishwasher, Disposal, Gas Cooktop, Gas Water Heater, Microwave, Range Hood
- Laundry: Laundry Room, Main Level, Laundry Closet
Features
- Bookcases, Double Vanity, Entrance Foyer, High Ceilings, Sound System, Walk-In Closet(s)
- Flooring: Luxury Vinyl, Laminate
- Windows: Double Pane Windows, Insulated Windows, Window Treatments
- Basement: None
- Number of fireplaces: 1
- Fireplace features: Factory Built, Gas Starter, Gas Log, Glass Doors, Family Room
- Common walls with other units/homes: No Common Walls
Interior area
- Total structure area: 2,446
- Total interior livable area: 2,446 sqft
- Finished area above ground: 2,446
- Finished area below ground: 0
Video & virtual tour
Property
Parking
- Total spaces: 4
- Parking features: Attached, Driveway, Garage Faces Front, Garage Door Opener, Kitchen Level, Level Driveway, Garage
- Attached garage spaces: 2
- Has uncovered spaces: Yes
Accessibility
- Accessibility features: Accessible Bedroom, Accessible Doors, Accessible Entrance
Features
- Levels: Two
- Stories: 2
- Patio & porch: Front Porch, Covered, Enclosed, Screened, Glass Enclosed, Patio
- Exterior features: Other, Rain Gutters
- Pool features: None
- Spa features: None
- Fencing: None
- Has view: Yes
- View description: Neighborhood
- Waterfront features: None
- Body of water: None
Lot
- Size: 6,098 Square Feet
- Dimensions: 54X94X31X34x119
- Features: Cul-De-Sac, Landscaped, Front Yard
Details
- Additional structures: None
- Parcel number: 084 585
- Special conditions: Third Party Approval
- Other equipment: None
- Horse amenities: None
Construction
Type & style
- Home type: SingleFamily
- Architectural style: Craftsman
- Property subtype: Single Family Residence, Residential
Materials
- Fiber Cement, HardiPlank Type, Brick
- Foundation: Slab
- Roof: Composition,Shingle
Condition
- Resale
- New construction: No
- Year built: 2024
Details
- Builder name: Traton
- Warranty included: Yes
Utilities & green energy
- Electric: 110 Volts
- Sewer: Public Sewer
- Water: Public
- Utilities for property: Cable Available, Electricity Available, Natural Gas Available, Other, Sewer Available, Water Available, Underground Utilities
Green energy
- Energy efficient items: Thermostat, Windows
- Energy generation: None
Community & HOA
Community
- Features: Curbs, Homeowners Assoc, Near Shopping, Near Trails/Greenway, Sidewalks, Street Lights
- Security: Carbon Monoxide Detector(s), Smoke Detector(s)
- Senior community: Yes
- Subdivision: Courtyards At Tradition Subdivision
HOA
- Has HOA: Yes
- Services included: Maintenance Grounds
- HOA fee: $200 monthly
Location
- Region: Cumming
Financial & listing details
- Price per square foot: $276/sqft
- Annual tax amount: $3,679
- Date on market: 6/25/2026
- Cumulative days on market: 19 days
- Listing terms: Cash,Conventional,FHA,VA Loan
- Electric utility on property: Yes
- Road surface type: Asphalt
Estimated market value
$661,200
$628,000 - $694,000
$3,016/mo
Price history
| Date | Event | Price |
|---|---|---|
| 6/25/2026 | Listed for sale | $676,000$276/sqft |
Source:  GAMLS #10792938 Report a problem GAMLS #10792938 Report a problem | ||
| 6/13/2026 | Listing removed | $676,000$276/sqft |
Source: GAMLS #10695448 Report a problem | ||
| 5/26/2026 | Price change | $676,000-2%$276/sqft |
Source: GAMLS #10695448 Report a problem | ||
| 4/6/2026 | Price change | $689,900-1.4%$282/sqft |
Source:  FMLS GA #7722509 Report a problem FMLS GA #7722509 Report a problem | ||
| 3/20/2026 | Price change | $699,900-2.7%$286/sqft |
Source: FMLS GA #7722509 Report a problem | ||
| 3/7/2026 | Price change | $719,000-1.5%$294/sqft |
Source: GAMLS #10695448 Report a problem | ||
| 2/20/2026 | Listed for sale | $729,900$298/sqft |
Source: GAMLS #10695448 Report a problem | ||
Public tax history
Tax history is unavailable.
Monthly payment
Est. payment
Payment breakdown
Explore the cost of this home by adjusting the details. Changes won't be saved.Climate risks
Neighborhood: 30040
Nearby schools
GreatSchools rating
- 9/10New Hope Elementary SchoolGrades: PK-5Distance: 2.1 mi
- 8/10DeSana Middle SchoolGrades: 6-8Distance: 3 mi
- 10/10Denmark High SchoolGrades: 9-12Distance: 1.9 mi
Schools provided by the listing agent
- Elementary: New Hope - Forsyth
- Middle: DeSana
- High: Denmark
Source: FMLS GA. This data may not be complete. We recommend contacting the local school district to confirm school assignments for this home.
- $675,9823 bd3 ba2.4k sqft7395 Winderlea Ln, Cumming, GA 30040Sold
- $624,369-- bd-- ba-- sqft7385 Winderlea Ln, Cumming, GA 30040Sold
- $629,6922 bd2 ba2k sqft7240 Stoller Dr, Cumming, GA 30040Sold
- $12 bd2 ba924 sqft7170 Majors Rd, Cumming, GA 30040Off Market
- $609,9212 bd2 ba2.1k sqft7260 Stoller Dr, Cumming, GA 30040Sold
- $713,0293 bd3 ba2.5k sqft7230 Stoller Dr, Cumming, GA 30040Sold
- $4,3002 bd2 ba924 sqft7242 Majors Rd, Cumming, GA 30040Off Market
- $4,3002 bd2 ba924 sqft7248 Majors Rd, Cumming, GA 30040Off Market
A local agent can set up tours, give advice and negotiate with sellers.
Similar homes
- $650,0003 bd2 ba2k sqft3035 Steinbeck St, Cumming, GA 30041For Sale

 MLS ID #7790169, Jessica McComis, Coldwell Banker Realty. FMLS GA
 - $724,9004 bd4 ba3.2k sqft4720 Notting Hill Dr, Cumming, GA 30040For Sale
 MLS ID #7784025, Gary Shimer, Virtual Properties Realty.com. FMLS GA
 - $539,0003 bd2 ba2.1k sqft4920 Kings Common Way, Cumming, GA 30040For Sale
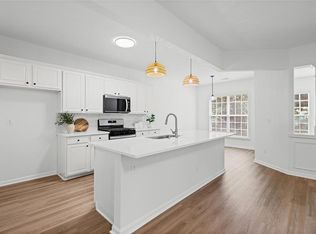 MLS ID #7785482, JC Vina, Method Real Estate Advisors. FMLS GA
 - $612,0003 bd3 ba2.5k sqft4920 Hidden Meadow Dr, Cumming, GA 30040For Sale
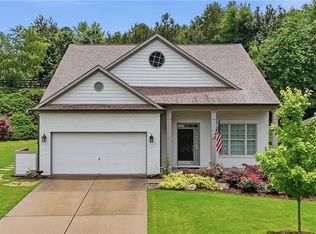 MLS ID #7777029, Tia Attoma, Keller Williams Realty Community Partners. FMLS GA
 - $610,0004 bd3 ba3.1k sqft915 Mill Garden Pl, Cumming, GA 30040For SaleMLS ID #7772112, Karen Jones, Virtual Properties Realty. Biz. FMLS GA
- $632,5004 bd3 ba2.8k sqft4850 Ramblewood Dr, Cumming, GA 30028For SaleMLS ID #7787332, Erin Young, Berkshire Hathaway HomeServices Georgia Properties. FMLS GA
- $795,0005 bd4 ba3.4k sqft3005 Davidsonville Dr, Cumming, GA 30041For SaleMLS ID #7793650, JOANNA KRAUZ, Keller Williams Realty Atlanta Partners. FMLS GA
- $713,0303 bd2 ba2.3k sqft577 Pearl St, Cumming, GA 30040New ConstructionFMLS GA
- $705,1303 bd3 ba2.3k sqft579 Pearl St, Cumming, GA 30040New ConstructionFMLS GA
- $645,0005 bd3 ba2.5k sqft668 Ador Dr, Cumming, GA 30041For SaleMLS ID #7792064, Shital Kulkarni, Keller Williams Realty Atlanta Partners. FMLS GA
- $574,4905 bd3 ba2.7k sqft1652 Tide Mill Rd Lot 152, Cumming, GA 30040New ConstructionMLS ID #7792123, Jaymie Dimbath, Pulte Realty of Georgia, Inc.. FMLS GA
- $695,0005 bd4 ba3.3k sqft2865 Ferncliff St, Cumming, GA 30028For SaleMLS ID #7737590, MARK SPAIN, Mark Spain Real Estate. FMLS GA
- $619,9003 bd2 ba1.7k sqft551 Pearl St, Cumming, GA 30040New ConstructionFMLS GA
- $771,2254 bd4 ba2.5k sqft542 Otwell Ave, Cumming, GA 30040New ConstructionFMLS GA
- $599,9005 bd4 ba3k sqft8415 Calloway Club Dr, Cumming, GA 30028For SaleMLS ID #7794541, Wright Home Team, Compass. FMLS GA
- $729,0005 bd4 ba3k sqft3390 Hillshire Dr, Cumming, GA 30028New ConstructionMLS ID #7760658, TAMRA WADE, RE/MAX Tru. FMLS GA
- $640,0004 bd4 ba3.3k sqft710 Bridgeview Dr, Canton, GA 30115For SaleMLS ID #7795529, LINDSEY HAAS, Keller Williams Realty Signature Partners. FMLS GA
- $839,9003 bd4 ba3.1k sqft572 Sawnee Village Blvd, Cumming, GA 30040New ConstructionFMLS GA
- $625,0004 bd3 ba2.4k sqft101 Alaina Rd, Canton, GA 30115New ConstructionMLS ID #7802178, MARK SPAIN, Mark Spain Real Estate. FMLS GA
- $589,0004 bd4 ba2.2k sqft1950 Buford Dam Rd #1003, Cumming, GA 30041New ConstructionMLS ID #7790491, Reha Guven, Coldwell Banker Realty. FMLS GA
