Welcome to vibrant luxury living in this nearly new 2024-built home, thoughtfully designed for today's active adult lifestyle. Gently lived in and impeccably maintained, this exceptional 3-bedroom, 3.5-bath home offers the perfect blend of comfort, style, and convenience in this intimate 55+ community. From the moment you arrive to this charming craftsman styled home and step inside, you'll appreciate the bright, open floor plan and the premium plank flooring throughout welcoming you home. The heart of the home is a stunning chef-inspired kitchen featuring stylish cabinetry, quartz countertops, stainless steel appliances, walk-in pantry, and large island with seating-perfect for entertaining family and friends or enjoying everyday living. The spacious main-level owner's suite serves as a private retreat with a beautifully appointed spa-like bath featuring dual vanities, elegant tile finishes, and a large curb-less walk-in shower. A second main-level bedroom with its own private bath provides ideal accommodations for guests or a home office. The open-concept offers a dining area flowing into the living space with fireplace and built-ins, which seamlessly extends to a screened and enclosed patio, creating the perfect setting for morning coffee, evening cocktails, or year-round relaxation. Upstairs, you'll find a generous bonus room ideal for a media room, hobby space, fitness area, or additional entertainment space, along with a spacious third bedroom and full bath-offering privacy and flexibility for visiting family and guests. Perfectly positioned on a quiet cul-de-sac, this home enjoys a premium location adjacent to a community gathering area featuring a fire pit and comfortable seating, providing a welcoming space to connect with neighbors and friends. Enjoy the convenience of being just minutes from Vickery Village, Halcyon, The Collection, top-rated medical facilities, shopping, dining, and Big Creek Greenway, with easy access to GA-400 and Highway 9. Built by a respected builder and loaded with desirable upgrades, this move-in-ready home delivers the low-maintenance, lock-and-leave lifestyle today's active adults desire without compromising on luxury or comfort. This is more than a home-it's a lifestyle.
Active
Price cut: $9.6K (9/24)
$659,900
7395 Winderlea Ln, Cumming, GA 30040
3beds
2,446sqft
Single Family Residence
Built in 2024
6,098 Square Feet Lot
$646,500 Zestimate®
$270/sqft
$200/mo HOA
What's special
- 91 days
- 450
- 36
Zillow last checked:
Listing updated:
Listed by:
Bob Rider Bob Rider,
BHHS Georgia Properties
Source: GAMLS,MLS#: 10792938
Facts & features
Interior
Bedrooms & bathrooms
- Bedrooms: 3
- Bathrooms: 4
- Full bathrooms: 3
- 1/2 bathrooms: 1
- Main level bathrooms: 2
- Main level bedrooms: 2
Rooms
- Room types: Bonus Room, Laundry
Kitchen
- Features: Kitchen Island, Pantry, Walk-in Pantry
Heating
- Natural Gas, Forced Air
Cooling
- Central Air
Appliances
- Included: Dishwasher, Disposal, Gas Water Heater, Microwave, Convection Oven, Oven, Stainless Steel Appliance(s), Cooktop
- Laundry: Laundry Closet
Features
- Bookcases, Double Vanity, Walk-In Closet(s), Tile Bath, Master On Main Level, High Ceilings
- Flooring: Laminate
- Windows: Double Pane Windows, Window Treatments
- Basement: None
- Number of fireplaces: 1
- Fireplace features: Factory Built, Gas Starter, Gas Log, Family Room
- Common walls with other units/homes: No Common Walls
Interior area
- Total structure area: 2,446
- Total interior livable area: 2,446 sqft
- Finished area above ground: 2,446
- Finished area below ground: 0
Property
Parking
- Total spaces: 4
- Parking features: Attached, Garage Door Opener, Kitchen Level, Garage
- Has attached garage: Yes
Accessibility
- Accessibility features: Accessible Doors, Accessible Entrance
Features
- Levels: Two
- Stories: 2
- Patio & porch: Screened, Patio, Porch
- Exterior features: Other
Lot
- Size: 6,098 Square Feet
- Features: Cul-De-Sac
- Residential vegetation: Grassed
Details
- Parcel number: 084 585
Construction
Type & style
- Home type: SingleFamily
- Architectural style: Craftsman
- Property subtype: Single Family Residence
Materials
- Brick, Concrete
- Foundation: Slab
- Roof: Composition
Condition
- Resale
- New construction: No
- Year built: 2024
Details
- Warranty included: Yes
Utilities & green energy
- Sewer: Public Sewer
- Water: Public
- Utilities for property: Cable Available, Electricity Available, Natural Gas Available, Other, Sewer Available, Water Available, Underground Utilities
Green energy
- Energy efficient items: Thermostat, Windows
Community & HOA
Community
- Features: Sidewalks, Street Lights
- Security: Carbon Monoxide Detector(s), Smoke Detector(s)
- Subdivision: COURTYARDS AT TRADITION SUBDIVISION
HOA
- Has HOA: Yes
- Services included: Maintenance Grounds
- HOA fee: $2,400 annually
Location
- Region: Cumming
Financial & listing details
- Price per square foot: $270/sqft
- Tax assessed value: $375,100
- Annual tax amount: $3,679
- Date on market: 6/25/2026
- Cumulative days on market: 91 days
- Listing agreement: Exclusive Right To Sell
- Listing terms: Cash,Conventional,FHA,VA Loan,Relocation Property
- Electric utility on property: Yes
Estimated market value
$646,500
$614,000 - $679,000
$2,895/mo
Price history
| Date | Event | Price |
|---|---|---|
| 9/24/2026 | Price change | $659,900-1.4%$270/sqft |
Source:  FMLS GA #7794575 Report a problem FMLS GA #7794575 Report a problem | ||
| 7/28/2026 | Price change | $669,500-1%$274/sqft |
Source:  GAMLS #10792938 Report a problem GAMLS #10792938 Report a problem | ||
| 6/25/2026 | Listed for sale | $676,000+0%$276/sqft |
Source: GAMLS #10792938 Report a problem | ||
| 3/28/2025 | Sold | $675,982$276/sqft |
Source: Public Record Report a problem | ||
Public tax history
| Year | Property taxes | Tax assessment |
|---|---|---|
| 2025 | $3,679 +127.3% | $150,040 +127.3% |
| 2024 | $1,618 | $66,000 |
Find assessor info on the county website
Monthly payment
Est. payment
Payment breakdown
Explore the cost of this home by adjusting the details. Changes won't be saved.Climate risks
Neighborhood: 30040
Nearby schools
Schools provided by the listing agent
- Elementary: New Hope
- Middle: Desana
- High: Denmark
Source: GAMLS. This data may not be complete. We recommend contacting the local school district to confirm school assignments for this home.
Similar homes
- $640,0006 bd4 ba3.5k sqft5765 White Creek Run, Cumming, GA 30040Active
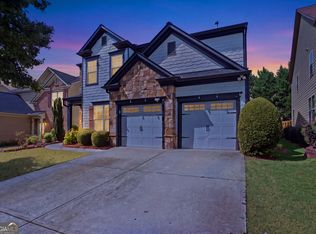
 MLS ID #10852112, Karen J Spalding, Spalding Brokers. GAMLS
 - $710,0005 bd4 ba2.8k sqft5930 Westcroft Ln, Cumming, GA 30040Active
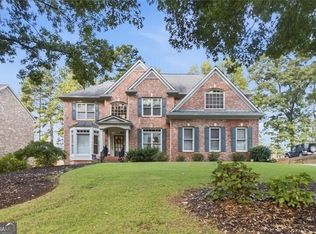 MLS ID #10851538, Christina Bach, REMAX Around Atlanta. GAMLS
 - $550,0003 bd2 ba2.6k sqft7235 Ashford Manor Way, Cumming, GA 30040Active
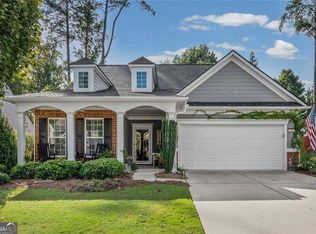 MLS ID #10848475, Legacy Haus Real Estate, BHHS Georgia Properties. GAMLS
 - $650,0004 bd3 ba2.9k sqft5110 Coventry Creek Dr, Cumming, GA 30040Active
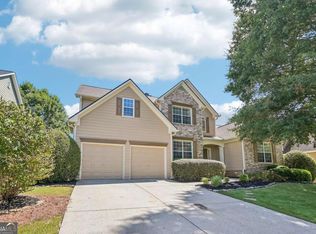 MLS ID #10844318, Shannon Sandler, Redfin Corporation. GAMLS
 - $599,0004 bd3 ba2.4k sqft7455 Ashford Manor Way, Cumming, GA 30040ActiveMLS ID #10778434, Kathryn Harmon, Coldwell Banker Realty. GAMLS
- $725,0004 bd4 ba3.1k sqft7040 Grassmoor Grange Way, Cumming, GA 30040ActiveMLS ID #10847693, Lisa Malin, Keller Williams Realty North Atlanta. GAMLS
- $689,9995 bd4 ba3.2k sqft6220 Carleen Ct, Cumming, GA 30040ActiveMLS ID #10776543, Ahsan Charania, Veribas Real Estate. GAMLS
- $679,9004 bd3 ba2.9k sqft6685 Waterbury Way, Cumming, GA 30040ActiveMLS ID #10822649, Doug Ferguson, Atlanta Communities. GAMLS
- $615,0004 bd3 ba2.6k sqft5165 Huntington Crest Ln, Cumming, GA 30040ActiveMLS ID #10822976, North Georgia Group, Keller Williams Community Partners. GAMLS
- $650,0005 bd4 ba3.1k sqft5110 Cecilia Sq, Cumming, GA 30040ActiveMLS ID #10830372, Andrea Bissell, Keller Williams Realty North Atlanta. GAMLS
- $475,0003 bd2 ba1.6k sqft5360 Otter Creek Run, Cumming, GA 30040ActiveMLS ID #10851238, April M Lloyd, eXp Realty. GAMLS
- $579,0003 bd3 ba2.5k sqft7175 Valance Ln, Cumming, GA 30040For Sale
 MLS ID #7804218, Kamini Sali, KMI Realty. FMLS GA
 - $674,0005 bd3 ba3.3k sqft5130 Princess Ln, Cumming, GA 30040ActiveMLS ID #10797787, Robin Trammell, RE/MAX Center. GAMLS
- $662,0004 bd3 ba3.1k sqft5620 Shiloh Woods Dr, Alpharetta, GA 30040ActiveMLS ID #10734705, Kim Sidey, Coldwell Banker Realty. GAMLS
- $665,0004 bd3 ba2.9k sqft4440 Sanderling St, Cumming, GA 30041ActiveMLS ID #10792563, Lavanya Thadiparthi, Sekhars Realty, Inc.. GAMLS
- $629,9004 bd2 ba1.7k sqft3771 Castleberry Rd, Cumming, GA 30040ActiveMLS ID #10782281, Jesse Cash, eXp Realty. GAMLS
- $590,0004 bd3 ba3.2k sqft6810 Rocking Horse Ln, Cumming, GA 30040ActiveMLS ID #10838464, Ericka K Cannida, Atlanta Communities. GAMLS
- $609,7503 bd3 ba2.7k sqft1601 Bonica Xing #1601, Cumming, GA 30040New ConstructionMLS ID #7840757, Deborah Reahm, Orchards Development, LLC.. FMLS GA
- $599,9994 bd4 ba3k sqft6005 Overleaf Ter, Cumming, GA 30040ActiveMLS ID #10773868, Libby Bramlett, Keller Williams Realty Atlanta North. GAMLS
- $579,0004 bd4 ba2.7k sqft4865 Silver Leaf Dr, Cumming, GA 30040ActiveMLS ID #10826660, Tanya Pickens, Opendoor Brokerage. GAMLS
