SPACIOUS RANCH - This beautiful, brick ranch offers privacy and NO HOA, with plenty of potential to update in your style. The foyer opens to a large living room with vaulted ceiling. The formal dining room, off of the foyer, leads to the kitchen with double ovens, a huge walk-in pantry, and a roomy family room with fireplace. The master suite features a vaulted ceiling, a walk-in closet, dual sink vanity, and a walk-in shower with bench. Two additional bedrooms each have a walk-in closet and full bath, with a large laundry room near the master suite. Set on an oversized lot, with a private backyard facing a wooded area, this home is in the perfect location, just minutes from GA-400, The Collection and Halcyon.
Active
$620,000
1015 Ivy St, Cumming, GA 30041
3beds
2,964sqft
Single Family Residence
Built in 1992
0.81 Acres Lot
$596,300 Zestimate®
$209/sqft
$-- HOA
What's special
Oversized lotBeautiful brick ranchHuge walk-in pantryDual sink vanityWalk-in shower with benchKitchen with double ovensFormal dining room
- 21 days
- 610
- 37
Likely to sell faster than
Zillow last checked:
Listing updated:
Listed by:
Christina Bach 404-491-0884,
REMAX Around Atlanta
Source: GAMLS,MLS#: 10881091
Facts & features
Interior
Bedrooms & bathrooms
- Bedrooms: 3
- Bathrooms: 3
- Full bathrooms: 3
- Main level bathrooms: 3
- Main level bedrooms: 3
Rooms
- Room types: Foyer, Keeping Room
Dining room
- Features: Separate Room
Kitchen
- Features: Breakfast Area, Breakfast Bar, Walk-in Pantry
Heating
- Central
Cooling
- Ceiling Fan(s), Central Air
Appliances
- Included: Dishwasher, Double Oven, Refrigerator
- Laundry: In Hall
Features
- Master On Main Level, Vaulted Ceiling(s), Walk-In Closet(s)
- Flooring: Carpet, Other, Tile
- Basement: None
- Number of fireplaces: 1
- Fireplace features: Gas Starter
- Common walls with other units/homes: No Common Walls
Interior area
- Total structure area: 2,964
- Total interior livable area: 2,964 sqft
- Finished area above ground: 2,964
- Finished area below ground: 0
Property
Parking
- Parking features: Garage, Garage Door Opener, Kitchen Level
- Has garage: Yes
Features
- Levels: One
- Stories: 1
- Patio & porch: Patio
- Body of water: None
Lot
- Size: 0.81 Acres
- Features: Level, Private
- Residential vegetation: Wooded
Details
- Additional structures: Shed(s)
- Parcel number: 133 074
- Special conditions: Estate Owned
Construction
Type & style
- Home type: SingleFamily
- Architectural style: Brick 4 Side,Ranch,Traditional
- Property subtype: Single Family Residence
Materials
- Other
- Foundation: Slab
- Roof: Other
Condition
- Resale
- New construction: No
- Year built: 1992
Utilities & green energy
- Sewer: Public Sewer
- Water: Public
- Utilities for property: Cable Available, Electricity Available, Natural Gas Available, Phone Available, Sewer Available, Water Available
Community & HOA
Community
- Features: None
- Security: Smoke Detector(s)
- Subdivision: Brannon Oaks
HOA
- Has HOA: No
- Services included: None
Location
- Region: Cumming
Financial & listing details
- Price per square foot: $209/sqft
- Tax assessed value: $546,090
- Annual tax amount: $5,356
- Date on market: 10/29/2026
- Cumulative days on market: 21 days
- Listing agreement: Exclusive Right To Sell
- Electric utility on property: Yes
Estimated market value
$596,300
$566,000 - $626,000
$3,159/mo
Price history
| Date | Event | Price |
|---|---|---|
| 10/29/2026 | Listed for sale | $620,000$209/sqft |
Source:  FMLS GA #7859928 Report a problem | ||
Public tax history
| Year | Property taxes | Tax assessment |
|---|---|---|
| 2025 | $5,356 +2% | $218,436 +2% |
| 2024 | $5,249 +32.4% | $214,064 +32.9% |
| 2023 | $3,965 +544.3% | $161,084 -4.9% |
| 2022 | $615 +4.3% | $169,392 +19.3% |
| 2021 | $590 | $141,976 +14% |
| 2020 | -- | $124,488 +8.8% |
| 2019 | $569 -2.3% | $114,436 +10.3% |
| 2017 | $582 +2.5% | $103,728 +10.7% |
| 2016 | $568 | $93,728 |
| 2015 | $568 +8.8% | $93,728 +7.1% |
| 2014 | $522 | $87,484 |
| 2013 | $522 -0.1% | $87,484 -1% |
| 2012 | $523 -0.1% | $88,340 -1% |
| 2011 | $524 | $89,196 -4.5% |
| 2010 | -- | $93,440 |
| 2009 | -- | $93,440 |
| 2008 | -- | $93,440 +1.1% |
| 2007 | -- | $92,400 |
| 2006 | $330 | $92,400 |
| 2005 | $330 | $92,400 |
| 2004 | $330 -19.1% | $92,400 |
| 2003 | $409 +38% | -- |
| 2002 | $296 -2.9% | -- |
| 2001 | $305 -79% | -- |
| 2000 | $1,455 | -- |
Find assessor info on the county website
Monthly payment
Est. payment
Payment breakdown
Explore the cost of this home by adjusting the details. Changes won't be saved.Climate risks
Neighborhood: 30041
Nearby schools
Schools provided by the listing agent
- Elementary: Shiloh Point
- Middle: Piney Grove
- High: South Forsyth
Source: GAMLS. This data may not be complete. We recommend contacting the local school district to confirm school assignments for this home.
Similar homes
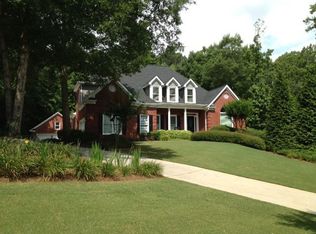
- $575,0004 bd3 ba3.1k sqft2125 Melrose Trce, Cumming, GA 30041Active

 MLS ID #10892301, Gina Sharma Team, Keller Williams Realty North Atlanta. GAMLS
- $625,0004 bd4 ba3.5k sqft1520 Heritage Dr, Cumming, GA 30041For Sale
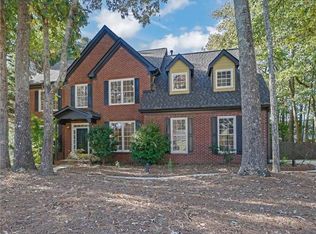
 MLS ID #7859710, Adam Sobel, Keller Williams Rlty Consultants. FMLS GA
- $649,9003 bd3 ba2.8k sqft1105 Bookhout Dr, Cumming, GA 30041Active
 MLS ID #10838355, Aimee Lawrence, Century 21 Results. GAMLS
- $579,0003 bd3 ba2.7k sqft1445 Badingham Dr, Cumming, GA 30041Active
 MLS ID #10876060, Tammie Carter, Engel & Völkers Atlanta. GAMLS
- $725,0004 bd3 ba3k sqft2310 Melrose Trce, Cumming, GA 30041ActiveMLS ID #10881289, Tina Caldwell, Virtual Properties Realty.com. GAMLS
- $575,0004 bd4 ba2.8k sqft4090 Chestnut Springs Ct, Cumming, GA 30041ActiveMLS ID #10850762, LME Realty, Keller Williams Realty. GAMLS
- $585,0003 bd3 ba2.2k sqft1615 Cobble Creek Way, Cumming, GA 30041ActiveMLS ID #10881162, Virginia L Day, Atlanta Communities. GAMLS
- $650,0004 bd3 ba3.3k sqft3345 Cherry Oak Ln, Cumming, GA 30041ActiveMLS ID #10778901, Lauree Watkins, Century 21 Results. GAMLS
- $744,9005 bd4 ba3.4k sqft3005 Davidsonville Dr, Cumming, GA 30041ActiveMLS ID #10891692, Mikel D Muffley, Weichert Realtors - The Collective. GAMLS
- $500,0003 bd3 ba2.4k sqft1875 Westwind Dr, Cumming, GA 30041ActiveMLS ID #10871346, Mickey R Hyams Sr, Keller Williams Community Partners. GAMLS
- $780,0005 bd4 ba4k sqft770 Glastonbury Ct, Cumming, GA 30041ActiveMLS ID #10891446, Trenna L Gordon, BHHS Georgia Properties. GAMLS
- $725,0005 bd4 ba3.5k sqft2230 Krystle Way, Cumming, GA 30041ActiveMLS ID #10886810, Tina Caldwell, Virtual Properties Realty.com. GAMLS
- $600,0003 bd2 ba2k sqft3035 Steinbeck St, Cumming, GA 30041ActiveMLS ID #10856352, Jessica McComis, Coldwell Banker Realty. GAMLS
- $559,9003 bd3 ba2.2k sqft1535 Seneca Ave, Cumming, GA 30041ActiveMLS ID #10839612, Terry Backer, Chapman Hall Realtors. GAMLS
- $659,9004 bd3 ba2.4k sqft735 Mountclaire Dr, Cumming, GA 30041ActiveMLS ID #10774748, Mandi S Newton, Century 21 Results. GAMLS
- $669,9004 bd4 ba3.2k sqft8225 Majors Glen Ct, Cumming, GA 30041ActiveMLS ID #10854819, Amanda Staines, Century 21 Results. GAMLS
- $695,0004 bd3 ba2.6k sqft3020 Steinbeck St, Cumming, GA 30041ActiveMLS ID #10886522, MAKS HERNANDEZ, Harry Norman Realtors. GAMLS
- $649,9005 bd4 ba4.1k sqft2835 Live Oak Ct, Cumming, GA 30041ActiveMLS ID #10830613, Tom Stocks, Harry Norman Realtors. GAMLS
- $650,0004 bd3 ba3.4k sqft4215 Avondale Ln, Cumming, GA 30041For SaleMLS ID #7848086, Meredith Miller, Atlanta Fine Homes Sotheby's International. FMLS GA
- $594,0004 bd4 ba2.8k sqft3635 Faulkner St, Cumming, GA 30041ActiveMLS ID #10886584, Gary Deckert, BHHS Georgia Properties. GAMLS
