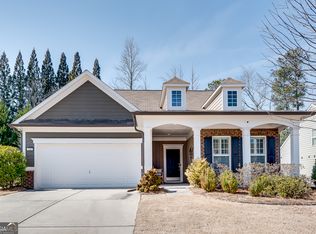
Don't miss this cute home in Denmark High District. Home includes walk-in foyer, guest bedroom + primary on main, open concept floor plan. Kitchen with large breakfast bar, eat-in area, white cabinets, stainless appliances, granite counters, 5 burner gas stove, under counter lighting, pantry with Alpha system. Formal DR - used as another room now - family room with stone fireplace + hearth + gas logs. Sitting room off kitchen. As you enter the home you will see the covered entry way, LVP flooring main living area, carpet + tile floors, half bath off foyer, mud room as you enter home from garage, laundry room, primary suite on main with 2 sinks, black out roll up blinds, Alpha closet system, walk-in closet + cabinets. Upstairs features large room for office/exercise/media room, bedroom + bath. Exterior is brick with Hardiplank siding. Fenced yard and oversized covered patio with beadboard ceiling + party lights. Enjoy the closeness to GA 400, The Collection, shopping, medical facilities + restaurants. Thank you for showing.
Active
$635,000
7435 Ashford Manor Way, Cumming, GA 30040
3beds
2,402sqft
Single Family Residence
Built in 2016
8,712 Square Feet Lot
$623,100 Zestimate®
$264/sqft
$85/mo HOA
What's special
Primary on mainFenced yardOpen concept floor planSitting room off kitchenWalk-in foyerStainless appliancesHardiplank siding
- 21 days
- 521
- 38
Zillow last checked:
Listing updated:
Listed by:
Linda Kabo 404-580-0985,
Atlanta Communities
Source: GAMLS,MLS#: 10856835
Facts & features
Interior
Bedrooms & bathrooms
- Bedrooms: 3
- Bathrooms: 3
- Full bathrooms: 3
- Main level bathrooms: 2
- Main level bedrooms: 2
Rooms
- Room types: Foyer, Laundry, Loft, Other, Sun Room
Kitchen
- Features: Breakfast Area, Breakfast Bar, Kitchen Island, Pantry, Solid Surface Counters
Heating
- Forced Air, Natural Gas
Cooling
- Ceiling Fan(s), Central Air
Appliances
- Included: Dishwasher, Disposal, Microwave, Refrigerator
- Laundry: Other
Features
- High Ceilings, Master On Main Level, Split Bedroom Plan, Tray Ceiling(s), Walk-In Closet(s)
- Flooring: Carpet, Tile, Vinyl
- Windows: Double Pane Windows
- Basement: None
- Number of fireplaces: 1
- Fireplace features: Gas Log, Gas Starter
- Common walls with other units/homes: No Common Walls
Interior area
- Total structure area: 2,402
- Total interior livable area: 2,402 sqft
- Finished area above ground: 2,402
- Finished area below ground: 0
Property
Parking
- Total spaces: 2
- Parking features: Attached, Garage, Garage Door Opener, Kitchen Level
- Has attached garage: Yes
Accessibility
- Accessibility features: Accessible Entrance
Features
- Levels: One and One Half
- Stories: 1
- Patio & porch: Patio
- Fencing: Back Yard,Fenced
- Body of water: None
Lot
- Size: 8,712 Square Feet
- Features: Cul-De-Sac, Level, Private
Details
- Parcel number: 060 084
Construction
Type & style
- Home type: SingleFamily
- Architectural style: Brick Front,Traditional
- Property subtype: Single Family Residence
Materials
- Concrete
- Foundation: Slab
- Roof: Composition
Condition
- Resale
- New construction: No
- Year built: 2016
Utilities & green energy
- Sewer: Public Sewer
- Water: Public
- Utilities for property: Cable Available, Electricity Available, Natural Gas Available, Sewer Available, Underground Utilities, Water Available
Community & HOA
Community
- Features: Clubhouse, Pool, Sidewalks, Street Lights, Tennis Court(s), Walk To Schools, Near Shopping
- Security: Open Access, Smoke Detector(s)
- Subdivision: Ashford Manor
HOA
- Has HOA: Yes
- Services included: Maintenance Grounds, Swimming, Tennis, Trash
- HOA fee: $1,020 annually
Location
- Region: Cumming
Financial & listing details
- Price per square foot: $264/sqft
- Tax assessed value: $604,410
- Annual tax amount: $5,031
- Date on market: 10/1/2026
- Cumulative days on market: 22 days
- Listing agreement: Exclusive Right To Sell
- Electric utility on property: Yes
Estimated market value
$623,100
$592,000 - $654,000
$2,598/mo
Price history
| Date | Event | Price |
|---|---|---|
| 10/1/2026 | Listed for sale | $635,000+59.8%$264/sqft |
Source:  FMLS GA #7847296 Report a problem | ||
| 11/4/2016 | Sold | $397,340$165/sqft |
Source: Public Record Report a problem | ||
Public tax history
| Year | Property taxes | Tax assessment |
|---|---|---|
| 2025 | $5,031 +2.6% | $241,764 +4.6% |
| 2024 | $4,902 +8.8% | $231,044 +1.2% |
| 2023 | $4,507 +7.2% | $228,272 +34.7% |
| 2022 | $4,204 +8.3% | $169,416 +16.3% |
| 2021 | $3,883 +5.7% | $145,672 +6.9% |
| 2020 | $3,673 -0.2% | $136,288 -0.1% |
| 2019 | $3,682 -2% | $136,408 -1.6% |
| 2017 | $3,758 +323.2% | $138,568 +333% |
| 2016 | $888 | $32,000 |
Find assessor info on the county website
Monthly payment
Est. payment
Payment breakdown
Explore the cost of this home by adjusting the details. Changes won't be saved.Climate risks
Neighborhood: Ashford Manor
Nearby schools
Schools provided by the listing agent
- Elementary: New Hope
- Middle: Desana
- High: Denmark
Source: GAMLS. This data may not be complete. We recommend contacting the local school district to confirm school assignments for this home.
Similar homes
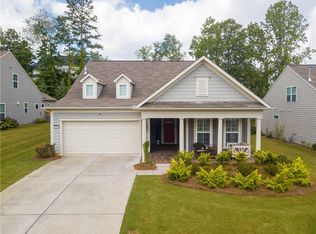
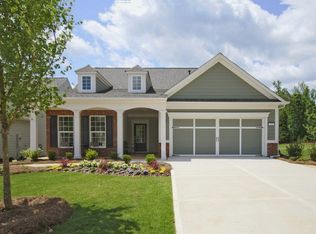
- $624,9003 bd2 ba2.2k sqft5925 Camp Chase, Cumming, GA 30040Active
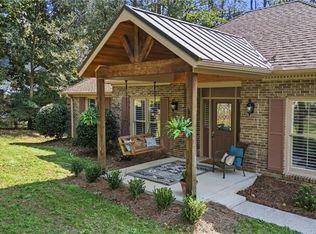
 MLS ID #10875419, Pamela Evans, Century 21 Results. GAMLS
- $550,0003 bd2 ba2.6k sqft7235 Ashford Manor Way, Cumming, GA 30040Active Under Contract
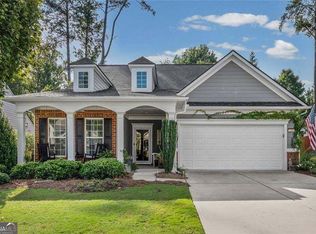 MLS ID #10848475, Legacy Haus Real Estate, BHHS Georgia Properties. GAMLS
- $595,0003 bd3 ba2.3k sqft7190 Cavaletti Cir, Cumming, GA 30040For Sale By Owner
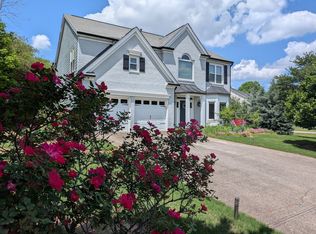
- $574,9004 bd3 ba2.4k sqft7455 Ashford Manor Way, Cumming, GA 30040Active
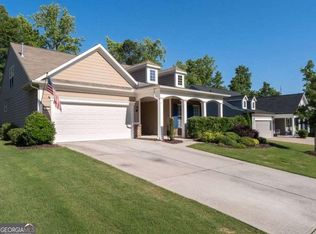 MLS ID #10778434, Kathryn Harmon, Coldwell Banker Realty. GAMLS
- $640,0004 bd3 ba3.1k sqft5620 Shiloh Woods Dr, Alpharetta, GA 30040ActiveMLS ID #10873424, Kim Sidey, Coldwell Banker Realty. GAMLS
- $629,9004 bd3 ba2.8k sqft6340 Forest Shore Ct, Cumming, GA 30040ActiveMLS ID #10811397, Amy Wagner, Atlanta Communities. GAMLS
- $600,0004 bd3 ba2.9k sqft5110 Coventry Creek Dr, Cumming, GA 30040ActiveMLS ID #10844318, Shannon Sandler, Redfin Corporation. GAMLS
- $600,0004 bd3 ba2.6k sqft5165 Huntington Crest Ln, Cumming, GA 30040ActiveMLS ID #10822976, North Georgia Group, Keller Williams Community Partners. GAMLS
- $725,0004 bd4 ba3.1k sqft7040 Grassmoor Grange Way, Cumming, GA 30040ActiveMLS ID #10847693, Lisa Malin, Keller Williams Realty North Atlanta. GAMLS
- $629,0006 bd4 ba3.5k sqft5765 White Creek Run, Cumming, GA 30040ActiveMLS ID #10852112, Karen J Spalding, Spalding Brokers. GAMLS
- $578,0004 bd3 ba3.2k sqft6810 Rocking Horse Ln, Cumming, GA 30040ActiveMLS ID #10867920, Ericka K Cannida, Atlanta Communities. GAMLS
- $710,0005 bd4 ba2.8k sqft5930 Westcroft Ln, Cumming, GA 30040ActiveMLS ID #10851538, Christina Bach, REMAX Around Atlanta. GAMLS
- $590,0004 bd3 ba2.9k sqft4875 Shiloh Crossing Way, Cumming, GA 30040ActiveMLS ID #10839058, Karen J Spalding, Spalding Brokers. GAMLS
- $600,0004 bd3 ba2.3k sqft5915 Pinnacle View Rd, Cumming, GA 30040ActiveMLS ID #10857252, The Lowry Group, Century 21 Results. GAMLS
- $659,9003 bd4 ba2.4k sqft7395 Winderlea Ln, Cumming, GA 30040ActiveMLS ID #10792938, Bob Rider, BHHS Georgia Properties. GAMLS
- $535,0004 bd3 ba2.6k sqft5920 Asby Way, Cumming, GA 30040ActiveMLS ID #10874017, Olya Hatch, Keller Williams Realty North Atlanta. GAMLS
- $674,0005 bd3 ba3.3k sqft5130 Princess Ln, Cumming, GA 30040ActiveMLS ID #10797787, Robin Trammell, RE/MAX Center. GAMLS
- $689,9995 bd4 ba3.2k sqft6220 Carleen Ct, Cumming, GA 30040ActiveMLS ID #10776543, Ahsan Charania, Veribas Real Estate. GAMLS
- $600,0003 bd2 ba2k sqft3035 Steinbeck St, Cumming, GA 30041ActiveMLS ID #10856352, Jessica McComis, Coldwell Banker Realty. GAMLS
