Welcome to 6220 Carleen Court - a stunning brick and stone masterpiece in Cumming that checks every box on your list and then some. From the moment you pull up, the curb appeal alone will stop you in your tracks: stacked stone and brick facade, manicured Italian cypress trees, a 2-car garage, and a bold covered entry with a dramatic dark wood door. This is the one your buyers have been waiting for. Step inside and prepare to be wowed. The two-story great room is absolutely breathtaking - soaring ceilings, walls of windows flooding the space with natural light, elevated transom windows, and a gorgeous fireplace with a white marble surround that serves as the room's stunning focal point. Dark hardwood floors and crown molding flow throughout the entire main level, giving this home the polished, move-in-ready feel that today's buyers are searching for. Master on main with expansive master bathroom with separate tub and shower. The kitchen is a chef's dream: rich cherry cabinetry with crown molding detail, gleaming granite countertops, a large center island, full stainless steel appliances including a gas range, microwave, dishwasher, and French door refrigerator, plus a classic tile backsplash and recessed lighting. Whether you're hosting a dinner party or making a weekday breakfast, this kitchen delivers. A stylish powder room and dedicated laundry room round out the main level perfectly. Head upstairs and discover even more to love. The expansive open loft - wrapped in ornate iron balusters, crown molding, and recessed lighting - gives you the flexibility to create the media room, playroom, or second living space your family actually needs. The primary suite is a true retreat: a coffered tray ceiling, ceiling fan, plush carpet, and a spa-worthy en-suite featuring dual vanities, a large soaking tub, and a separate glass-enclosed tile shower. All four additional bedrooms are generously sized with plush carpet and ceiling fans - no small rooms here. Two full secondary bathrooms with double vanities and dark cabinetry serve the upper level with ease. Step outside to your private screened-in porch - complete with a ceiling fan and sweeping views of a lush, level backyard framed by mature trees. Whether it's morning coffee or an evening gathering, this outdoor space is one you'll use every single day. 5 Bedrooms 3.5 Bathrooms 2-Car Garage Two-Story Great Room Fireplace Chef's Kitchen Granite Counters Stainless Appliances Dark Hardwood Main Level Expansive Upstairs Loft Tray Ceiling Primary Suite Soaking Tub + Separate Shower Screened Porch Level Backyard Forsyth County Schools Homes like this don't sit. Schedule your showing today - your clients will thank you.
Active
Price cut: $9K (7/13)
$689,999
6220 Carleen Ct, Cumming, GA 30040
5beds
3,243sqft
:
Get pre-qualified$4,367/mo
Single Family Residence
Built in 2013
9,147 Square Feet Lot
$676,700 Zestimate®
$213/sqft
$83/mo HOA
What's special
Master on mainSoaring ceilingsDark hardwood floorsLarge center islandLevel backyardElevated transom windowsRecessed lighting
- 62 days |
- 478 |
- 25 |
Zillow last checked:
Listing updated:
Listed by:
Ahsan Charania 4049161522,
Veribas Real Estate
Source: GAMLS,MLS#: 10776543
Facts & features
Interior
Bedrooms & bathrooms
- Bedrooms: 5
- Bathrooms: 4
- Full bathrooms: 3
- 1/2 bathrooms: 1
- Main level bathrooms: 1
- Main level bedrooms: 1
Rooms
- Room types: Den
Kitchen
- Features: Pantry
Heating
- Central
Cooling
- Ceiling Fan(s), Central Air
Appliances
- Included: Dishwasher, Refrigerator
- Laundry: Other
Features
- Double Vanity, Master On Main Level
- Flooring: Hardwood
- Basement: None
- Number of fireplaces: 1
- Common walls with other units/homes: No Common Walls
Interior area
- Total structure area: 3,243
- Total interior livable area: 3,243 sqft
- Finished area above ground: 3,243
- Finished area below ground: 0
Property
Parking
- Total spaces: 4
- Parking features: Attached, Garage, Garage Door Opener
- Has attached garage: Yes
Features
- Levels: Two
- Stories: 2
- Waterfront features: No Dock Or Boathouse
- Body of water: None
Lot
- Size: 9,147 Square Feet
- Features: None
Details
- Parcel number: 083 333
- Other equipment: Satellite Dish
Construction
Type & style
- Home type: SingleFamily
- Architectural style: Traditional
- Property subtype: Single Family Residence
Materials
- Brick
- Roof: Other
Condition
- Resale
- New construction: No
- Year built: 2013
Utilities & green energy
- Sewer: Public Sewer
- Water: Public
- Utilities for property: Cable Available, Electricity Available, Natural Gas Available, Phone Available, Sewer Available, Underground Utilities, Water Available
Community & HOA
Community
- Features: Clubhouse, Playground, Pool
- Security: Smoke Detector(s)
- Subdivision: Vistas at Castleberry
HOA
- Has HOA: Yes
- Services included: Facilities Fee
- HOA fee: $996 annually
Location
- Region: Cumming
Financial & listing details
- Price per square foot: $213/sqft
- Tax assessed value: $674,020
- Annual tax amount: $6,611
- Date on market: 5/22/2026
- Cumulative days on market: 63 days
- Listing agreement: Exclusive Right To Sell
- Electric utility on property: Yes
Estimated market value
$676,700
$643,000 - $711,000
$3,434/mo
Price history
| Date | Event | Price |
|---|---|---|
| 7/13/2026 | Price change | $689,999-1.3%$213/sqft |
Source:  FMLS GA #7775318 Report a problem FMLS GA #7775318 Report a problem | ||
| 6/20/2026 | Price change | $698,9990%$216/sqft |
Source: FMLS GA #7775318 Report a problem | ||
| 5/22/2026 | Listed for sale | $699,000+107.3%$216/sqft |
Source: FMLS GA #7775318 Report a problem | ||
| 11/27/2013 | Sold | $337,205$104/sqft |
Source: Public Record Report a problem | ||
Public tax history
| Year | Property taxes | Tax assessment |
|---|---|---|
| 2025 | $6,611 +3.7% | $269,608 +3.7% |
| 2024 | $6,378 +4.1% | $260,112 +4.5% |
| 2023 | $6,128 +12.3% | $248,964 +21.4% |
| 2022 | $5,456 +25.3% | $205,012 +30% |
| 2021 | $4,353 -1.8% | $157,652 -1.8% |
| 2020 | $4,435 +5% | $160,592 +5.1% |
| 2019 | $4,224 +6.4% | $152,732 +6.8% |
| 2017 | $3,969 +10.2% | $143,016 +10.2% |
| 2016 | $3,603 | $129,816 +3.2% |
| 2015 | $3,603 +18.7% | $125,816 +9.8% |
| 2014 | $3,034 | $114,616 |
Find assessor info on the county website
Monthly payment
Est. payment
Payment breakdown
Explore the cost of this home by adjusting the details. Changes won't be saved.Climate risks
Neighborhood: Vistas at Castleberry
Nearby schools
GreatSchools rating
- 9/10New Hope Elementary SchoolGrades: PK-5Distance: 1.2 mi
- 8/10Vickery Creek Middle SchoolGrades: 6-8Distance: 1.6 mi
- 9/10West Forsyth High SchoolGrades: 9-12Distance: 2.9 mi
Schools provided by the listing agent
- Elementary: New Hope
- Middle: Vickery Creek
- High: West Forsyth
Source: GAMLS. This data may not be complete. We recommend contacting the local school district to confirm school assignments for this home.
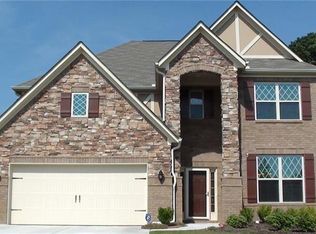
- $670,1005 bd3 ba3.2k sqft6230 Carleen Ct, Cumming, GA 30040Off Market
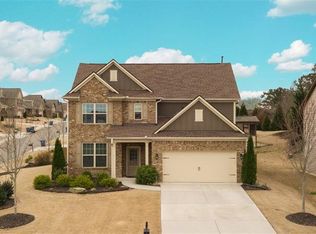
- $610,6004 bd3 ba2.6k sqft6205 Allison Rd, Cumming, GA 30040Off Market
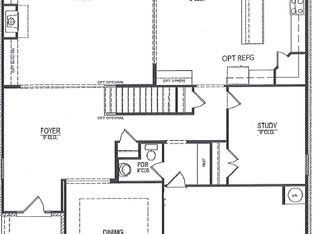
- $716,9004 bd4 ba3.8k sqft6215 Allison Rd, Cumming, GA 30040Off Market
- $698,8004 bd3 ba3.5k sqft6240 Carleen Ct, Cumming, GA 30040Off Market
- $710,3005 bd4 ba3.5k sqft6225 Allison Rd, Cumming, GA 30040Off Market
- $633,7004 bd3 ba2.9k sqft6215 Carleen Ct, Cumming, GA 30040Off Market
- $661,8004 bd4 ba3.2k sqft6225 Carleen Ct, Cumming, GA 30040Off Market
- $653,0003 bd3 ba2.8k sqft6125 Allison Rd, Cumming, GA 30040Sold
A local agent can set up tours, give advice and negotiate with sellers.
Similar homes
- $724,9004 bd4 ba3.3k sqft4720 Notting Hill Dr, Cumming, GA 30040Active Under Contract

 MLS ID #10782902, Gary Shimer, Virtual Properties Realty.com. GAMLS
 - $625,0004 bd4 ba3.3k sqft2935 Whitfield Ave, Cumming, GA 30040Active
 MLS ID #10773251, Max Naguib, Crye-Leike, Realtors. GAMLS
 - $678,0004 bd3 ba2.9k sqft5050 Brierstone Dr, Alpharetta, GA 30004For Sale
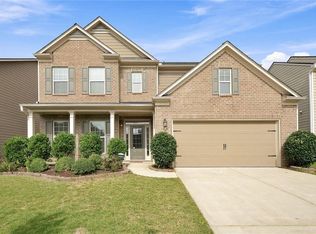
 MLS ID #7807129, venkata naga karamsetty, GVR Realty, LLC.. FMLS GA
 - $680,0005 bd5 ba4k sqft4515 Idlewood Dr, Cumming, GA 30040Active
 MLS ID #10772635, Amanda Ripley, Keller Williams Realty North Atlanta. GAMLS
 - $719,0004 bd3 ba3.1k sqft5620 Shiloh Woods Dr, Alpharetta, GA 30040ActiveMLS ID #10734705, Kim Sidey, Coldwell Banker Realty. GAMLS
- $765,0005 bd3 ba3.4k sqft2335 Copper Mill Trl, Cumming, GA 30041ActiveMLS ID #10803206, Laura Quinn, BHGRE Metro Brokers. GAMLS
- $630,0004 bd3 ba2.6k sqft5310 Corinth Ct, Cumming, GA 30040ActiveMLS ID #10719599, Maria Shkolnik, Virtual Properties Realty.com. GAMLS
- $639,9004 bd3 ba3.3k sqft4865 Alexandria Ave, Cumming, GA 30040ActiveMLS ID #10760521, Sekhar Putta, Maximum One Executive Realtors. GAMLS
- $724,9005 bd4 ba2.9k sqft2725 Blackstock Dr, Cumming, GA 30041For SaleMLS ID #7799796, TIM LOGSDON, Regis Properties, Inc.. FMLS GA
- $860,0005 bd4 ba4.2k sqft5625 Turnbridge Pass, Cumming, GA 30040For SaleMLS ID #7765527, Kenya Lanier, ERA Sunrise Realty. FMLS GA
- $850,0006 bd5 ba4.7k sqft1960 Manor Vw, Cumming, GA 30041ActiveMLS ID #10811729, Stacy Collins, Century 21 Results. GAMLS
- $693,9005 bd4 ba4.5k sqft4564 Austin Hills Dr, Suwanee, GA 30024ActiveMLS ID #10811393, Stuart Farmer, Atlanta Communities. GAMLS
- $650,0004 bd3 ba2.5k sqft3210 Bunting Run, Cumming, GA 30041For SaleMLS ID #7800682, Robin Noakes, Keller Williams Realty Community Partners. FMLS GA
- $650,0005 bd4 ba3.4k sqft4615 Cold Spring Ct, Cumming, GA 30041ActiveMLS ID #10723146, Carol Smith, Keller Williams Realty Atl. Partners. GAMLS
- $519,9003 bd3 ba2.4k sqft4550 Concord Village Ln, Cumming, GA 30040Active Under ContractMLS ID #10728901, Keith Kraft, Simple Showing Inc. GAMLS
- $590,0004 bd3 ba2.7k sqft6020 Olde Council Ct, Cumming, GA 30041ActiveMLS ID #10755476, Renee B Cohen, BHHS Georgia Properties. GAMLS
- $668,0005 bd3 ba2.9k sqft1495 Rocky Shoals Ln, Suwanee, GA 30024For SaleMLS ID #7775749, Qiru Hong, All Choices Realty, LLC.. FMLS GA
- $809,5005 bd4 ba3.4k sqft4105 Hastings Dr, Cumming, GA 30041ActiveMLS ID #10780354, Niraj Singala, Epique Realty. GAMLS
- $589,9005 bd4 ba3k sqft3955 Deer Run Dr, Cumming, GA 30028ActiveMLS ID #10741583, Kelly Meinhardt, Coldwell Banker Realty. GAMLS
- $585,0003 bd3 ba2.3k sqft4810 Rosette Ct, Cumming, GA 30040For SaleMLS ID #7788011, LIN PIERSANTE, Atlanta Communities. FMLS GA
