Beautifully designed for comfortable living and effortless entertaining, this exceptional 6-bedroom, 4-bath home in Westlake offers elegant custom trim details, spacious living areas, and a wonderful location in the desirable West Forsyth school district. Boasting a gourmet chef's kitchen with white cabinetry, stone countertops, oversized island, double ovens, gas cooktop, and walk-in pantry, opening to a spacious breakfast area and family room with cozy fireplace. The main level features a versatile bedroom or home office with full bath, separate formal living room, and generous dining room seating 12+. Upstairs, the luxurious oversized primary suite offers a private sitting area, large walk-in closet, double vanity, separate soaking tub and shower. Four additional spacious bedrooms, two full bathrooms, and convenient laundry room complete the upper level. Enjoy outdoor entertaining on the oversized covered patio overlooking a beautiful, level backyard. Westlake offers a community pool, playground, dock, and scenic natural surroundings, all conveniently located near Cumming City Center, The Collection at Forsyth, Big Creek Greenway, shopping, dining, and entertainment. A wonderful combination of style, space, and location!
Active
$724,000
6515 Yellow Birch St, Cumming, GA 30040
6beds
--sqft
Single Family Residence
Built in 2020
0.32 Acres Lot
$715,500 Zestimate®
$--/sqft
$116/mo HOA
What's special
Beautiful level backyardLuxurious oversized primary suiteOversized islandSpacious breakfast areaElegant custom trim detailsWalk-in pantryLarge walk-in closet
- 1 day
- 354
- 26
Zillow last checked:
Listing updated:
Listed by:
Mikel D Muffley 404-273-3186,
Weichert Realtors - The Collective
Source: GAMLS,MLS#: 10876807
Facts & features
Interior
Bedrooms & bathrooms
- Bedrooms: 6
- Bathrooms: 4
- Full bathrooms: 4
- Main level bathrooms: 1
- Main level bedrooms: 1
Rooms
- Room types: Laundry
Dining room
- Features: Seats 12+
Kitchen
- Features: Breakfast Room, Kitchen Island, Walk-in Pantry
Heating
- Forced Air, Natural Gas
Cooling
- Ceiling Fan(s), Central Air
Appliances
- Included: Dishwasher, Disposal, Double Oven, Gas Water Heater, Microwave, Refrigerator
- Laundry: Upper Level
Features
- Bookcases, Double Vanity, High Ceilings, Tray Ceiling(s), Walk-In Closet(s)
- Flooring: Carpet, Hardwood
- Windows: Double Pane Windows
- Basement: None
- Attic: Pull Down Stairs
- Number of fireplaces: 1
- Fireplace features: Gas Log
- Common walls with other units/homes: No Common Walls
Interior area
- Total structure area: 0
- Finished area above ground: 0
- Finished area below ground: 0
Property
Parking
- Total spaces: 2
- Parking features: Attached, Garage, Garage Door Opener, Kitchen Level, Side/Rear Entrance
- Has attached garage: Yes
Features
- Levels: Two
- Stories: 2
- Patio & porch: Patio
- Body of water: None
Lot
- Size: 0.32 Acres
- Features: Level, Private
Details
- Parcel number: 013 389
Construction
Type & style
- Home type: SingleFamily
- Architectural style: Brick Front,Traditional
- Property subtype: Single Family Residence
Materials
- Concrete, Stone
- Foundation: Slab
- Roof: Other
Condition
- Resale
- New construction: No
- Year built: 2020
Utilities & green energy
- Sewer: Public Sewer
- Water: Public
- Utilities for property: High Speed Internet, Underground Utilities
Community & HOA
Community
- Features: Park, Playground, Pool, Sidewalks, Street Lights, Walk To Schools, Near Shopping
- Security: Carbon Monoxide Detector(s), Smoke Detector(s)
- Subdivision: Westlake
HOA
- Has HOA: Yes
- Services included: Other, Swimming
- HOA fee: $1,395 annually
Location
- Region: Cumming
Financial & listing details
- Tax assessed value: $747,190
- Annual tax amount: $6,300
- Date on market: 10/21/2026
- Cumulative days on market: 2 days
- Listing agreement: Exclusive Right To Sell
Estimated market value
$715,500
$680,000 - $751,000
$3,548/mo
Price history
| Date | Event | Price |
|---|---|---|
| 10/21/2026 | Listed for sale | $724,000+0.7% |
Source:  FMLS GA #7855113 Report a problem FMLS GA #7855113 Report a problem | ||
| 9/10/2026 | Listing removed | $719,000 |
Source: FMLS GA #7732619 Report a problem | ||
| 9/1/2026 | Price change | $719,000-0.5% |
Source: FMLS GA #7732619 Report a problem | ||
| 8/10/2026 | Price change | $722,495-0.3% |
Source: FMLS GA #7732619 Report a problem | ||
| 6/18/2026 | Price change | $724,995-1.4% |
Source: FMLS GA #7732619 Report a problem | ||
| 5/7/2026 | Price change | $734,9950% |
Source: FMLS GA #7732619 Report a problem | ||
| 3/18/2026 | Listed for sale | $735,000+72.9% |
Source: FMLS GA #7732619 Report a problem | ||
| 7/24/2020 | Sold | $425,000-3.2% |
Source:  GAMLS #8755385 Report a problem GAMLS #8755385 Report a problem | ||
| 5/24/2020 | Pending sale | $439,170 |
Source: CCG Realty Group LLC #8755385 Report a problem | ||
| 5/9/2020 | Price change | $439,170+0.5% |
Source: Century Communities of Atlanta Report a problem | ||
| 4/8/2020 | Price change | $437,170-1.4% |
Source: CCG Realty Group, LLC. #6697398 Report a problem | ||
| 3/17/2020 | Listed for sale | $443,310 |
Source: CCG Realty Group, LLC. #6697398 Report a problem | ||
Public tax history
| Year | Property taxes | Tax assessment |
|---|---|---|
| 2025 | $7,073 +2.5% | $298,876 +3.6% |
| 2024 | $6,902 +1.2% | $288,456 +4.1% |
| 2023 | $6,821 +2.7% | $277,132 +11.1% |
| 2022 | $6,639 +41.4% | $249,452 +46.7% |
| 2021 | $4,694 +325% | $170,000 +325% |
| 2020 | $1,105 +24.8% | $40,000 |
| 2019 | $885 -0.4% | -- |
| 2017 | $888 | $32,000 |
Find assessor info on the county website
Monthly payment
Est. payment
Payment breakdown
Explore the cost of this home by adjusting the details. Changes won't be saved.Climate risks
Neighborhood: Westlake
Nearby schools
Schools provided by the listing agent
- Elementary: MIDWAY
- Middle: Vickery Creek
- High: West Forsyth
Source: GAMLS. This data may not be complete. We recommend contacting the local school district to confirm school assignments for this home.
Similar homes
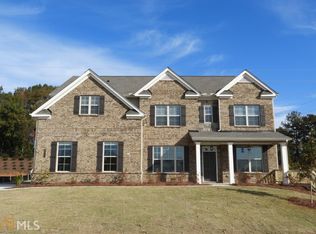
- $724,9003 bd3 ba2.5k sqft4735 Amble Trce, Cumming, GA 30040For Sale

 MLS ID #7795323, ROBYN SPRAGUE, HomeSmart. FMLS GA
 - $599,0005 bd4 ba3.1k sqft5750 Palmtree Pass, Cumming, GA 30040Active

 MLS ID #10791550, Katherine Colton, Century 21 Results. GAMLS
 - $629,0006 bd4 ba3.5k sqft5765 White Creek Run, Cumming, GA 30040Active
 MLS ID #10852112, Karen J Spalding, Spalding Brokers. GAMLS
 - $610,0005 bd4 ba2.6k sqft1935 Bromwick Ct, Cumming, GA 30040Active
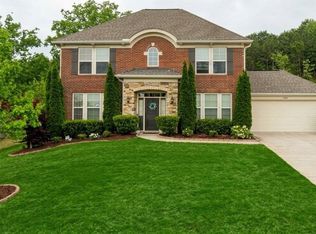 MLS ID #10794083, Janice M Warren, Atlanta Communities. GAMLS
 - $665,0004 bd3 ba3.3k sqft1905 Warrington Way, Cumming, GA 30040For SaleMLS ID #7790109, Lauren Smith, Atlanta Fine Homes Sotheby's International. FMLS GA
- $640,0005 bd6 ba3.4k sqft560 Hopewell Downs Dr, Milton, GA 30004ActiveMLS ID #10871305, Mike Francis, Keller Williams Realty Partners. GAMLS
- $599,0006 bd4 ba3.3k sqft609 Darnell Rd, Canton, GA 30115ActiveMLS ID #10877238, Stuart Easterly, Harry Norman Realtors. GAMLS
- $619,9994 bd3 ba3.5k sqft2050 Poplar Ridge Pl, Cumming, GA 30040ActiveMLS ID #10836431, Stovall Properties Group, Century 21 Results. GAMLS
- $670,0004 bd3 ba2.7k sqft1720 Monarch Ct, Cumming, GA 30041ActiveMLS ID #10851505, Tara Wilkes, Harry Norman Realtors. GAMLS
- $650,0005 bd4 ba3.2k sqft3270 Andover St, Cumming, GA 30028ActiveMLS ID #10782763, Aman Grover, BHGRE Metro Brokers. GAMLS
- $849,9005 bd5 ba6.3k sqft4335 Darian Ct, Cumming, GA 30041ActiveMLS ID #10871187, Heena Depani, Century 21 Results. GAMLS
- $695,0004 bd4 ba3.3k sqft2601 Boulder Way, Woodstock, GA 30188ActiveMLS ID #10877553, Robert L Anthony, Homesmart Realty Partners. GAMLS
- $543,5005 bd3 ba3.2k sqft4365 Sunflower Cir, Cumming, GA 30040ActiveMLS ID #10827844, Thea Marcacci, Keller Williams Realty Atl. Partners. GAMLS
- $939,9004 bd4 ba4.4k sqft6065 Boulder Bluff Dr, Cumming, GA 30040For SaleMLS ID #7835549, TARA BARNES, Virtual Properties Realty. Biz. FMLS GA
- $509,0005 bd3 ba2.5k sqft4345 Sunflower Cir, Cumming, GA 30040ActiveMLS ID #10854660, Tiffany Simone Lee, Property Experts. GAMLS
- $850,0005 bd4 ba4.5k sqft1705 Blackstone Ave, Cumming, GA 30041ActiveMLS ID #10829758, Ryan Assad, Keller Williams Realty Atl. Partners. GAMLS
- $720,0005 bd5 ba4.7k sqft6410 Little Mill Rd, Gainesville, GA 30506ActiveMLS ID #10799912, Brian K Smith, Keller Williams Realty North Atlanta. GAMLS
- $685,0004 bd3 ba3.4k sqft4215 Avondale Ln, Cumming, GA 30041For SaleMLS ID #7848086, Meredith Miller, Atlanta Fine Homes Sotheby's International. FMLS GA
- $750,0005 bd4 ba4.3k sqft6105 Olde Atlanta Pkwy, Suwanee, GA 30024ActiveMLS ID #10870609, Lauree Watkins, Century 21 Results. GAMLS
- $1,030,0006 bd4 ba5.1k sqft5220 Breckinridge Ln, Cumming, GA 30040For SaleMLS ID #7750158, RAJYA PRASANGI, Homeland Realty Group, LLC.. FMLS GA
