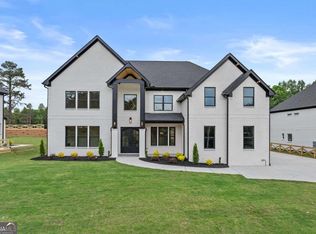
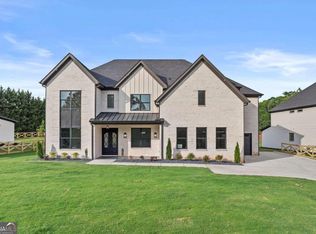
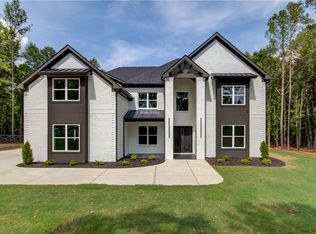
Situated on a private, gated homesite in the Braselton area, this custom-built home blends modern luxury with exceptional craftsmanship. Step through the wrought iron front door into a grand foyer where 20-foot ceilings, rich hardwood floors, exposed wood beams, and designer lighting create a stunning first impression. The chef's kitchen is designed to impress with a massive waterfall quartz island, premium appliances, a dedicated coffee station, and a hidden walk-in pantry tucked within the custom cabinetry. The main level also features a formal dining room, private office with French doors, and a guest suite with its own full bath and private laundry. Upstairs, a second living room with a fireplace, coffered ceilings, and a coffee and wine bar offers the perfect place to relax, while the luxurious primary suite features a private fireplace, spa-inspired bath, and a custom walk-in closet. Thoughtful details continue throughout with a media room with a wet bar, covered outdoor kitchen, and a dedicated dog washing station. With no HOA and the feel of a brand-new home, this is a rare opportunity to own a truly exceptional property.
Active
$1,350,000
5749 Union Church Rd, Braselton, GA 30517
5beds
4,933sqft
Single Family Residence
Built in 2025
1.15 Acres Lot
$1,319,500 Zestimate®
$274/sqft
$-- HOA
What's special
Luxurious primary suiteRich hardwood floorsDesigner lightingPrivate gated homesiteMassive waterfall quartz islandDedicated coffee stationDedicated dog washing station
- 64 days
- 666
- 28
Zillow last checked:
Listing updated:
Listed by:
Bell Real Estate Group 678-304-1995,
Keller Williams Realty Atl. Partners,
Trey R Bell 678-283-9834,
Keller Williams Realty Atl. Partners
Source: GAMLS,MLS#: 10807120
Facts & features
Interior
Bedrooms & bathrooms
- Bedrooms: 5
- Bathrooms: 5
- Full bathrooms: 4
- 1/2 bathrooms: 1
- Main level bathrooms: 3
- Main level bedrooms: 4
Rooms
- Room types: Other
Kitchen
- Features: Breakfast Bar, Kitchen Island
Heating
- Forced Air, Heat Pump, Natural Gas
Cooling
- Central Air
Appliances
- Included: Dishwasher, Gas Water Heater, Refrigerator
- Laundry: Other
Features
- Beamed Ceilings, Bookcases, Walk-In Closet(s), Tile Bath
- Flooring: Hardwood
- Basement: None
- Number of fireplaces: 2
- Common walls with other units/homes: No Common Walls
Interior area
- Total structure area: 4,933
- Total interior livable area: 4,933 sqft
- Finished area above ground: 4,933
- Finished area below ground: 0
Property
Parking
- Total spaces: 3
- Parking features: Garage, Kitchen Level
- Has garage: Yes
Accessibility
- Accessibility features: Accessible Kitchen, Accessible Doors
Features
- Levels: Two
- Stories: 2
- Patio & porch: Patio, Deck
- Exterior features: Gas Grill, Other
- Fencing: Back Yard,Fenced,Front Yard
- Body of water: None
Lot
- Size: 1.15 Acres
- Features: Level, Private
Details
- Parcel number: 15039 000011
Construction
Type & style
- Home type: SingleFamily
- Architectural style: Contemporary
- Property subtype: Single Family Residence
Materials
- Brick
- Foundation: Slab
- Roof: Composition
Condition
- New Construction,Resale
- New construction: Yes
- Year built: 2025
Utilities & green energy
- Electric: 220 Volts
- Sewer: Septic Tank
- Water: Public
- Utilities for property: Underground Utilities, Phone Available
Community & HOA
Community
- Features: None
- Subdivision: None
HOA
- Has HOA: No
- Services included: None
Location
- Region: Braselton
Financial & listing details
- Price per square foot: $274/sqft
- Annual tax amount: $5,465
- Date on market: 7/16/2026
- Cumulative days on market: 64 days
- Listing agreement: Exclusive Right To Sell
- Listing terms: Cash,Conventional,FHA,VA Loan
Estimated market value
$1,319,500
$1.25M - $1.39M
$5,572/mo
Price history
| Date | Event | Price |
|---|---|---|
| 7/16/2026 | Listed for sale | $1,350,000+9.8%$274/sqft |
Source:  GAMLS #10807120 Report a problem GAMLS #10807120 Report a problem | ||
| 11/25/2025 | Sold | $1,230,000-5.4%$249/sqft |
Source: GAMLS #10621167 Report a problem | ||
| 11/20/2025 | Pending sale | $1,300,000$264/sqft |
Source: GAMLS #10621167 Report a problem | ||
| 10/8/2025 | Listed for sale | $1,300,000+4%$264/sqft |
Source:  FMLS GA #7662795 Report a problem FMLS GA #7662795 Report a problem | ||
| 9/29/2025 | Listing removed | $1,250,000$253/sqft |
Source: FMLS GA #7643287 Report a problem | ||
| 9/11/2025 | Price change | $1,250,000-2%$253/sqft |
Source: GAMLS #10597024 Report a problem | ||
| 9/4/2025 | Listed for sale | $1,275,000$258/sqft |
Source: GAMLS #10597024 Report a problem | ||
| 9/3/2025 | Listing removed | $1,275,000$258/sqft |
Source: GAMLS #10494510 Report a problem | ||
| 8/14/2025 | Price change | $1,275,000-1.5%$258/sqft |
Source: GAMLS #10494510 Report a problem | ||
| 7/29/2025 | Price change | $1,295,000-0.2%$263/sqft |
Source: GAMLS #10494510 Report a problem | ||
| 7/9/2025 | Price change | $1,298,000-0.1%$263/sqft |
Source: FMLS GA #7554527 Report a problem | ||
| 6/18/2025 | Price change | $1,299,000-3.7%$263/sqft |
Source: FMLS GA #7554527 Report a problem | ||
| 5/28/2025 | Price change | $1,349,000-2.9%$273/sqft |
Source: FMLS GA #7554527 Report a problem | ||
| 5/13/2025 | Price change | $1,389,000-0.8%$282/sqft |
Source: FMLS GA #7554527 Report a problem | ||
| 4/7/2025 | Listed for sale | $1,400,000$284/sqft |
Source: FMLS GA #7554527 Report a problem | ||
Public tax history
Tax history is unavailable.
Monthly payment
Est. payment
Payment breakdown
Explore the cost of this home by adjusting the details. Changes won't be saved.Climate risks
Neighborhood: 30517
Nearby schools
Schools provided by the listing agent
- Elementary: Chestnut Mountain
- Middle: Cherokee Bluff
- High: Cherokee Bluff
Source: GAMLS. This data may not be complete. We recommend contacting the local school district to confirm school assignments for this home.
Similar homes
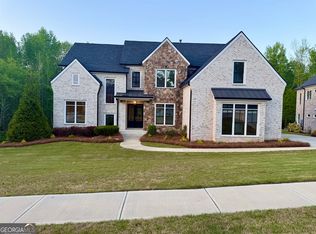
- $1,319,9006 bd7 ba6.4k sqft5760 Lula Bridge Ct, Braselton, GA 30517Active
 MLS ID #10680821, Donna R Knowles, Keller Williams River Cities. GAMLS
 - $1,149,0005 bd6 ba5.3k sqft2373 Bronze Oak Ln, Braselton, GA 30517Active
 MLS ID #10786637, Sarah Pickell, eXp Realty. GAMLS
 - $1,525,0005 bd5 ba5.5k sqft3267 N Bogan Rd, Buford, GA 30519Active
 MLS ID #10845689, Bret Muetzelfeld, Peach State Realty. GAMLS
 - $1,299,0005 bd6 ba4.6k sqft2255 Buford Dam Rd, Buford, GA 30518Active
 MLS ID #10838554, Team Stowe Group, Ansley RE | Christie's Int'l RE. GAMLS
 - $1,399,9995 bd5 ba6k sqft570 Power Ave, Buford, GA 30518ActiveMLS ID #10816030, Shermine A Khakiani, Keller Williams Realty Atl. Partners. GAMLS
- $1,389,9905 bd5 ba5.9k sqft1017 Fleeman Rd, Hoschton, GA 30548ActiveMLS ID #10703721, Linda B Maples, Coldwell Banker Upchurch Realty. GAMLS
- $1,599,9005 bd6 ba5.8k sqft2694 Thompson Mill Rd, Buford, GA 30519ActiveMLS ID #10755908, Esther Chong Realty Group, Keller Williams Realty Atl. Partners. GAMLS
- $1,249,0004 bd4 ba3k sqft3870 Sardis Church Rd, Buford, GA 30519ActiveMLS ID #10794626, Anna Davis, eXp Realty. GAMLS
- $1,725,0005 bd6 ba7.3k sqft3207 Thompson Mill Rd, Buford, GA 30519ActiveMLS ID #10847152, Mindy Cintron, Keller Williams Community Partners. GAMLS
- $1,010,0003 bd3 ba2.5k sqft2346 Rock Maple Dr, Braselton, GA 30517ActiveMLS ID #10818331, Suzanne M Davidson, Chateau Elan Realty LLC. GAMLS
- $1,349,0004 bd5 ba5.2k sqft1939 Sunny Hill Rd, Lawrenceville, GA 30043ActiveMLS ID #10773957, Wanda Moreno, Coldwell Banker Realty. GAMLS
- $1,249,0005 bd6 ba5.6k sqft3579 New Hope Rd, Dacula, GA 30019ActiveMLS ID #10805094, Jeffry E Scott, BHHS Georgia Properties. GAMLS
- $1,200,0007 bd6 ba6.3k sqft1380 Cronic Town Rd, Auburn, GA 30011ActiveMLS ID #10695011, Parker Smith, Keller Williams Realty First Atlanta. GAMLS
- $1,450,0004 bd6 ba6.7k sqft925 Boss Hardy Rd, Winder, GA 30680ActiveMLS ID #10835721, Yuliya Mytryk, Peach State Realty. GAMLS
- $1,700,0004 bd5 ba4.9k sqft1940 E Bay St, Hoschton, GA 30548ActiveMLS ID #10832790, Mindy Cintron, Keller Williams Community Partners. GAMLS
- $1,350,0006 bd6 ba6.4k sqft7130 Little Brook Ln, Cumming, GA 30041ActiveMLS ID #10786996, Teresa Smith, Keller Williams Realty Atl. Partners. GAMLS
- $1,275,0004 bd5 ba4.3k sqft8875 Lakeside Way, Gainesville, GA 30506ActiveMLS ID #10760014, Parker Smith, Keller Williams Realty First Atlanta. GAMLS
- $1,079,0005 bd4 ba4.1k sqft3180 Lee Dr, Buford, GA 30518For Sale
 MLS ID #7784932, Boss Real, Virtual Properties Realty. Biz. FMLS GA
 - $1,379,0005 bd6 ba5.1k sqft1556 New Hope Rd, Lawrenceville, GA 30045ActiveMLS ID #10771926, Tamra J Wade, Re/Max Tru, Inc.. GAMLS
- $925,0005 bd6 ba6.4k sqft1041 Montrose Way, Hoschton, GA 30548ActiveMLS ID #10841335, Terrica McClendon, Keller Williams West Atlanta. GAMLS
