Skip main navigation
Closed
  • $1,586,860

    5745 Union Church Rd, Braselton, GA 30517

    5beds
    5,000sqft
    Single Family Residence, Residential
    Built in 2025
    2.87 Acres Lot
    $1,586,200 Zestimate®
    $317/sqft
    $5,726 Estimated rent

    Home value

    $1,586,200

    $1.46M - $1.71M

    $5,726/mo

    Zestimate® history
    Loading
    Loading...

    Owner options

    List your home for rent

    $5,726/mo

    Rent Zestimate®

    Find your next renter with Zillow Rental Manager. Plus, with online applications, you can quickly screen prospective tenants – for free.

    Learn more

    $5,726/mo

    Rent Zestimate®

    Refinance and save

    $7,899/mo

    Est. payment

    Refinancing to a lower rate could help reduce your monthly payments and save thousands over the life of the loan.

    See today's rates

    $7,899/mo

    Est. payment

    Explore your selling options

    Work with a Zillow partner agent

    Leverage their expertise and Zillow's premium Showcase listings to get your home seen by more buyers.

    Get started

    List with your own agent

    Get your home in front of millions of buyers by listing it on Zillow.

    Learn how to do it

    Sell it yourself

    Take full control of how buyers see your home on Zillow by listing For Sale by Owner (FSBO).

    List your home

    What's special

    Private officePrivate backyard oasisOversized walk-in pantryCovered back patioQuartz countertopsDouble ovensVented hood
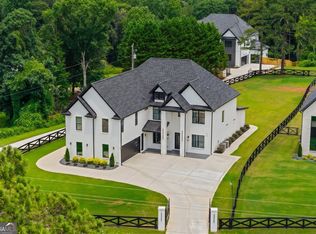
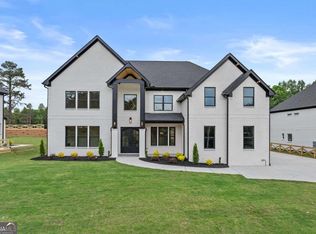
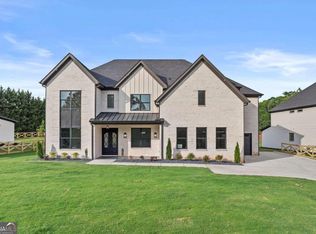

    Luxurious living awaits in this stunning new construction 5-bedroom, 4.5-bathroom estate on an unfinished basement, privately nestled on over 2 acres gated and fenced. Currently under construction, this architectural masterpiece offers timeless design, high-end finishes, and the rare opportunity to personalize your dream home before completion. A grand two-story foyer welcomes you with custom trim work, elegant details, and an open floorplan crafted for both entertaining and everyday living. The main level includes a formal dining room, private office, mudroom, laundry room, and an expansive owner's suite with a spa-inspired en-suite—featuring a frameless glass shower, soaking tub, and a generous walk-in closet. At the heart of the home is a gourmet chef’s kitchen outfitted with quartz countertops, a 48-inch gas range, vented hood, double ovens, and an oversized walk-in pantry. The large island opens to a dramatic two-story living room with coffered ceilings, built-in bookshelves, a fireplace, and sliding glass doors that lead to a covered back patio—perfect for hosting guests or relaxing in your private backyard oasis. Upstairs offers a secondary living room with fireplace, an additional laundry room, four spacious bedrooms, and three beautifully appointed bathrooms. Situated on an unfinished basement and still customizable, this home provides the opportunity to choose your finishes and create a space that reflects your lifestyle. Completion is projected for Fall 2025. Located just minutes from Chateau Elan Golf and Winery, downtown Braselton, and with easy access to I-85, this home combines luxury, privacy, and convenience in one exceptional package.

    Zillow last checked:

    Listing updated:

    Listed by:

    Cyrena Harrington,

    Sun Realty Group, LLC. 404-410-0035,

    Charles Harrington,

    Sun Realty Group, LLC.

    Bought with:

    DONNA J PAYNE, 256392

    DJ Payne Realty

    Source: FMLS GA,MLS#: 7567467MLS Logo

    Facts & features

    Interior

    Bedrooms & bathrooms
    • Bedrooms: 5
    • Bathrooms: 5
    • Full bathrooms: 4
    • 1/2 bathrooms: 1
    • Main level bathrooms: 1
    • Main level bedrooms: 1
    Rooms
    • Room types: Bathroom, Bedroom, Bonus Room, Family Room, Great Room, Kitchen, Master Bedroom, Media Room, Office
    Primary bedroom
    • Features: Master on Main, Oversized Master
    • Level: Master on Main, Oversized Master
    Bedroom
    • Features: Master on Main, Oversized Master
    Primary bathroom
    • Features: Double Shower, Double Vanity, Separate Tub/Shower, Soaking Tub
    Dining room
    • Features: Seats 12+, Separate Dining Room
    Kitchen
    • Features: Breakfast Room, Cabinets White, Keeping Room, Kitchen Island, Pantry Walk-In, Stone Counters, View to Family Room
    Heating
    • Central, ENERGY STAR Qualified Equipment, Zoned
    Cooling
    • Ceiling Fan(s), Central Air, ENERGY STAR Qualified Equipment, Zoned
    Appliances
    • Included: Dishwasher, Double Oven, Electric Water Heater, ENERGY STAR Qualified Appliances, ENERGY STAR Qualified Water Heater, Gas Range, Microwave, Range Hood, Tankless Water Heater
    • Laundry: Laundry Room, Main Level, Mud Room, Upper Level
    Features
    • Bookcases, Coffered Ceiling(s), Crown Molding, Double Vanity, Entrance Foyer 2 Story, High Ceilings 10 ft Main, Tray Ceiling(s), Walk-In Closet(s)
    • Flooring: Ceramic Tile, Hardwood
    • Windows: Insulated Windows
    • Basement: Bath/Stubbed
    • Number of fireplaces: 3
    • Fireplace features: Family Room, Living Room, Master Bedroom
    • Common walls with other units/homes: No Common Walls
    Interior area
    • Total structure area: 5,000
    • Total interior livable area: 5,000 sqft
    • Finished area above ground: 5,000

    Property

    Parking
    • Total spaces: 3
    • Parking features: Attached, Driveway, Garage, Garage Door Opener, Level Driveway, Parking Pad
    • Attached garage spaces: 3
    • Has uncovered spaces: Yes
    Accessibility
    • Accessibility features: None
    Features
    • Levels: Two
    • Stories: 2
    • Patio & porch: Covered, Deck, Front Porch, Rear Porch
    • Exterior features: Private Yard, Rear Stairs
    • Pool features: None
    • Spa features: None
    • Fencing: Fenced,Front Yard
    • Has view: Yes
    • View description: Rural
    • Waterfront features: None
    • Body of water: None
    Lot
    • Size: 2.87 Acres
    • Features: Back Yard, Cleared
    Details
    • Additional structures: None
    • Parcel number: 15039 000009
    • Other equipment: None
    • Horse amenities: None

    Construction

    Type & style
    • Home type: SingleFamily
    • Architectural style: Contemporary,Craftsman,Farmhouse
    • Property subtype: Single Family Residence, Residential
    Materials
    • Brick 4 Sides, Wood Siding
    • Foundation: Concrete Perimeter, Slab
    • Roof: Composition
    Condition
    • Under Construction
    • New construction: Yes
    • Year built: 2025
    Details
    • Warranty included: Yes

    Utilities & green energy

    • Electric: 220 Volts, 220 Volts in Garage
    • Sewer: Septic Tank
    • Water: Public
    • Utilities for property: Electricity Available, Natural Gas Available, Underground Utilities, Water Available
    Green energy
    • Green verification: ENERGY STAR Certified Homes
    • Energy efficient items: Appliances, Construction, HVAC, Water Heater
    • Energy generation: None

    Community & HOA

    Community
    • Features: None
    • Security: Security Gate, Smoke Detector(s)
    • Subdivision: None
    HOA
    • Has HOA: No
    Location
    • Region: Braselton

    Financial & listing details

    • Price per square foot: $317/sqft
    • Tax assessed value: $138,200
    • Annual tax amount: $2,780
    • Date on market: 4/24/2025
    • Cumulative days on market: 130 days
    • Listing terms: 1031 Exchange,Cash,Conventional,VA Loan,Other
    • Electric utility on property: Yes
    • Road surface type: Asphalt

    Price history

    DateEventPrice
    6/10/2026Sold$1,586,860+10.2%$317/sqft
    Source: FMLS GA #7567467 Report a problem
    9/23/2025Pending sale$1,440,000$288/sqft
    Source: GAMLS #10508041 Report a problem
    4/24/2025Listed for sale$1,440,000+260%$288/sqft
    Source: FMLS GA #7567467 Report a problem
    1/11/2024Sold$400,000+100%$80/sqft
    Source: Public Record Report a problem
    12/1/2023Pending sale$200,000$40/sqft
    Source: FMLS GA #7280432 Report a problem
    11/3/2023Listed for sale$200,000$40/sqft
    Source: FMLS GA #7280432 Report a problem
    10/26/2023Pending sale$200,000$40/sqft
    Source: FMLS GA #7280432 Report a problem
    10/4/2023Listed for sale$200,000$40/sqft
    Source: GAMLS #10206767 Report a problem
    10/3/2023Pending sale$200,000$40/sqft
    Source: GAMLS #10206767 Report a problem
    9/25/2023Listed for sale$200,000+27.4%$40/sqft
    Source: GAMLS #10206767 Report a problem
    7/9/2004Sold$157,000+292.5%$31/sqft
    Source: Public Record Report a problem
    4/3/2003Sold$40,000$8/sqft
    Source: Public Record Report a problem

    Public tax history

    YearProperty taxesTax assessment
    2025$1,316 -56.5%$55,280 -56.1%
    2024$3,026 +3.4%$125,840 +7.1%
    2023$2,926 +38.3%$117,480 +44.6%
    2022$2,115 +70.7%$81,240 +82%
    2021$1,239 +0.2%$44,648
    2020$1,237 -3%$44,648
    2019$1,276 +4.9%$44,648 +3.9%
    2018$1,216 -1%$42,960
    2017$1,228 +3.4%$42,960
    2016$1,188 -0.8%$42,960
    2015$1,197 $42,960
    2014$1,197 $42,960
    2013-- --
    2012-- --
    2011-- --
    2010-- --
    2009$1,533 +17.7%--
    2007$1,303 +2.2%--
    2006$1,276 +3.5%--
    2005$1,233 +119.8%--
    2004$561 -69.6%--
    2003$1,843 +54.2%--
    2002$1,195 -5.5%--
    2001$1,264 -10.2%--
    2000$1,408 $73,664
    Find assessor info on the county website

    Neighborhood: 30517

    Nearby schools

    GreatSchools rating
    Schools provided by the listing agent
    • Elementary: Chestnut Mountain
    • Middle: Cherokee Bluff
    • High: Cherokee Bluff

    Source: FMLS GA. This data may not be complete. We recommend contacting the local school district to confirm school assignments for this home.

    Get a cash offer in 3 minutes
    Find out how much your home could sell for in as little as 3 minutes with a no-obligation cash offer.
    Estimated market value
    $1,586,200
    Get a cash offer in 3 minutes
    Find out how much your home could sell for in as little as 3 minutes with a no-obligation cash offer.
    Estimated market value
    $1,586,200