Hard to find an executive's home in Buford for lease or lease-purchase. An exceptionally luxurious home with the convenience of everyday living, where every member of the family has the desired place and privacy, yet endless possibilities for using the common areas, like the extra-large loft with an open bar, or the fashionable kitchen opening towards the fabulous family room, and the outdoor kitchen protected by a privacy wood fence. And, oh!, the prep kitchen, which is fully loaded with a double sink, refrigerator, tons of cabinets, and countertops. A laundry room on each level is completed with a sink and a folding table. The private yard provides enough room for a swimming pool, playground, RV parking, you name it! A four-zone irrigation system has been installed to maintain a lush lawn in all seasons. Truly, no picture could do justice to this beautiful home in the most convenient location! So, come see it, love it, and make it your perfect home! *** Some of the pictures have been digitally staged*** *****LEASE PURCHASE***** Please keep in mind that the property is under 24-hour surveillance.
Active
$1,499,000
4077 Ridge Rd, Buford, GA 30519
5beds
6,420sqft
Single Family Residence
Built in 2025
0.69 Acres Lot
$1,457,200 Zestimate®
$233/sqft
$-- HOA
What's special
- 1 day
- 252
- 16
Zillow last checked:
Listing updated:
Listed by:
Julia Ionita 678-414-5886,
Chapman Hall Realtors Professionals
Source: GAMLS,MLS#: 10882892
Facts & features
Interior
Bedrooms & bathrooms
- Bedrooms: 5
- Bathrooms: 6
- Full bathrooms: 5
- 1/2 bathrooms: 1
- Main level bathrooms: 1
- Main level bedrooms: 1
Rooms
- Room types: Bonus Room, Family Room, Foyer, Game Room, Laundry, Loft, Media Room, Office
Dining room
- Features: Seats 12+
Heating
- Central, Dual, Natural Gas, Zoned
Cooling
- Central Air, Dual, Electric, Zoned
Appliances
- Included: Convection Oven, Cooktop, Dishwasher, Disposal, Double Oven, Ice Maker, Microwave
- Laundry: Mud Room, Other, Upper Level
Features
- Double Vanity, High Ceilings, Master On Main Level, Roommate Plan, Separate Shower, Soaking Tub, Split Bedroom Plan, Tile Bath, Tray Ceiling(s), Entrance Foyer, Vaulted Ceiling(s), Walk-In Closet(s), Wet Bar
- Flooring: Hardwood, Tile
- Basement: None
- Attic: Pull Down Stairs
- Number of fireplaces: 2
Interior area
- Total structure area: 6,420
- Total interior livable area: 6,420 sqft
- Finished area above ground: 6,420
- Finished area below ground: 0
Property
Parking
- Parking features: Garage, Garage Door Opener, Kitchen Level, Side/Rear Entrance
- Has garage: Yes
Features
- Levels: Two
- Stories: 2
Lot
- Size: 0.69 Acres
- Features: Level
Details
- Parcel number: R1004A493
Construction
Type & style
- Home type: SingleFamily
- Architectural style: Brick 4 Side,Contemporary,Craftsman
- Property subtype: Single Family Residence
Materials
- Brick
- Roof: Composition
Condition
- New Construction
- New construction: Yes
- Year built: 2025
Details
- Warranty included: Yes
Utilities & green energy
- Sewer: Septic Tank
- Water: Public
- Utilities for property: Cable Available, Electricity Available, High Speed Internet, Natural Gas Available, Underground Utilities, Water Available
Community & HOA
Community
- Features: Gated, Street Lights
- Security: Carbon Monoxide Detector(s), Smoke Detector(s)
- Subdivision: None
HOA
- Has HOA: No
- Services included: None
Location
- Region: Buford
Financial & listing details
- Price per square foot: $233/sqft
- Tax assessed value: $1,009,000
- Annual tax amount: $14,500
- Date on market: 11/1/2026
- Cumulative days on market: 2 days
- Listing agreement: Exclusive Right To Sell
- Listing terms: Lease Purchase
- Electric utility on property: Yes
Estimated market value
$1,457,200
$1.38M - $1.53M
$6,768/mo
Price history
| Date | Event | Price |
|---|---|---|
| 11/1/2026 | Listed for sale | $1,499,000$233/sqft |
Source:  FMLS GA #7862153 Report a problem | ||
| 6/26/2026 | Listing removed | $1,499,000$233/sqft |
Source:  GAMLS #10728047 Report a problem | ||
| 5/19/2026 | Price change | $1,499,000-3.3%$233/sqft |
Source: FMLS GA #7749610 Report a problem | ||
| 5/3/2026 | Price change | $1,550,000-4.8%$241/sqft |
Source: FMLS GA #7749610 Report a problem | ||
| 4/8/2026 | Listed for sale | $1,629,000$254/sqft |
Source: GAMLS #10728047 Report a problem | ||
Public tax history
| Year | Property taxes | Tax assessment |
|---|---|---|
| 2026 | -- | $403,600 |
Find assessor info on the county website
Monthly payment
Est. payment
Payment breakdown
Explore the cost of this home by adjusting the details. Changes won't be saved.Climate risks
Neighborhood: 30519
Nearby schools
Schools provided by the listing agent
- Elementary: Ivy Creek
- Middle: Glenn C Jones
- High: Seckinger
Source: GAMLS. This data may not be complete. We recommend contacting the local school district to confirm school assignments for this home.



Similar homes
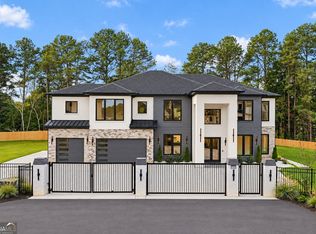
- $1,525,0005 bd5 ba5.5k sqft3267 N Bogan Rd, Buford, GA 30519Active

 MLS ID #10845689, Bret Muetzelfeld, Peach State Realty. GAMLS
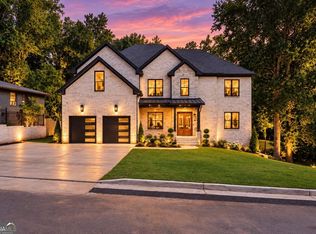
- $1,674,9996 bd5 ba6k sqft2724 Talley Ln, Buford, GA 30519Active
 MLS ID #10853620, Shermine A Khakiani, Keller Williams Realty Atl. Partners. GAMLS
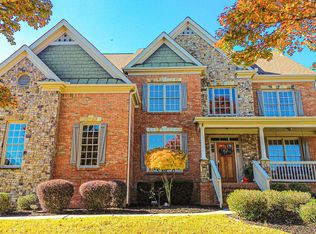
- $1,375,0005 bd5 ba4.1k sqft570 Power Ave, Buford, GA 30518Active
 MLS ID #10871957, Shermine A Khakiani, Keller Williams Realty Atl. Partners. GAMLS
- $869,9005 bd4 ba4k sqft3094 Walkers Falls Way, Buford, GA 30519Active
 MLS ID #10877916, Adelina Paloji, BHHS Georgia Properties. GAMLS
- $1,399,9995 bd6 ba6k sqft1658 Braselton Hwy, Lawrenceville, GA 30043ActiveMLS ID #10876276, Carolyn Johnson, Coldwell Banker Realty. GAMLS
- $1,499,9004 bd5 ba6.4k sqft5222 L J Martin Dr, Gainesville, GA 30507ActiveMLS ID #10834262, Bonds Realty Group, Keller Williams Realty Atl. Partners. GAMLS
- $1,299,0005 bd6 ba4.6k sqft2255 Buford Dam Rd, Buford, GA 30518ActiveMLS ID #10838554, Team Stowe Group, Ansley RE | Christie's Int'l RE. GAMLS
- $1,330,0005 bd5 ba4.9k sqft5749 Union Church Rd, Braselton, GA 30517ActiveMLS ID #10807120, Bell Real Estate Group, Keller Williams Realty Atl. Partners. GAMLS
- $1,400,0005 bd6 ba5.7k sqft471 Thunder Rd, Buford, GA 30518ActiveMLS ID #10869638, Team Stowe Group, Ansley RE | Christie's Int'l RE. GAMLS
- $1,600,0006 bd7 ba4.4k sqft6240 Stewart Rd, Buford, GA 30518ActiveMLS ID #10720018, Marleny Chacon, Virtual Properties Realty.com. GAMLS
- $1,590,0005 bd7 ba4.9k sqft1678 Thomas Dr, Hoschton, GA 30548ActiveMLS ID #10870522, Mindy Cintron, Keller Williams Community Partners. GAMLS
- $1,599,0005 bd6 ba6.3k sqft8030 Coventry Pointe, Suwanee, GA 30024Active Under ContractMLS ID #10858191, Carrie Natoli, BHHS Georgia Properties. GAMLS
- $1,599,0006 bd8 ba7.2k sqft3664 Fence Rd, Auburn, GA 30011ActiveMLS ID #10855773, Yuliya Mytryk, Peach State Realty. GAMLS
- $1,450,0004 bd6 ba6.7k sqft925 Boss Hardy Rd, Winder, GA 30680ActiveMLS ID #10835721, Yuliya Mytryk, Peach State Realty. GAMLS
- $1,475,0006 bd3 ba6.1k sqft280 Etheridge Rd, Auburn, GA 30011ActiveMLS ID #10819955, Maggie Wright, Method Real Estate Advisors. GAMLS
- $1,599,0005 bd5 ba6.2k sqft1556 Ewing Chapel Rd, Dacula, GA 30019ActiveMLS ID #10876098, Cyrena Harrington, Sun Realty Group LLC. GAMLS
- $1,650,0005 bd7 ba4.7k sqft2182 Prospect Rd NE, Lawrenceville, GA 30043ActiveMLS ID #10855661, Tuy Luong, Serhant Georgia. GAMLS
- $1,347,0005 bd5 ba4.5k sqft6740 Pannell Rd, Buford, GA 30518ActiveMLS ID #10866584, Rachel Pisula, Rivermoore Partners Realty LLC. GAMLS
- $1,389,9905 bd5 ba5.9k sqft1017 Fleeman Rd, Hoschton, GA 30548ActiveMLS ID #10703721, Linda B Maples, Coldwell Banker Upchurch Realty. GAMLS
- $1,650,0004 bd5 ba5k sqft9290 Prestwick Club Dr, Johns Creek, GA 30097Active Under ContractMLS ID #10875677, Kelly B Rosen, Keller Williams Realty Atl. Partners. GAMLS
