Luxury Presale Residence * This New Modern-Contemporary Style Home features 6 Bedrooms & 6.5 Bathroom * Seamlessly Blending Elegance & Functionality * This Home features a Chef-inspired Kitchen alongside a Spacious Prep Kitchen * The Main floor includes an Entry Foyer * Dining Room * Guest Suite with Full Bath * Office Space * Great Room with Coffered Ceiling * Fireplace flanked by Bookcases * An inviting outdoor Covered Porch for year-round Entertainment * Upstairs The Grand Primary Suite offers Dual Walk-in Closets * Primary Bath with Double Vanity * Shower * Soaking Tub * While En-Suite Baths and Walk-in Closets in every Bedroom ensure absolute comfort * Large Laundry Room with Cabinets and Sink * Finished Terrace Level is a Luxurious Living Space * Complete with a Fitness Room * Office * Media Room with a Bar * Bedroom and Full Bath * 3 Car Garage * 10' Ceilings on Main * 1.01 Acre Lot * Not in a Subdivision * Offered at $1,600,000 If you prefer an Unfinished Terrace Level the price is $1,450,000 *
Active
$1,600,000
6240 Stewart Rd, Buford, GA 30518
6beds
4,410sqft
Single Family Residence
Built in 2026
1.01 Acres Lot
$1,553,300 Zestimate®
$363/sqft
$-- HOA
What's special
Fireplace flanked by bookcasesOffice spaceDining roomFitness roomSpacious prep kitchenChef-inspired kitchenEntry foyer
- 187 days
- 395
- 38
Zillow last checked:
Listing updated:
Listed by:
Marleny Chacon 678-898-7909,
Virtual Properties Realty.com
Source: GAMLS,MLS#: 10720018
Facts & features
Interior
Bedrooms & bathrooms
- Bedrooms: 6
- Bathrooms: 7
- Full bathrooms: 6
- 1/2 bathrooms: 1
- Main level bathrooms: 1
- Main level bedrooms: 1
Rooms
- Room types: Laundry, Office
Dining room
- Features: Separate Room
Kitchen
- Features: Breakfast Bar, Second Kitchen, Solid Surface Counters, Walk-in Pantry
Heating
- Central
Cooling
- Central Air
Appliances
- Included: Dishwasher, Disposal, Double Oven
- Laundry: Upper Level
Features
- Bookcases
- Flooring: Hardwood
- Windows: Double Pane Windows
- Basement: Bath Finished,Daylight,Finished,Full
- Number of fireplaces: 2
- Fireplace features: Family Room, Outside
- Common walls with other units/homes: No Common Walls
Interior area
- Total structure area: 4,410
- Total interior livable area: 4,410 sqft
- Finished area above ground: 4,410
- Finished area below ground: 0
Property
Parking
- Total spaces: 3
- Parking features: Garage
- Has garage: Yes
Features
- Levels: Two
- Stories: 2
- Patio & porch: Patio
- Waterfront features: No Dock Or Boathouse
- Body of water: None
Lot
- Size: 1.01 Acres
- Features: Private
Details
- Parcel number: R7351192
Construction
Type & style
- Home type: SingleFamily
- Architectural style: Contemporary,Other
- Property subtype: Single Family Residence
Materials
- Concrete, Stone
- Roof: Composition
Condition
- To Be Built
- New construction: Yes
- Year built: 2026
Details
- Warranty included: Yes
Utilities & green energy
- Electric: 220 Volts
- Sewer: Public Sewer
- Water: Public
- Utilities for property: Electricity Available, Sewer Available, Water Available
Community & HOA
Community
- Features: None
- Security: Carbon Monoxide Detector(s), Smoke Detector(s)
- Subdivision: None
HOA
- Has HOA: No
- Services included: None
Location
- Region: Buford
Financial & listing details
- Price per square foot: $363/sqft
- Tax assessed value: $60,500
- Annual tax amount: $888
- Date on market: 3/25/2026
- Cumulative days on market: 187 days
- Listing agreement: Exclusive Agency
- Electric utility on property: Yes
Estimated market value
$1,553,300
$1.48M - $1.63M
$4,563/mo
Price history
| Date | Event | Price |
|---|---|---|
| 3/27/2026 | Listed for sale | $1,600,000+966.7%$363/sqft |
Source:  FMLS GA #7741611 Report a problem FMLS GA #7741611 Report a problem | ||
| 4/18/2025 | Sold | $150,000$34/sqft |
Source: Public Record Report a problem | ||
Public tax history
| Year | Property taxes | Tax assessment |
|---|---|---|
| 2025 | $888 | $24,200 |
Find assessor info on the county website
Monthly payment
Est. payment
Payment breakdown
Explore the cost of this home by adjusting the details. Changes won't be saved.Climate risks
Neighborhood: 30518
Nearby schools
Schools provided by the listing agent
- Elementary: White Oak
- Middle: Lanier
- High: Lanier
Source: GAMLS. This data may not be complete. We recommend contacting the local school district to confirm school assignments for this home.

Similar homes
- $1,549,0005 bd6 ba5.3k sqft816 Riverside Rd, Buford, GA 30518Active

 MLS ID #10816532, Nicholas Stahl, Virtual Properties Realty.com. GAMLS
 - $1,198,9805 bd6 ba4.1k sqft5059 Hidden Branch Dr, Sugar Hill, GA 30518Active
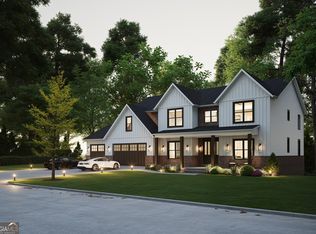 MLS ID #10726415, Michael Okundaye, Foresight Real Estate Group. GAMLS
 - $1,347,0005 bd5 ba4.5k sqft6740 Pannell Rd, Buford, GA 30518Active
 MLS ID #10777338, Jody L Gillis, Rivermoore Partners Realty LLC. GAMLS
 - $1,599,0004 bd5 ba5.6k sqft6014 Warpath Rd, Flowery Branch, GA 30542Active
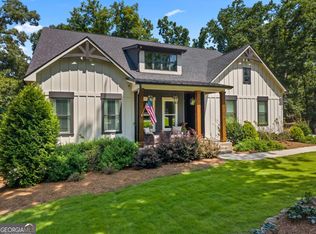 MLS ID #10818159, Brian Campbell, Peggy Slappey Properties. GAMLS
 - $1,099,8005 bd6 ba3.9k sqft4998 Hidden Branch Dr, Sugar Hill, GA 30518ActiveMLS ID #10736863, Michael Okundaye, Foresight Real Estate Group. GAMLS
- $2,200,0005 bd6 ba6.5k sqft6142 Bethany View Trl, Buford, GA 30518ActiveMLS ID #10843237, Bria Earley, Watch Realty Co. GAMLS
- $1,970,0005 bd6 ba6.4k sqft92 Whitehead Rd, Sugar Hill, GA 30518New Construction
 MLS ID #7834814, Andrea Vladuti, HomeSmart. FMLS GA
 - $2,300,0005 bd6 ba6.5k sqft6146 Bethany View Trl, Buford, GA 30518ActiveMLS ID #10843280, Bria Earley, Watch Realty Co. GAMLS
- $984,9975 bd6 ba4.6k sqft5028 Hidden Branch Dr, Sugar Hill, GA 30518ActiveMLS ID #10829470, Michael Okundaye, Foresight Real Estate Group. GAMLS
- $1,790,0005 bd6 ba4.8k sqft2251 Old Atlanta Rd, Cumming, GA 30041ActiveMLS ID #10829309, Lauritz Moellersen, Keller Williams Realty Atl. Partners. GAMLS
- $1,549,9996 bd5 ba5.4k sqft5475 Summit Oak Dr, Milton, GA 30004ActiveMLS ID #10804934, Osmara Martinez, Keller Williams Community Partners. GAMLS
- $1,960,0006 bd5 ba5.6k sqft7745 Mill Cove Rd, Cumming, GA 30041ActiveMLS ID #10835588, Michael Cherwenka, HomeSmart. GAMLS
- $1,350,0005 bd5 ba4.1k sqft2130 Vanig Dr, Cumming, GA 30041ActiveGAMLS
- $1,439,0004 bd5 ba5.2k sqft2709 Collins Hill Rd, Lawrenceville, GA 30043ActiveMLS ID #10837046, Sagar Patel, First United Realty, Inc.. GAMLS
- $1,768,5005 bd6 ba5.6k sqft580 Arnold Rd, Lawrenceville, GA 30044ActiveMLS ID #10798311, Sagar Patel, First United Realty, Inc.. GAMLS
- $920,0007 bd5 ba6.5k sqft6409 Snelling Mill Rd, Flowery Branch, GA 30542ActiveMLS ID #10836536, Nikhil Sharma, TOP Brokerage. GAMLS
- $1,745,5005 bd6 ba5.6k sqft582 Arnold Rd, Lawrenceville, GA 30044ActiveMLS ID #10821459, Mikel D Muffley, Weichert Realtors - The Collective. GAMLS
- $1,475,0005 bd6 ba4k sqft685 Caney Fork Rd, Alpharetta, GA 30005ActiveMLS ID #10687235, Anastasia Denisova, Keller Williams Realty First Atlanta. GAMLS
- $1,750,0006 bd6 ba6.5k sqft423 Oakleigh Ave, Woodstock, GA 30188ActiveMLS ID #10788927, Justin Landis, Bolst. GAMLS
- $1,350,0005 bd5 ba4.9k sqft5749 Union Church Rd, Braselton, GA 30517ActiveMLS ID #10807120, Bell Real Estate Group, Keller Williams Realty Atl. Partners. GAMLS
