Nestled on a large private wooded homesite in sought-after Ashborough Park, this stunning Monroe plan offers luxury living with exceptional space and versatility. Featuring 6 bedrooms, 5.5 bathrooms, and a fully finished basement, this home is designed for both everyday comfort and elegant entertaining. The main level includes a private in-law suite, perfect for guests or multi-generational living. The gourmet island kitchen overlooks the breakfast area and inviting keeping room, and showcases granite countertops, tile backsplash, and a hidden walk-in pantry. Rich hardwood floors flow throughout the main level, complemented by a striking stone fireplace, built-in bookcases, spacious family room, and formal dining room. Retreat to the incredible owner's suite featuring its own cozy fireplace and spa-like ambiance. The finished basement expands the living space with a dedicated exercise room, theater room, additional living areas, and endless possibilities for recreation and relaxation. Enjoy privacy, elegance, and thoughtful design in this beautiful home located in one of Cumming's premier communities.
Active
Price increase: $699.7K (5/13)
$1,299,000
6010 Ashborough Park, Cumming, GA 30040
6beds
--sqft
:
Get pre-qualified$7,930/mo
Single Family Residence
Built in 2020
0.5 Acres Lot
$1,263,100 Zestimate®
$--/sqft
$124/mo HOA
What's special
Striking stone fireplaceRich hardwood floorsSpacious family roomGourmet island kitchenBreakfast areaHidden walk-in pantryTile backsplash
- 74 days |
- 356 |
- 10 |
Zillow last checked:
Listing updated:
Listed by:
Markeisha Darden 213-788-8310,
Keller Williams Atlanta Classic
Source: GAMLS,MLS#: 10763153
Facts & features
Interior
Bedrooms & bathrooms
- Bedrooms: 6
- Bathrooms: 6
- Full bathrooms: 5
- 1/2 bathrooms: 1
- Main level bathrooms: 1
- Main level bedrooms: 1
Rooms
- Room types: Bonus Room, Exercise Room, Family Room, Laundry, Media Room
Dining room
- Features: Seats 12+
Kitchen
- Features: Kitchen Island, Walk-in Pantry
Heating
- Central
Cooling
- Ceiling Fan(s), Central Air
Appliances
- Included: Dishwasher, Disposal, Dryer, Microwave, Refrigerator, Washer
- Laundry: Upper Level
Features
- In-Law Floorplan, Master On Main Level, Walk-In Closet(s), Wet Bar
- Flooring: Carpet, Hardwood
- Windows: Window Treatments
- Basement: Bath Finished,Exterior Entry,Finished
- Number of fireplaces: 2
- Fireplace features: Living Room, Master Bedroom
- Common walls with other units/homes: No Common Walls
Interior area
- Total structure area: 0
- Finished area above ground: 0
- Finished area below ground: 0
Video & virtual tour
Property
Parking
- Total spaces: 2
- Parking features: Attached, Garage, Garage Door Opener
- Has attached garage: Yes
Features
- Levels: Three Or More
- Stories: 3
- Patio & porch: Deck, Patio
- Exterior features: Balcony
- Body of water: None
Lot
- Size: 0.5 Acres
- Features: Private
Details
- Parcel number: 057 320
- Other equipment: Home Theater
Construction
Type & style
- Home type: SingleFamily
- Architectural style: Brick 4 Side,Traditional
- Property subtype: Single Family Residence
Materials
- Aluminum Siding
- Roof: Composition
Condition
- Resale
- New construction: No
- Year built: 2020
Utilities & green energy
- Sewer: Public Sewer
- Water: Public
- Utilities for property: Cable Available, Electricity Available, High Speed Internet, Natural Gas Available, Water Available
Community & HOA
Community
- Features: Clubhouse, Playground, Pool, Sidewalks, Tennis Court(s), Walk To Schools
- Security: Smoke Detector(s)
- Subdivision: Chatsworth Manor
HOA
- Has HOA: Yes
- Services included: Insurance, Maintenance Grounds, Swimming, Tennis, Trash
- HOA fee: $1,490 annually
Location
- Region: Cumming
Financial & listing details
- Tax assessed value: $1,032,410
- Annual tax amount: $9,384
- Date on market: 5/13/2026
- Cumulative days on market: 74 days
- Listing agreement: Exclusive Right To Sell
- Listing terms: Cash,Conventional,FHA,VA Loan
- Electric utility on property: Yes
Estimated market value
$1,263,100
$1.20M - $1.33M
$4,616/mo
Price history
| Date | Event | Price |
|---|---|---|
| 5/13/2026 | Price change | $1,299,000+116.7% |
Source:  GAMLS #10763153 Report a problem GAMLS #10763153 Report a problem | ||
| 8/24/2020 | Pending sale | $599,330+4.4% |
Source: RE/MAX Tru #6651712 Report a problem | ||
| 8/20/2020 | Sold | $574,330-4.2% |
Source:  GAMLS #8701785 Report a problem GAMLS #8701785 Report a problem | ||
| 6/25/2020 | Price change | $599,330-4% |
Source: RE/MAX Tru #6651712 Report a problem | ||
| 6/13/2020 | Price change | $624,330+4.2% |
Source: Lennar Report a problem | ||
| 6/11/2020 | Price change | $599,330-4% |
Source: RE/MAX Tru #6651712 Report a problem | ||
| 4/9/2020 | Price change | $624,330+4.2% |
Source: Lennar Report a problem | ||
| 4/2/2020 | Listed for sale | $599,330 |
Source: RE/MAX Tru #8701785 Report a problem | ||
Public tax history
| Year | Property taxes | Tax assessment |
|---|---|---|
| 2025 | $9,384 +3.1% | $412,964 +8.6% |
| 2024 | $9,105 +2.1% | $380,308 +5% |
| 2023 | $8,914 +33.3% | $362,144 +44.1% |
| 2022 | $6,688 +7.4% | $251,312 +11.4% |
| 2021 | $6,228 +0.8% | $225,532 +0.8% |
| 2020 | $6,180 +458.7% | $223,812 +459.5% |
| 2019 | $1,106 | $40,000 |
Find assessor info on the county website
Monthly payment
Est. payment
Payment breakdown
Explore the cost of this home by adjusting the details. Changes won't be saved.Climate risks
Neighborhood: Chatsworth Manor
Nearby schools
GreatSchools rating
- 9/10Vickery Creek Elementary SchoolGrades: PK-5Distance: 1.8 mi
- 8/10Vickery Creek Middle SchoolGrades: 6-8Distance: 1.6 mi
- 9/10West Forsyth High SchoolGrades: 9-12Distance: 0.7 mi
Schools provided by the listing agent
- Elementary: Vickery Creek
- Middle: Vickery Creek
- High: West Forsyth
Source: GAMLS. This data may not be complete. We recommend contacting the local school district to confirm school assignments for this home.
- $999,3006 bd5 ba4k sqft5990 Ashborough Park, Cumming, GA 30040Off Market
- $950,0005 bd4 ba4.1k sqft5980 Ashborough Park, Cumming, GA 30040Sold
- $850,0005 bd4 ba4.1k sqft6015 Ashborough Park, Cumming, GA 30040Sold
- $867,9005 bd4 ba4k sqft5985 Ashborough Park, Cumming, GA 30040Off Market
- $830,6004 bd4 ba3.6k sqft6025 Ashborough Park, Cumming, GA 30040Off Market
- $1,004,7006 bd5 ba4k sqft5990 Ashborough Park, Cumming, GA 30040Off Market
- $823,7005 bd4 ba3.6k sqft5975 Ashborough Park, Cumming, GA 30040Off Market
- $1,055,6007 bd5 ba6.5k sqft5970 Ashborough Park, Cumming, GA 30040Off Market
A local agent can set up tours, give advice and negotiate with sellers.
Similar homes
- $1,200,0006 bd5 ba6.2k sqft3975 Carissa Trce, Cumming, GA 30040Active
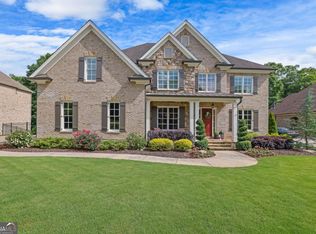
 MLS ID #10774354, Maxine Young, Atlanta Communities. GAMLS
 - $1,350,0005 bd4 ba4k sqft7170 Lullwater Rd, Cumming, GA 30040Active
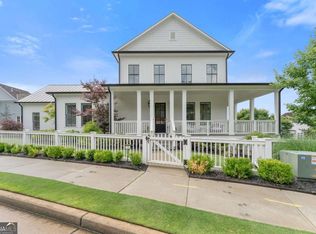 MLS ID #10774163, Alicia Maddox, Engel & V?lkers Atlanta. GAMLS
 - $850,0006 bd4 ba4.4k sqft4795 Westgate Dr, Cumming, GA 30040Active
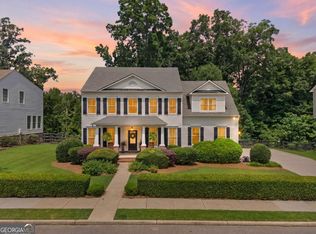 MLS ID #10784232, April A Cotney, Keller Williams Realty Atl. Partners. GAMLS
 - $1,345,0005 bd5 ba3.4k sqft2570 Bertrand Way, Cumming, GA 30041Active
 MLS ID #10804575, Joanna Krauz, Keller Williams Realty Atl. Partners. GAMLS
 - $964,9006 bd5 ba6.5k sqft6120 Briarpatch Ct, Cumming, GA 30040ActiveMLS ID #10808245, KADA Realty Group, Keller Williams Community Partners. GAMLS
- $829,0006 bd5 ba5.2k sqft1610 Geranium Ln, Cumming, GA 30040ActiveMLS ID #10718054, Niraj Singala, Epique Realty. GAMLS
- $1,350,0005 bd4 ba4.1k sqft123 Townsend Pass, Alpharetta, GA 30004For Sale
 MLS ID #7721702, Matt Simonds, Bolst, Inc.. FMLS GA
 - $1,295,0005 bd5 ba3.8k sqft6455 Maddux Path, Cumming, GA 30028ActiveMLS ID #10786380, Brittany Milstead, Keller Williams Realty Atl. Partners. GAMLS
- $730,0006 bd4 ba-- sqft4720 Shiloh Springs Rd, Cumming, GA 30040ActiveMLS ID #10766209, Syed N Shah, Sekhars Realty, Inc.. GAMLS
- $1,395,0006 bd5 ba6k sqft1165 Chasewood Trl, Alpharetta, GA 30005ActiveMLS ID #10803429, Heather Abernathy, Keller Williams Realty Atlanta North. GAMLS
- $1,250,0005 bd5 ba6.7k sqft7040 Laurel Oak Dr, Suwanee, GA 30024ActiveMLS ID #10787094, Ryan Assad, Keller Williams Realty Atl. Partners. GAMLS
- $897,0006 bd6 ba5.5k sqft3910 Talavera Dr, Cumming, GA 30028ActiveMLS ID #10768415, Liat Borenshtein Cohen, JNL Smart Realty. GAMLS
- $1,050,0006 bd5 ba5.1k sqft2815 Waterstone Dr, Cumming, GA 30041ActiveMLS ID #10795727, Zahed Khan, Keller Williams Atlanta Perimeter. GAMLS
- $1,295,0008 bd5 ba6.2k sqft2740 Augeron Ct, Alpharetta, GA 30004ActiveMLS ID #10774058, Sean Peterson, Keller Williams Realty. GAMLS
- $1,265,0006 bd5 ba4.4k sqft1260 Oakhaven Dr, Roswell, GA 30075ActiveMLS ID #10795305, The Corona Team, Atlanta Communities. GAMLS
- $869,9005 bd5 ba4.8k sqft4965 Oakmont Bend Dr, Alpharetta, GA 30004ActiveMLS ID #10753037, Donna Broadus, Broadus Realty Group, LLC. GAMLS
- $1,395,0005 bd6 ba7.1k sqft5211 Frazer Rd, Buford, GA 30518ActiveMLS ID #10784056, Joanna Krauz, Keller Williams Realty Atl. Partners. GAMLS
- $700,0005 bd4 ba2.9k sqft2815 Pilgrim Mill Rd, Cumming, GA 30041ActiveMLS ID #10763314, Connor Heriot, eXp Realty. GAMLS
- $1,385,0005 bd5 ba6k sqft12880 Bucksport Dr, Roswell, GA 30075ActiveMLS ID #10802434, Reid Casey II, The Rezerve. GAMLS
- $670,0006 bd4 ba4.3k sqft6360 Hampton Rock Ln, Cumming, GA 30041ActiveMLS ID #10810404, Cory Toole, Keller Williams North GA Partners. GAMLS
