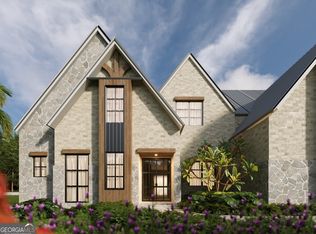
Now Accepting Pre Contracts on Prestigious Bethany Estates Offered at $2,200,000! Stunning new construction featuring 5 bedrooms, 6.5 bathrooms, and over 6,000 sq. ft. of luxury living space in one of the area's most desirable communities and the country's top rated school districts. Grand entry features custom steel and glass doors, leading to a dramatic double-height living room with designer lighting, wide oak flooring, and a Venetian fireplace. Open-concept layout connects seamlessly to the gourmet chef's kitchen with solid quartzite countertops, large island, commercial-grade appliances, custom Italian-designed hood vent, arched backsplash, and butler's pantry with scullery and prep kitchen including a large freezer. Primary suite on main level includes custom built-in closets and a spa-inspired ensuite with soaking tub. All secondary bedrooms are oversized with private ensuite baths. Dedicated media/entertainment room offers flexible use. Home features 3,225 sq. ft. on the main level + 2,877 sq. ft. upstairs, custom cabinetry, high-end fixtures, and triple pane windows for efficiency and sound reduction. Exterior includes all-brick construction with WPC accents, four-car garage, covered rear porch with outdoor fireplace and grilling pad, and professionally landscaped backyard. A rare opportunity to own a custom luxury residence in Bethany Estates-offered at $2.3M and built for those who value craftsmanship, modern design, and an exceptional location. This property comes with a full suite of buyer incentives that truly set it apart - including a guaranteed 5.5% interest rate and 1% contribution through the preferred lender and home warranty for peace of mind. With unmatched upgrades and incentives, this home is a rare find you won't want to miss. Schedule your private tour today and experience the perfect combination of value, space, and style. Please note that photos are of renderings and the final photos will be updated once home is complete in mid March 2026.
Active
$2,200,000
6142 Bethany View Trl, Buford, GA 30518
5beds
6,500sqft
Single Family Residence
Built in 2026
0.82 Acres Lot
$2,190,200 Zestimate®
$338/sqft
$175/mo HOA
What's special
Venetian fireplaceDesigner lightingLarge islandHigh-end fixturesFour-car garageOpen-concept layoutProfessionally landscaped backyard
- 8 days
- 174
- 10
Zillow last checked:
Listing updated:
Listed by:
Bria Earley 678-883-4550,
Watch Realty Co
Source: GAMLS,MLS#: 10843237
Facts & features
Interior
Bedrooms & bathrooms
- Bedrooms: 5
- Bathrooms: 6
- Full bathrooms: 5
- 1/2 bathrooms: 1
- Main level bathrooms: 1
- Main level bedrooms: 1
Rooms
- Room types: Great Room, Media Room
Dining room
- Features: Dining Rm/Living Rm Combo
Kitchen
- Features: Kitchen Island, Pantry, Solid Surface Counters, Walk-in Pantry
Heating
- Central
Cooling
- Central Air
Appliances
- Included: Cooktop, Dishwasher, Oven, Refrigerator, Stainless Steel Appliance(s)
- Laundry: Other
Features
- Double Vanity, High Ceilings, Master On Main Level, Soaking Tub, Tile Bath, Tray Ceiling(s), Walk-In Closet(s), Wet Bar
- Flooring: Hardwood, Tile
- Windows: Double Pane Windows
- Basement: None
- Number of fireplaces: 3
- Fireplace features: Living Room, Master Bedroom, Outside
- Common walls with other units/homes: No Common Walls
Interior area
- Total structure area: 6,500
- Total interior livable area: 6,500 sqft
- Finished area above ground: 6,500
- Finished area below ground: 0
Property
Parking
- Total spaces: 4
- Parking features: Attached, Garage, Garage Door Opener
- Has attached garage: Yes
Features
- Levels: Two
- Stories: 2
- Patio & porch: Patio
- Exterior features: Other
- Has private pool: Yes
- Pool features: In Ground
Lot
- Size: 0.82 Acres
- Features: Level
- Residential vegetation: Cleared
Details
- Additional structures: Outdoor Kitchen
- Parcel number: 07328 003016
Construction
Type & style
- Home type: SingleFamily
- Architectural style: Contemporary
- Property subtype: Single Family Residence
Materials
- Brick
- Foundation: Slab
- Roof: Composition
Condition
- New Construction
- New construction: Yes
- Year built: 2026
Details
- Warranty included: Yes
Utilities & green energy
- Sewer: Public Sewer
- Water: Public
- Utilities for property: Electricity Available
Community & HOA
Community
- Features: Gated
- Subdivision: Bethany Estates
HOA
- Has HOA: Yes
- Services included: Maintenance Grounds
- HOA fee: $2,100 annually
Location
- Region: Buford
Financial & listing details
- Price per square foot: $338/sqft
- Tax assessed value: $388,600
- Annual tax amount: $3,204
- Date on market: 9/10/2026
- Listing agreement: Exclusive Right To Sell
- Listing terms: Cash,Conventional,FHA,VA Loan
- Electric utility on property: Yes
Estimated market value
$2,190,200
$2.08M - $2.30M
Not available
Price history
| Date | Event | Price |
|---|---|---|
| 9/10/2026 | Listed for sale | $2,200,000$338/sqft |
Source:  GAMLS #10843237 Report a problem GAMLS #10843237 Report a problem | ||
| 7/23/2026 | Listing removed | $2,200,000$338/sqft |
Source: GAMLS #10770302 Report a problem | ||
| 5/22/2026 | Listed for sale | $2,200,000$338/sqft |
Source: GAMLS #10770302 Report a problem | ||
| 5/9/2026 | Listing removed | $2,200,000$338/sqft |
Source: GAMLS #10712012 Report a problem | ||
| 3/17/2026 | Listed for sale | $2,200,000$338/sqft |
Source: GAMLS #10712012 Report a problem | ||
| 3/15/2026 | Listing removed | $2,200,000$338/sqft |
Source: GAMLS #10672151 Report a problem | ||
| 1/14/2026 | Listed for sale | $2,200,000+475.9%$338/sqft |
Source: GAMLS #10672151 Report a problem | ||
| 2/12/2025 | Sold | $382,000$59/sqft |
Source: Public Record Report a problem | ||
Public tax history
| Year | Property taxes | Tax assessment |
|---|---|---|
| 2025 | $3,204 | $155,440 |
Find assessor info on the county website
Monthly payment
Est. payment
Payment breakdown
Explore the cost of this home by adjusting the details. Changes won't be saved.Climate risks
Neighborhood: 30518
Nearby schools
Schools provided by the listing agent
- Elementary: Friendship
- Middle: C W Davis
- High: Flowery Branch
Source: GAMLS. This data may not be complete. We recommend contacting the local school district to confirm school assignments for this home.
- $2,300,0005 bd6 ba6.5k sqft6146 Bethany View Trl, Buford, GA 30518New Construction
- $1,429,3004 bd3 ba5.9k sqft6138 Bethany View Trl, Buford, GA 30518Off Market
- $204,5003 bd1 ba1.1k sqft6004 Lanier Islands Pkwy, Buford, GA 30518Off Market
- $2,199,0005 bd7 ba-- sqft6141 Bethany View Trl, Buford, GA 30518New Construction

Similar homes
- $2,300,0005 bd6 ba6.5k sqft6146 Bethany View Trl, Buford, GA 30518Active
 MLS ID #10843280, Bria Earley, Watch Realty Co. GAMLS
 - $2,449,0005 bd6 ba6.6k sqft6222 Bridgewood Dr, Buford, GA 30518Active
 MLS ID #10840426, Mindy Cintron, Keller Williams Community Partners. GAMLS
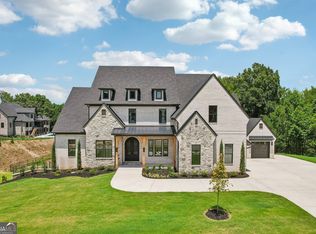
 - $2,399,0005 bd7 ba6.8k sqft6119 Bethany View Trl, Buford, GA 30518Active
 MLS ID #10808156, Mindy Cintron, Keller Williams Community Partners. GAMLS
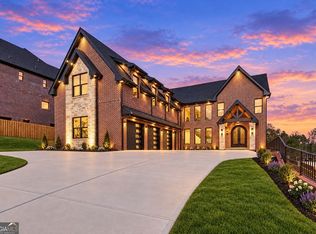
 - $1,929,9995 bd7 ba7.3k sqft403 Thunder Rd, Buford, GA 30518Active
 MLS ID #10834178, Shermine A Khakiani, Keller Williams Realty Atl. Partners. GAMLS
 - $1,525,0005 bd5 ba5.5k sqft3267 N Bogan Rd, Buford, GA 30519ActiveMLS ID #10845689, Bret Muetzelfeld, Peach State Realty. GAMLS
- $1,725,0005 bd6 ba7.3k sqft3207 Thompson Mill Rd, Buford, GA 30519ActiveMLS ID #10847152, Mindy Cintron, Keller Williams Community Partners. GAMLS
- $1,299,0005 bd6 ba4.6k sqft2255 Buford Dam Rd, Buford, GA 30518ActiveMLS ID #10838554, Team Stowe Group, Ansley RE | Christie's Int'l RE. GAMLS
- $1,399,9995 bd5 ba6k sqft570 Power Ave, Buford, GA 30518ActiveMLS ID #10816030, Shermine A Khakiani, Keller Williams Realty Atl. Partners. GAMLS
- $1,600,0006 bd7 ba4.4k sqft6240 Stewart Rd, Buford, GA 30518ActiveMLS ID #10720018, Marleny Chacon, Virtual Properties Realty.com. GAMLS
- $1,700,0005 bd6 ba8.5k sqft3263 N Bogan Rd, Buford, GA 30519ActiveMLS ID #10833228, Mindy Cintron, Keller Williams Community Partners. GAMLS
- $2,175,0005 bd6 ba6.1k sqft5186 Howard Rd, Cumming, GA 30040For Sale
 MLS ID #7832996, Michael Leonard, Georgia Homes and Land, Inc.. FMLS GA
 - $2,199,9006 bd8 ba7.7k sqft15884 Meadow King Ct, Milton, GA 30004ActiveMLS ID #10806732, Susan Feddersen, BHHS Georgia Properties. GAMLS
- $2,195,0006 bd7 ba7.2k sqft5925 Stoneleigh Dr, Suwanee, GA 30024ActiveMLS ID #10816101, Kelly Thornberry, Property Sellutions. GAMLS
- $1,645,0006 bd6 ba7.3k sqft3735 Hamilton Mill Rd, Buford, GA 30519For SaleMLS ID #7767841, Felipe Poveda, Compass. FMLS GA
- $2,750,0007 bd8 ba8.7k sqft575 Forest St, Buford, GA 30518ActiveMLS ID #10674887, Ondimarg Ruiz, Watch Realty Co Gwinnett. GAMLS
- $1,199,9005 bd5 ba4.1k sqft2973 N Bogan Rd NE #3, Buford, GA 30519ActiveMLS ID #10842659, Alpha Property Group, HomeSmart. GAMLS
- $2,195,0005 bd6 ba3.9k sqft4175 Cumberland Point Dr, Gainesville, GA 30504ActiveMLS ID #10807450, Sheila K Davis, Sheila Davis Group. GAMLS
- $1,549,0005 bd6 ba5.3k sqft816 Riverside Rd, Buford, GA 30518ActiveMLS ID #10816532, Nicholas Stahl, Virtual Properties Realty.com. GAMLS
- $1,960,0006 bd5 ba5.6k sqft7745 Mill Cove Rd, Cumming, GA 30041ActiveMLS ID #10835588, Michael Cherwenka, HomeSmart. GAMLS
- $1,224,9004 bd5 ba4.4k sqft2971 N Bogan Rd NE #2, Buford, GA 30519ActiveMLS ID #10842658, Alpha Property Group, HomeSmart. GAMLS
