We present an exceptional and truly unique residence in the area, designed for those seeking grandeur, distinction, and an uncompromising lifestyle. Located just steps from one of the district's top schools, this architectural masterpiece offers over 11,000 square feet of sophistication and impeccable design. The property features seven spacious bedrooms and eight designer bathrooms, a stunning interior courtyard that seamlessly connects nature with the living spaces, and three fully equipped kitchens, ideal for entertaining, private events, or multi-generational living. The main kitchen is a true showpiece, with two oversized islands that elevate the culinary and social experience to another level. Enjoy a private resort-style pool, a partially finished basement, and areas designed for ultimate comfort and entertainment. Depending on the stage at which the buyer joins the project, there is the possibility to customize and select design upgrades and finishes, creating a truly bespoke residence. Every corner of this property reflects luxury, spaciousness, and exclusivity. A one-of-a-kind property in Buford, created for discerning buyers who seek the extraordinary.
Active
$2,750,000
575 Forest St, Buford, GA 30518
7beds
8,772sqft
Single Family Residence
Built in 2026
0.43 Acres Lot
$2,636,600 Zestimate®
$313/sqft
$-- HOA
What's special
Partially finished basementPrivate resort-style poolEight designer bathroomsThree fully equipped kitchensSeven spacious bedrooms
- 275 days
- 634
- 75
Zillow last checked:
Listing updated:
Listed by:
Ondimarg Ruiz 917-376-7301,
Virtual Properties Realty.com,
Delmy Mattar 678-895-5283,
Watch Realty Co Gwinnett
Source: GAMLS,MLS#: 10674887
Facts & features
Interior
Bedrooms & bathrooms
- Bedrooms: 7
- Bathrooms: 8
- Full bathrooms: 7
- 1/2 bathrooms: 1
- Main level bathrooms: 2
- Main level bedrooms: 2
Rooms
- Room types: Bonus Room, Laundry
Dining room
- Features: Seats 12+
Kitchen
- Features: Breakfast Area, Kitchen Island, Second Kitchen, Solid Surface Counters, Walk-in Pantry
Heating
- Central
Cooling
- Central Air
Appliances
- Included: Dishwasher, Disposal, Double Oven
- Laundry: Mud Room
Features
- Double Vanity, Master On Main Level, Walk-In Closet(s)
- Flooring: Vinyl
- Windows: Double Pane Windows
- Basement: Exterior Entry,Finished
- Number of fireplaces: 2
- Fireplace features: Living Room, Master Bedroom
- Common walls with other units/homes: No Common Walls
Interior area
- Total structure area: 8,772
- Total interior livable area: 8,772 sqft
- Finished area above ground: 4,007
- Finished area below ground: 4,765
Property
Parking
- Total spaces: 3
- Parking features: Attached, Garage, Side/Rear Entrance
- Has attached garage: Yes
Features
- Levels: Two
- Stories: 2
- Patio & porch: Patio
- Exterior features: Garden, Gas Grill
- Has private pool: Yes
- Pool features: Heated, In Ground, Salt Water
- Fencing: Back Yard,Fenced
- Body of water: None
Lot
- Size: 0.43 Acres
- Features: Private
Details
- Additional structures: Garage(s), Outdoor Kitchen
- Parcel number: R7296 175
Construction
Type & style
- Home type: SingleFamily
- Architectural style: Brick 4 Side,Contemporary,European
- Property subtype: Single Family Residence
Materials
- Stone, Stucco
- Foundation: Block
- Roof: Other
Condition
- Under Construction
- New construction: Yes
- Year built: 2026
Details
- Warranty included: Yes
Utilities & green energy
- Electric: 220 Volts
- Sewer: Septic Tank
- Water: Public
- Utilities for property: Cable Available, Electricity Available, Natural Gas Available, Phone Available, Underground Utilities, Water Available
Green energy
- Energy efficient items: Appliances, Doors, Insulation, Water Heater
Community & HOA
Community
- Features: None
- Security: Carbon Monoxide Detector(s), Fire Sprinkler System, Smoke Detector(s)
- Subdivision: None
HOA
- Has HOA: No
- Services included: None
Location
- Region: Buford
Financial & listing details
- Price per square foot: $313/sqft
- Tax assessed value: $90,000
- Annual tax amount: $517
- Date on market: 1/14/2026
- Cumulative days on market: 276 days
- Listing agreement: Exclusive Agency
- Electric utility on property: Yes
Estimated market value
$2,636,600
$2.50M - $2.77M
$6,618/mo
Price history
| Date | Event | Price |
|---|---|---|
| 1/14/2026 | Listed for sale | $2,750,000+864.9%$313/sqft |
Source:  FMLS GA #7697636 Report a problem FMLS GA #7697636 Report a problem | ||
| 9/23/2025 | Sold | $285,000+78.1%$32/sqft |
Source: Public Record Report a problem | ||
| 8/6/2025 | Sold | $160,000$18/sqft |
Source: Public Record Report a problem | ||
Public tax history
| Year | Property taxes | Tax assessment |
|---|---|---|
| 2026 | -- | $36,000 |
| 2025 | $517 +19% | $36,000 +19% |
| 2024 | $434 +29.2% | $30,240 +29.2% |
| 2023 | $336 | $23,400 |
Find assessor info on the county website
Monthly payment
Est. payment
Payment breakdown
Explore the cost of this home by adjusting the details. Changes won't be saved.Climate risks
Neighborhood: 30518
Nearby schools
Schools provided by the listing agent
- Elementary: Buford
- Middle: Buford
- High: Buford
Source: GAMLS. This data may not be complete. We recommend contacting the local school district to confirm school assignments for this home.

Similar homes
- $2,399,0005 bd6 ba6.6k sqft6222 Bridgewood Dr, Buford, GA 30518Active

 MLS ID #10840426, Mindy Cintron, Keller Williams Community Partners. GAMLS
 - $2,724,5506 bd7 ba7.4k sqft3310 Pucketts Mill Rd, Buford, GA 30519Active
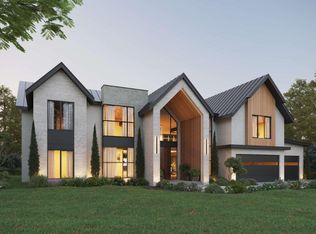 MLS ID #10730057, Husain Masani, Keller Williams Realty Atl. Partners. GAMLS
 - $2,300,0005 bd6 ba6.5k sqft6146 Bethany View Trl, Buford, GA 30518Active
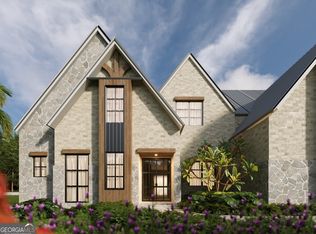 MLS ID #10843280, Bria Earley, Watch Realty Co. GAMLS
 - $2,200,0005 bd6 ba6.5k sqft6142 Bethany View Trl, Buford, GA 30518Active
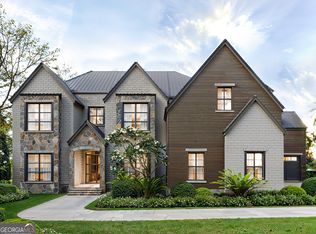 MLS ID #10843237, Bria Earley, Watch Realty Co. GAMLS
 - $2,299,0005 bd7 ba6.8k sqft6119 Bethany View Trl, Buford, GA 30518Active Under ContractMLS ID #10808156, Mindy Cintron, Keller Williams Community Partners. GAMLS
- $2,695,0005 bd8 ba6.7k sqft4785 Moore Rd, Suwanee, GA 30024ActiveMLS ID #10872086, Dan Bangs, Keller Williams Atlanta Perimeter. GAMLS
- $2,449,9995 bd6 ba10k sqft123 Russell Rd, Lawrenceville, GA 30043ActiveMLS ID #10872107, Shermine A Khakiani, Keller Williams Realty Atl. Partners. GAMLS
- $1,929,9995 bd7 ba7.3k sqft403 Thunder Rd, Buford, GA 30518ActiveMLS ID #10834178, Shermine A Khakiani, Keller Williams Realty Atl. Partners. GAMLS
- $1,800,0006 bd6 ba8.4k sqft1255 Em Croy Rd, Buford, GA 30518For Sale
 MLS ID #7825641, Liliana McGaughey, Allure Luxe Realty. FMLS GA
 - $2,825,0007 bd9 ba10k sqft3207 Watsons Bnd, Milton, GA 30004ActiveMLS ID #10868759, Susan Feddersen, BHHS Georgia Properties. GAMLS
- $1,600,0006 bd7 ba4.4k sqft6240 Stewart Rd, Buford, GA 30518ActiveMLS ID #10720018, Marleny Chacon, Virtual Properties Realty.com. GAMLS
- $2,699,0006 bd6 ba6.5k sqft1605 Lockridge Dr, Cumming, GA 30041ActiveMLS ID #10808600, Margaret Norman, Atlanta Communities. GAMLS
- $1,645,0006 bd6 ba7.3k sqft3735 Hamilton Mill Rd, Buford, GA 30519For SaleMLS ID #7767841, Felipe Poveda, Compass. FMLS GA
- $2,590,0006 bd8 ba7.4k sqft2390 Peachtree Rd, Cumming, GA 30041ActiveMLS ID #10845710, Gina Scott, Re/Max Tru, Inc.. GAMLS
- $2,450,0007 bd5 ba7.8k sqft3770 Schooner Rdg, Alpharetta, GA 30005ActiveMLS ID #10867811, Linda Jacobs, Keller Williams Realty North Atlanta. GAMLS
- $1,970,0005 bd6 ba6.4k sqft92 Whitehead Rd, Sugar Hill, GA 30518New ConstructionMLS ID #7834814, Andrea Vladuti, HomeSmart. FMLS GA
- $2,800,0006 bd7 ba12k sqft2614 Thurleston Ln, Duluth, GA 30097ActiveMLS ID #10815968, Mary Floyd, Compass. GAMLS
- $2,300,0006 bd7 ba9k sqft680 Americas Cup Cv, Alpharetta, GA 30005ActiveMLS ID #10855548, Linda Jacobs, Keller Williams Realty North Atlanta. GAMLS
- $3,100,0004 bd5 ba5.5k sqft5750 Cains Cove Rd, Cumming, GA 30041ActiveMLS ID #10868519, Mandy Thompson, The Rezerve. GAMLS
- $2,999,9008 bd10 ba9.9k sqft3213 Balley Forrest Dr, Milton, GA 30004ActiveMLS ID #10787688, Team Stowe Group, Ansley RE | Christie's Int'l RE. GAMLS
