Just completed and move-in ready this luxurious new custom-built estate is located in the heart of Sugar Hill/Suwanee on a gated fenced-in lot with heated saltwater pool, no HOA, offering both exclusivity and freedom. This exceptional modern new construction offers 5 bedrooms, 5 1/2 baths, office/den, sauna, 3 car garage and approximately 6,500 sq ft of refined living. From the moment you enter this architectural statement estate you will notice luxury details throughout, featuring an impressive pivot door, dramatic two-story living space with soaring ceilings, custom built-ins, striking floor-to ceiling limestone and Venetian plastered fireplace, and expansive windows that flood the home with natural light. The designer kitchen is a true centerpiece, complete with sleek custom cabinetry, oversized waterfall island, quartz countertops, professional-grade Thermador appliances including a 60' built-in refrigerator, and a fully equipped secondary prep kitchen. Ascend the wide white oak floating staircase to the upper level and discover a loft-style area, gorgeous primary suite with a custom Venetian plastered fireplace, spacious spa-inspired bath with dual- vanities and quartz countertops, impressive custom shower and separate soaking tub, large custom walk-in closet with an oversized island. The open-concept layout is ideal for both everyday living and entertaining. Step outside to enjoy the resort-style outdoor living area featuring covered porch with a full kitchen, a heated saltwater pool and hot tub, perfect for relaxing or hosting in style! A rare opportunity to own a statement home with luxury and modern design throughout!
Active
$1,970,000
92 Whitehead Rd, Sugar Hill, GA 30518
5beds
6,430sqft
Single Family Residence, Residential
Built in 2026
0.69 Acres Lot
$1,925,300 Zestimate®
$306/sqft
$-- HOA
What's special
Custom venetian plastered fireplaceGated fenced-in lotOversized waterfall islandCustom built-insSleek custom cabinetryImpressive pivot doorHeated saltwater pool
- 21 days
- 802
- 75
Zillow last checked:
Listing updated:
Listed by:
Andrea Vladuti,
HomeSmart 678-707-9226
Source: FMLS GA,MLS#: 7834814
Facts & features
Interior
Bedrooms & bathrooms
- Bedrooms: 5
- Bathrooms: 6
- Full bathrooms: 5
- 1/2 bathrooms: 1
- Main level bathrooms: 2
- Main level bedrooms: 1
Rooms
- Room types: Bathroom, Great Room, Loft, Office
Primary bedroom
- Features: Oversized Master, Sitting Room, Split Bedroom Plan
- Level: Oversized Master, Sitting Room, Split Bedroom Plan
Bedroom
- Features: Oversized Master, Sitting Room, Split Bedroom Plan
Primary bathroom
- Features: Double Vanity, Separate Tub/Shower, Soaking Tub, Other
Dining room
- Features: Great Room, Open Concept
Kitchen
- Features: Cabinets Other, Eat-in Kitchen, Kitchen Island, Pantry Walk-In, Solid Surface Counters, View to Family Room
Heating
- Central, Forced Air, Natural Gas, Zoned
Cooling
- Ceiling Fan(s), Central Air, Electric
Appliances
- Included: Dishwasher, Disposal, Double Oven, Gas Cooktop, Gas Water Heater, Refrigerator, Tankless Water Heater
- Laundry: In Hall, Laundry Room, Main Level, Upper Level
Features
- Cathedral Ceiling(s), Dry Bar, Entrance Foyer, High Ceilings 10 ft Main, High Ceilings 10 ft Upper, Recessed Lighting, Sauna, Sound System, Track Lighting, Tray Ceiling(s), Walk-In Closet(s)
- Flooring: Hardwood, Tile
- Basement: None
- Number of fireplaces: 2
- Fireplace features: Electric, Family Room, Master Bedroom
- Common walls with other units/homes: No Common Walls
Interior area
- Total structure area: 6,430
- Total interior livable area: 6,430 sqft
Video & virtual tour
Property
Parking
- Total spaces: 3
- Parking features: Attached, Driveway, Garage, Garage Door Opener, Garage Faces Front, Kitchen Level
- Attached garage spaces: 3
- Has uncovered spaces: Yes
Accessibility
- Accessibility features: None
Features
- Levels: Two
- Stories: 2
- Patio & porch: Covered, Deck, Patio, Rear Porch
- Exterior features: Balcony, Gas Grill, Private Yard
- Pool features: Heated, In Ground, Salt Water
- Spa features: None
- Fencing: Back Yard,Fenced,Front Yard
- Has view: Yes
- View description: Neighborhood
- Waterfront features: None
- Body of water: None
Lot
- Size: 0.69 Acres
- Features: Back Yard, Cleared, Front Yard, Landscaped, Level
Details
- Additional structures: None
- Parcel number: R7319 606
- Other equipment: Irrigation Equipment
- Horse amenities: None
Construction
Type & style
- Home type: SingleFamily
- Architectural style: European,Modern
- Property subtype: Single Family Residence, Residential
Materials
- Spray Foam Insulation, Stucco
- Foundation: Slab
- Roof: Composition
Condition
- New Construction
- New construction: Yes
- Year built: 2026
Details
- Warranty included: Yes
Utilities & green energy
- Electric: Other
- Sewer: Septic Tank
- Water: Public
- Utilities for property: Cable Available, Electricity Available, Natural Gas Available, Water Available
Green energy
- Energy efficient items: Appliances, HVAC, Insulation, Thermostat, Water Heater, Windows
- Energy generation: None
Community & HOA
Community
- Features: Near Schools, Near Shopping, Near Trails/Greenway, Park
- Security: Smoke Detector(s)
- Subdivision: None
HOA
- Has HOA: No
Location
- Region: Sugar Hill
Financial & listing details
- Price per square foot: $306/sqft
- Tax assessed value: $467,300
- Annual tax amount: $758
- Date on market: 9/15/2026
- Cumulative days on market: 21 days
- Electric utility on property: Yes
- Road surface type: Asphalt
Estimated market value
$1,925,300
$1.83M - $2.02M
$5,017/mo
Price history
| Date | Event | Price |
|---|---|---|
| 9/16/2026 | Listed for sale | $1,970,000-6.2%$306/sqft |
Source:  FMLS GA #7834814 Report a problem FMLS GA #7834814 Report a problem | ||
| 7/29/2026 | Listing removed | $2,100,000$327/sqft |
Source: FMLS GA #7756409 Report a problem | ||
| 6/24/2026 | Price change | $2,100,000-7.7%$327/sqft |
Source: FMLS GA #7756409 Report a problem | ||
| 5/1/2026 | Listed for sale | $2,275,000$354/sqft |
Source: FMLS GA #7756409 Report a problem | ||
Public tax history
| Year | Property taxes | Tax assessment |
|---|---|---|
| 2026 | -- | $186,920 +765.4% |
| 2025 | $758 | $21,600 |
Find assessor info on the county website
Monthly payment
Est. payment
Payment breakdown
Explore the cost of this home by adjusting the details. Changes won't be saved.Climate risks
Neighborhood: 30518
Nearby schools
Schools provided by the listing agent
- Elementary: Sugar Hill - Gwinnett
- Middle: Lanier
- High: Lanier
Source: FMLS GA. This data may not be complete. We recommend contacting the local school district to confirm school assignments for this home.
Similar homes
- $1,870,0005 bd5 ba5.7k sqft5 Whitehead Rd, Buford, GA 30518New Construction
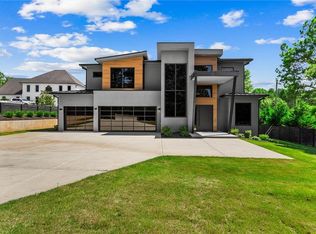
 MLS ID #7826877, Andrea Vladuti, HomeSmart. FMLS GA
 - $1,800,0006 bd6 ba8.4k sqft1255 Em Croy Rd, Buford, GA 30518For Sale
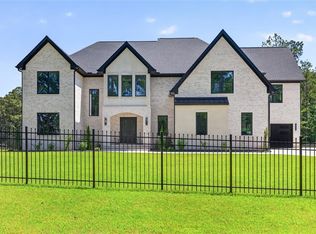 MLS ID #7825641, Liliana McGaughey, Allure Luxe Realty. FMLS GA
 - $1,950,0006 bd7 ba6.8k sqft3170 Glastonbury Ln, Suwanee, GA 30024Active
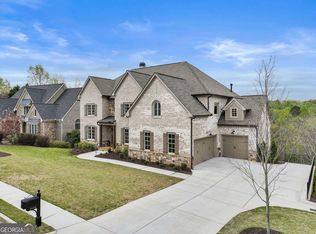
 MLS ID #10724332, Michael Liming, Real Broker, LLC. GAMLS
 - $1,895,0006 bd7 ba7k sqft1670 Cone Flower Way, Suwanee, GA 30024Active
 MLS ID #10734852, Stephanie Patterson, Real Broker, LLC. GAMLS
 - $2,400,0005 bd8 ba5.4k sqft3240 Smithtown Rd, Suwanee, GA 30024ActiveMLS ID #10854862, Mindy Cintron, Keller Williams Community Partners. GAMLS
- $1,790,0005 bd6 ba4.8k sqft2251 Old Atlanta Rd, Cumming, GA 30041ActiveMLS ID #10829309, Lauritz Moellersen, Keller Williams Realty Atl. Partners. GAMLS
- $1,495,0005 bd6 ba6k sqft6297 Windward Pkwy, Alpharetta, GA 30005For SaleMLS ID #7843692, Aliaa Alsafadi, Keller Williams Realty Atlanta Partners. FMLS GA
- $1,645,0006 bd6 ba7.3k sqft3735 Hamilton Mill Rd, Buford, GA 30519For SaleMLS ID #7767841, Felipe Poveda, Compass. FMLS GA
- $1,499,9005 bd6 ba4.3k sqft3640 Sky Ln, Cumming, GA 30041ActiveMLS ID #10854721, Lavanya Thadiparthi, Sekhars Realty, Inc.. GAMLS
- $1,529,9005 bd6 ba5.8k sqft3495 Vermillion Vw, Suwanee, GA 30024New ConstructionFMLS GA
- $2,175,0005 bd6 ba6.1k sqft5186 Howard Rd, Cumming, GA 30040For SaleMLS ID #7832996, Michael Leonard, Georgia Homes and Land, Inc.. FMLS GA
- $1,895,0005 bd6 ba6.4k sqft422 Old Orange Mill Rd, Canton, GA 30115ActiveMLS ID #10849220, Hollingsworth & Company, The Rezerve. GAMLS
- $1,579,9006 bd7 ba6k sqft3475 Vermillion Vw, Suwanee, GA 30024New ConstructionFMLS GA
- $1,195,0005 bd5 ba4k sqft357 S Alexander St, Buford, GA 30518ActiveMLS ID #10822659, Kellie S Arrington, Century 21 Results. GAMLS
- $1,649,9995 bd7 ba5.9k sqft2716 Kilgore Rd, Buford, GA 30519ActiveMLS ID #10803503, Shermine A Khakiani, Keller Williams Realty Atl. Partners. GAMLS
- $1,743,0005 bd6 ba4.7k sqft1885 Emberstone Cir, Lawrenceville, GA 30043New ConstructionFMLS GA
- $1,650,0005 bd4 ba4.8k sqft4475 Pebble Rock Dr, Cumming, GA 30041ActiveMLS ID #10739953, Tanya Oursler, Realty Associates of Atlanta. GAMLS
- $1,724,9996 bd6 ba8k sqft516 Founders Dr E, Alpharetta, GA 30004For SaleMLS ID #7828541, Andrea Seeney, Atlanta Fine Homes Sotheby's International. FMLS GA
- $2,150,0006 bd6 ba6.7k sqft1370 Rumson Ln, Alpharetta, GA 30004ActiveMLS ID #10760022, Katie Gardner, Keller Williams Realty North Atlanta. GAMLS
- $1,749,0006 bd7 ba7.2k sqft720 Lake Mist Cv, Milton, GA 30004For SaleMLS ID #7786427, Jamie Keeling, HOME Luxury Real Estate. FMLS GA
