With 6,872 square feet, 6 bedrooms, and 6.5 bathrooms, every space has been curated to feel both elevated and inviting. From the open-concept design and custom finishes throughout, to the two kitchens on the main level, the private guest suite, and the beautifully designed primary retreat with its own sitting area and fireplace, this home was created for both refined living and meaningful moments. The finished basement adds even more to love, featuring a bar, workout/media room pre-wired for a home theater system, and an additional guest suite with a private bath. And then there is the setting. Perfectly positioned overlooking Hole #11 of Bear's Best Atlanta Golf Course, this home is nestled inside one of the most sought-after luxury communities in the area. Edinburgh offers an exceptional lifestyle with gated entry and active security, a stunning residents' Clubhouse, multiple swimming pools, tennis courts, playgrounds, walking trails, and the renowned Bear's Best Golf Club - a course inspired by Jack Nicklaus' favorite designs from around the world. Schedule your very own private showing today!!
Active
Price cut: $49K (5/9)
$1,950,000
3170 Glastonbury Ln, Suwanee, GA 30024
6beds
6,844sqft
:
Get pre-qualified$12,299/mo
Single Family Residence
Built in 2023
0.5 Acres Lot
$1,872,200 Zestimate®
$285/sqft
$225/mo HOA
What's special
Finished basementCustom finishes throughoutOpen-concept designBeautifully designed primary retreatTennis courtsMultiple swimming poolsWalking trails
- 111 days |
- 741 |
- 38 |
Zillow last checked:
Listing updated:
Listed by:
Michael Liming 470-760-7478,
Real Broker, LLC
Source: GAMLS,MLS#: 10724332
Facts & features
Interior
Bedrooms & bathrooms
- Bedrooms: 6
- Bathrooms: 7
- Full bathrooms: 6
- 1/2 bathrooms: 1
- Main level bathrooms: 1
- Main level bedrooms: 1
Rooms
- Room types: Bonus Room, Exercise Room, Family Room, Great Room, Laundry, Loft, Media Room, Office
Dining room
- Features: Seats 12+, Separate Room
Kitchen
- Features: Breakfast Area, Breakfast Bar, Breakfast Room, Kitchen Island, Pantry, Second Kitchen, Solid Surface Counters, Walk-in Pantry
Heating
- Forced Air, Natural Gas, Zoned
Cooling
- Central Air, Zoned
Appliances
- Included: Dishwasher, Disposal, Double Oven, Dryer, Gas Water Heater, Ice Maker, Microwave, Refrigerator, Stainless Steel Appliance(s), Tankless Water Heater, Washer
- Laundry: Mud Room, Upper Level
Features
- Double Vanity, High Ceilings, Separate Shower, Soaking Tub, Entrance Foyer, Vaulted Ceiling(s), Walk-In Closet(s)
- Flooring: Carpet, Hardwood, Tile
- Windows: Double Pane Windows
- Basement: Bath Finished,Daylight,Exterior Entry,Finished,Full,Interior Entry
- Number of fireplaces: 2
- Fireplace features: Factory Built, Living Room, Master Bedroom
Interior area
- Total structure area: 6,844
- Total interior livable area: 6,844 sqft
- Finished area above ground: 4,640
- Finished area below ground: 2,204
Property
Parking
- Total spaces: 6
- Parking features: Attached, Garage, Garage Door Opener, Kitchen Level, Side/Rear Entrance
- Has attached garage: Yes
Features
- Levels: Two
- Stories: 2
- Patio & porch: Deck, Porch
- Exterior features: Sprinkler System
- Frontage type: Golf Course
Lot
- Size: 0.5 Acres
- Features: Private, Sloped
- Residential vegetation: Cleared
Details
- Parcel number: R7313 053
Construction
Type & style
- Home type: SingleFamily
- Architectural style: Brick 4 Side,Traditional
- Property subtype: Single Family Residence
Materials
- Brick, Stone
- Roof: Composition
Condition
- Resale
- New construction: No
- Year built: 2023
Utilities & green energy
- Sewer: Public Sewer
- Water: Public
- Utilities for property: Cable Available, Electricity Available, High Speed Internet, Natural Gas Available, Phone Available, Sewer Connected, Underground Utilities, Water Available
Community & HOA
Community
- Features: Clubhouse, Gated, Golf, Playground, Pool, Sidewalks, Street Lights, Tennis Court(s)
- Security: Carbon Monoxide Detector(s), Gated Community, Security System, Smoke Detector(s)
- Subdivision: Edinburgh
HOA
- Has HOA: Yes
- Services included: Maintenance Structure, Maintenance Grounds, Management Fee, Private Roads, Security, Sewer, Swimming, Tennis
- HOA fee: $2,700 annually
Location
- Region: Suwanee
Financial & listing details
- Price per square foot: $285/sqft
- Tax assessed value: $1,311,200
- Annual tax amount: $18,493
- Date on market: 4/13/2026
- Cumulative days on market: 111 days
- Listing agreement: Exclusive Right To Sell
- Listing terms: Cash,Conventional
- Electric utility on property: Yes
Estimated market value
$1,872,200
$1.78M - $1.97M
$6,664/mo
Price history
| Date | Event | Price |
|---|---|---|
| 5/9/2026 | Price change | $1,950,000-2.5%$285/sqft |
Source:  GAMLS #10724332 Report a problem GAMLS #10724332 Report a problem | ||
| 4/13/2026 | Listed for sale | $1,999,000+11.1%$292/sqft |
Source: GAMLS #10724332 Report a problem | ||
| 7/27/2023 | Sold | $1,800,000+0.6%$263/sqft |
Source:  FMLS GA #7209731 Report a problem FMLS GA #7209731 Report a problem | ||
| 5/10/2023 | Pending sale | $1,790,000$262/sqft |
Source: GAMLS #10155147 Report a problem | ||
| 4/30/2023 | Listed for sale | $1,790,000-51.4%$262/sqft |
Source: FMLS GA #7209731 Report a problem | ||
| 12/29/2008 | Sold | $3,680,000$538/sqft |
Source: Agent Provided Report a problem | ||
Public tax history
| Year | Property taxes | Tax assessment |
|---|---|---|
| 2025 | $18,669 -4.6% | $524,480 -3.7% |
| 2024 | $19,579 +176.5% | $544,560 +171.9% |
| 2023 | $7,082 +285.2% | $200,280 +210.8% |
| 2022 | $1,839 -8.6% | $64,440 +15.5% |
| 2021 | $2,012 -0.7% | $55,800 |
| 2020 | $2,026 | $55,800 |
| 2019 | -- | $55,800 +1.3% |
| 2018 | $1,932 +5.6% | $55,080 +5.5% |
| 2016 | $1,828 -1.3% | $52,200 |
| 2015 | $1,852 | $52,200 +7.4% |
| 2014 | $1,852 | $48,600 +50% |
| 2012 | -- | $32,400 |
| 2011 | -- | $32,400 -46.6% |
| 2010 | -- | $60,640 |
| 2009 | -- | $60,640 -7.5% |
| 2007 | -- | $65,560 |
| 2006 | -- | $65,560 |
| 2005 | -- | -- |
Find assessor info on the county website
Monthly payment
Est. payment
Payment breakdown
Explore the cost of this home by adjusting the details. Changes won't be saved.Climate risks
Neighborhood: 30024
Nearby schools
GreatSchools rating
- 10/10Riverside Elementary SchoolGrades: PK-5Distance: 1.2 mi
- 10/10North Gwinnett Middle SchoolGrades: 6-8Distance: 2.8 mi
- 10/10North Gwinnett High SchoolGrades: 9-12Distance: 2.3 mi
Schools provided by the listing agent
- Elementary: Riverside
- Middle: North Gwinnett
- High: North Gwinnett
Source: GAMLS. This data may not be complete. We recommend contacting the local school district to confirm school assignments for this home.
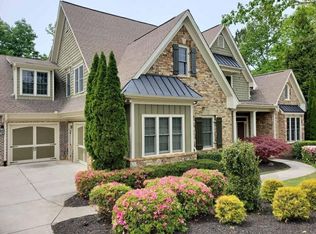
- $1,409,0006 bd7 ba6.1k sqft3160 Glastonbury Ln, Suwanee, GA 30024Off Market
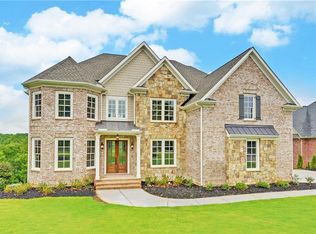
- $1,650,0005 bd5 ba4.8k sqft3180 Glastonbury Ln, Suwanee, GA 30024Sold
- $1,650,0006 bd9 ba8.2k sqft3150 Glastonbury Ln, Suwanee, GA 30024Sold

- $1,263,4005 bd5 ba6k sqft3175 Glastonbury Ln, Suwanee, GA 30024Off Market
- $1,344,2005 bd6 ba5.1k sqft3190 Glastonbury Ln, Suwanee, GA 30024Off Market
- $1,545,9006 bd6 ba7.9k sqft3165 Glastonbury Ln, Suwanee, GA 30024Off Market
- $1,118,7005 bd5 ba5k sqft3185 Glastonbury Ln, Suwanee, GA 30024Off Market
- $1,163,6005 bd4 ba4.6k sqft3195 Glastonbury Ln, Suwanee, GA 30024Off Market
A local agent can set up tours, give advice and negotiate with sellers.
Similar homes
- $1,995,0006 bd7 ba7k sqft1670 Cone Flower Way, Suwanee, GA 30024Active

 MLS ID #10734852, Stephanie Patterson, Real Broker, LLC. GAMLS
 - $1,599,0005 bd6 ba4.6k sqft5664 Brendlynn Dr, Suwanee, GA 30024For Sale
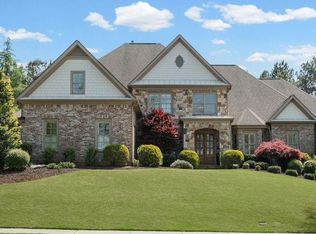
 MLS ID #7754816, CARY COOPER, Virtual Properties Realty.com. FMLS GA
 - $1,399,9006 bd6 ba6.1k sqft943 Tarry Post Ct, Suwanee, GA 30024For Sale
 MLS ID #7779653, Joo Young Tamaki, Young & Partners Realty. FMLS GA
 - $1,649,9006 bd7 ba6.6k sqft8585 Royal Troon Dr, Duluth, GA 30097Active
 MLS ID #10806794, Donna L Taylor, SD - Sharon Dover & Associates. GAMLS
 - $1,990,9996 bd7 ba7.5k sqft3075 Wills Mill Rd, Cumming, GA 30041Active Under ContractMLS ID #10775514, Debbie Dewey, REMAX Around Atlanta. GAMLS
- $1,749,0007 bd6 ba6.9k sqft2630 Old Atlanta Rd, Cumming, GA 30041For SaleMLS ID #7780453, Lena Taylor, Virtual Properties Realty. Biz. FMLS GA
- $1,029,9007 bd6 ba5.6k sqft3420 Camellia Ln, Suwanee, GA 30024ActiveMLS ID #10797351, Arlena Pless, eXp Realty. GAMLS
- $2,100,0005 bd6 ba5.9k sqft11543 Valmont Ln, Milton, GA 30004For SaleMLS ID #7808714, Dana Zaworski, Atlanta Fine Homes Sotheby's International. FMLS GA
- $1,895,0006 bd7 ba7.2k sqft720 Lake Mist Cv, Milton, GA 30004For SaleMLS ID #7786427, Jamie Keeling, HOME Luxury Real Estate. FMLS GA
- $1,895,0005 bd6 ba7.7k sqft1895 Henley Way, Alpharetta, GA 30009Active Under ContractMLS ID #10691089, Dan Jones, BHGRE Metro Brokers. GAMLS
- $2,250,0006 bd7 ba7k sqft4256 Alba Ln, Buford, GA 30519ActiveMLS ID #10727754, Michele H Collins, Harry Norman Realtors. GAMLS
- $1,850,0005 bd7 ba6k sqft8965 River Run, Sandy Springs, GA 30350ActiveMLS ID #10812217, Karen C Cannon, Karen Cannon REALTORS Inc.. GAMLS
- $1,529,9005 bd6 ba5.8k sqft3495 Vermillion Vw, Suwanee, GA 30024New ConstructionFMLS GA
- $1,850,0006 bd6 ba6.6k sqft130 Providence Oaks Pointe, Milton, GA 30004ActiveMLS ID #10786973, Bradley Poole, Compass. GAMLS
- $1,695,0006 bd6 ba7.3k sqft3735 Hamilton Mill Rd, Buford, GA 30519For SaleMLS ID #7767841, Felipe Poveda, Compass. FMLS GA
- $1,999,9995 bd7 ba7.3k sqft403 Thunder Rd, Buford, GA 30518ActiveMLS ID #10778175, Shermine A Khakiani, Keller Williams Realty Atl. Partners. GAMLS
- $2,000,0005 bd6 ba5.9k sqft2843 N Bogan Rd, Buford, GA 30519ActiveMLS ID #10775549, Michele H Collins, Harry Norman Realtors. GAMLS
- $1,899,9905 bd7 ba5.1k sqft6725 Halcyon Way, Alpharetta, GA 30005For SaleMLS ID #7775459, Stacy Edwards, Hester Group REALTORS. FMLS GA
- $1,900,0005 bd6 ba7.4k sqft910 Pleasant Hollow Trl, Milton, GA 30004For SaleMLS ID #7719912, Lisa Augello, Atlanta Fine Homes Sotheby's International. FMLS GA
- $1,550,0006 bd5 ba4.1k sqft1294 Cauley Creek Overlook, Johns Creek, GA 30097For SaleMLS ID #7801376, Doug Harden, Atlanta Fine Homes Sotheby's International. FMLS GA
