Welcome Home! This estate has everything! Come experience its unique architectural beauty. Located in the prestigious guard gated, golf community of Edinburgh in Suwanee. The home sits on a cul-de-sac street with amazing views of two golf holes plus a fountain and the lake. The main level features an open natural light floorplan that seamlessly connects the gourmet chefs kitchen which opens to the breakfast area, cozy keeping room with a breathtaking two story stone fireplace and gorgeous appointed wood ceilings the adjacent family room is complete with stone fireplace and coffered ceilings. The stone elements in this home is stunning. The foyer is flanked by a Formal Dining Room and Living Area. A covered back deck awaits you to relax or entertain at your pleasure. Elegant and spacious owners suite features a stunning spa bath with an adjoining laundry room. Upstairs is a junior suite plus three additional secondary bedrooms with en-suite bathrooms, which provide comfort and privacy for family and guests. The impressive terrace level provides unparalleled additional living and entertaining space—equipped with a full theater room, a huge bar open to the media room, billiards room, separate theatre room, wine cellar, full bedroom and bathroom, not to mention a gorgeous pool bathroom. Enjoy the serenity of the spacious yard, offering plenty of space for outdoor recreation and entertainment. With an array of amenities including a Bear's Best golf course, tennis courts, pool and clubhouse access, this exclusive community offers a lifestyle of leisure. This is an opportunity to own a piece of paradise in one of the most sought-after neighborhoods in Suwanee. Wonderful golf course lot. Three car garage. Don't miss your chance to experience the epitome of luxury living. Schedule your private showing today.
Closed
$1,650,000
3150 Glastonbury Ln, Suwanee, GA 30024
6beds
8,256sqft
Single Family Residence, Residential
Built in 2006
0.5 Acres Lot
$1,701,900 Zestimate®
$200/sqft
$4,292 Estimated rent
Home value
$1,701,900
$1.60M - $1.82M
$4,292/mo
Zestimate® history
Owner options
List your home for rent
$4,292/mo
Rent Zestimate®
Find your next renter with Zillow Rental Manager. Plus, with online applications, you can quickly screen prospective tenants – for free.
$4,292/mo
Rent Zestimate®
Refinance and save
$10,937/mo
Est. payment
Refinancing to a lower rate could help reduce your monthly payments and save thousands over the life of the loan.
$10,937/mo
Est. payment
Explore your selling options
Work with a Zillow partner agent
Leverage their expertise and Zillow's premium Showcase listings to get your home seen by more buyers.
Get startedList with your own agent
Get your home in front of millions of buyers by listing it on Zillow.
Learn how to do itSell it yourself
Take full control of how buyers see your home on Zillow by listing For Sale by Owner (FSBO).
List your homeWhat's special
Zillow last checked:
Listing updated:
Listed by:
Candis Rosier,
Realty One Group Terminus 404-798-8327
Bought with:
Candis Rosier, 282014
Realty One Group Terminus
Source: FMLS GA,MLS#: 7418574
Facts & features
Interior
Bedrooms & bathrooms
- Bedrooms: 6
- Bathrooms: 9
- Full bathrooms: 7
- 1/2 bathrooms: 2
- Main level bathrooms: 1
- Main level bedrooms: 1
Rooms
- Room types: Family Room, Game Room, Media Room, Wine Cellar
Primary bedroom
- Features: Master on Main
- Level: Master on Main
Bedroom
- Features: Master on Main
Primary bathroom
- Features: Double Vanity, Separate Tub/Shower, Vaulted Ceiling(s), Whirlpool Tub
Dining room
- Features: Seats 12+, Separate Dining Room
Kitchen
- Features: Breakfast Bar, Breakfast Room, Cabinets Other, Kitchen Island, Pantry Walk-In, Stone Counters, View to Family Room
Heating
- Forced Air, Natural Gas, Zoned
Cooling
- Ceiling Fan(s), Central Air, Zoned
Appliances
- Included: Dishwasher, Disposal, Double Oven, Electric Oven, Gas Cooktop, Gas Water Heater, Microwave, Range Hood, Refrigerator, Self Cleaning Oven
- Laundry: Laundry Room, Main Level
Features
- Bookcases, Coffered Ceiling(s), Double Vanity, Entrance Foyer, High Ceilings 10 ft Main, High Speed Internet, Tray Ceiling(s), Vaulted Ceiling(s), Walk-In Closet(s), Wet Bar
- Flooring: Carpet, Ceramic Tile, Hardwood
- Windows: Insulated Windows
- Basement: Bath/Stubbed,Daylight,Exterior Entry,Finished,Finished Bath,Full
- Attic: Pull Down Stairs
- Number of fireplaces: 3
- Fireplace features: Gas Log, Gas Starter, Great Room, Keeping Room, Master Bedroom
- Common walls with other units/homes: No Common Walls
Interior area
- Total structure area: 8,256
- Total interior livable area: 8,256 sqft
Property
Parking
- Total spaces: 3
- Parking features: Attached, Garage, Garage Faces Side, Kitchen Level
- Attached garage spaces: 3
Accessibility
- Accessibility features: None
Features
- Levels: Three Or More
- Patio & porch: Covered, Deck, Front Porch, Patio
- Exterior features: No Dock
- Has private pool: Yes
- Pool features: Gunite, Heated, Private, Salt Water
- Has spa: Yes
- Spa features: Bath, Private
- Fencing: Back Yard
- Has view: Yes
- View description: Golf Course
- Waterfront features: None
- Body of water: None
Lot
- Size: 0.5 Acres
- Features: Cul-De-Sac, Front Yard, Landscaped, Private
Details
- Additional structures: None
- Parcel number: R7313 051
- Other equipment: Irrigation Equipment, Satellite Dish
- Horse amenities: None
Construction
Type & style
- Home type: SingleFamily
- Architectural style: European
- Property subtype: Single Family Residence, Residential
Materials
- Brick 4 Sides, Stone, Stucco
- Foundation: Concrete Perimeter
- Roof: Composition,Shingle
Condition
- Updated/Remodeled
- New construction: No
- Year built: 2006
Utilities & green energy
- Electric: Other
- Sewer: Public Sewer
- Water: Public
- Utilities for property: Cable Available, Electricity Available, Natural Gas Available, Phone Available, Sewer Available, Underground Utilities, Water Available
Green energy
- Energy efficient items: None
- Energy generation: None
Community & HOA
Community
- Features: Clubhouse, Fitness Center, Gated, Golf, Homeowners Assoc, Near Schools, Near Trails/Greenway, Playground, Pool, Sidewalks, Street Lights, Tennis Court(s)
- Security: Security Gate, Security Guard, Security System Owned, Smoke Detector(s)
- Subdivision: Edinburgh
HOA
- Has HOA: Yes
- Services included: Reserve Fund, Security, Swim, Tennis
- HOA fee: $2,600 annually
- HOA phone: 770-945-1898
Location
- Region: Suwanee
Financial & listing details
- Price per square foot: $200/sqft
- Tax assessed value: $1,513,100
- Annual tax amount: $20,687
- Date on market: 8/7/2024
- Cumulative days on market: 6 days
- Electric utility on property: Yes
- Road surface type: Asphalt
Price history
| Date | Event | Price |
|---|---|---|
| 9/3/2024 | Sold | $1,650,000-13.1%$200/sqft |
Source:  FMLS GA #7418574 Report a problem FMLS GA #7418574 Report a problem | ||
| 8/14/2024 | Pending sale | $1,899,000$230/sqft |
Source:  GAMLS #10353810 Report a problem GAMLS #10353810 Report a problem | ||
| 8/7/2024 | Listed for sale | $1,899,000+20.6%$230/sqft |
Source: FMLS GA #7418574 Report a problem | ||
| 5/31/2022 | Sold | $1,575,000$191/sqft |
Source: Public Record Report a problem | ||
| 3/28/2022 | Pending sale | $1,575,000$191/sqft |
Source:  Harry Norman Realtors #7013468 Report a problem Harry Norman Realtors #7013468 Report a problem | ||
| 3/28/2022 | Contingent | $1,575,000$191/sqft |
Source: FMLS GA #7013468 Report a problem | ||
| 3/10/2022 | Listed for sale | $1,575,000+72.1%$191/sqft |
Source: GAMLS #10027185 Report a problem | ||
| 7/6/2006 | Sold | $915,000$111/sqft |
Source: Public Record Report a problem | ||
Public tax history
| Year | Property taxes | Tax assessment |
|---|---|---|
| 2025 | $21,314 -3.8% | $605,240 -1.5% |
| 2024 | $22,154 +7.1% | $614,240 +7.5% |
| 2023 | $20,687 +50.8% | $571,480 +45.3% |
| 2022 | $13,722 +5.9% | $393,240 +11.2% |
| 2021 | $12,955 -0.7% | $353,520 |
| 2020 | $13,041 +3.8% | $353,520 |
| 2019 | $12,561 | $353,520 +5.8% |
| 2018 | $12,561 +12.7% | $334,000 +7.2% |
| 2016 | $11,143 +13% | $311,600 +14.7% |
| 2015 | $9,861 | $271,560 +17.6% |
| 2014 | $9,861 +6.2% | $230,826 -9.4% |
| 2013 | $9,283 | $254,840 |
| 2012 | -- | $254,840 |
| 2011 | -- | $254,840 -24.9% |
| 2010 | -- | $339,240 |
| 2009 | -- | $339,240 -7.5% |
| 2007 | -- | $366,720 +370.2% |
| 2006 | -- | $78,000 |
| 2005 | -- | -- |
Find assessor info on the county website
Neighborhood: 30024
Nearby homes
- $1,405,5006 bd7 ba6.1k sqft3160 Glastonbury Ln, Suwanee, GA 30024Off Market
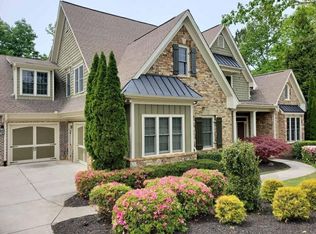
- $1,360,0006 bd6 ba7.3k sqft3140 Glastonbury Ln, Suwanee, GA 30024Sold

- $1,589,5005 bd6 ba4.9k sqft3120 Glastonbury Ln, Suwanee, GA 30024Off Market

- $1,950,0006 bd7 ba6.8k sqft3170 Glastonbury Ln, Suwanee, GA 30024For Sale
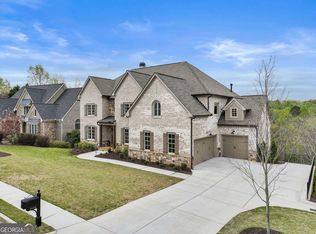
- $1,530,3006 bd6 ba7.9k sqft3165 Glastonbury Ln, Suwanee, GA 30024Off Market
- $1,258,2005 bd4 ba4.2k sqft3145 Glastonbury Ln, Suwanee, GA 30024Off Market
- $1,450,6005 bd5 ba4.8k sqft3155 Glastonbury Ln, Suwanee, GA 30024Off Market
- $1,396,8005 bd5 ba5k sqft3135 Glastonbury Ln, Suwanee, GA 30024Off Market
Nearby schools
GreatSchools rating
- 10/10Riverside Elementary SchoolGrades: PK-5Distance: 1.3 mi
- 10/10North Gwinnett Middle SchoolGrades: 6-8Distance: 2.9 mi
- 10/10North Gwinnett High SchoolGrades: 9-12Distance: 2.4 mi
Schools provided by the listing agent
- Elementary: Riverside - Gwinnett
- Middle: North Gwinnett
- High: North Gwinnett
Source: FMLS GA. This data may not be complete. We recommend contacting the local school district to confirm school assignments for this home.
Get a cash offer in 3 minutes
Find out how much your home could sell for in as little as 3 minutes with a no-obligation cash offer.
Estimated market value
$1,701,900
Get a cash offer in 3 minutes
Find out how much your home could sell for in as little as 3 minutes with a no-obligation cash offer.
Estimated market value
$1,701,900
- Georgia
- Gwinnett County
- Suwanee
- 30024
- 3150 Glastonbury Ln
Nearby cities
Nearby zip codes
Other Suwanee Topics
