**PRICED TO SELL**Welcome to luxury living in this stunning four side brick home perfectly positioned on the 6th hole of the prestigious Jack Nicklaus Signature-designed Bear's Best Atlanta Golf Course. Located in a gated, swim/tennis community in the sought-after North Gwinnett School District, this exceptional residence offers comfort and elegance. A charming covered front porch welcomes you home. Opening to a beautifully designed home filled with natural light. The twostory great room features a dramatic wall of windows, built-in bookcases, and a sweeping double staircase that sets the tone for sophistication throughout. The primary suite on the main level is a serene retreat, complete with a sitting area, his and her walk-in closets, and his and her water closets for ultimate convenience and privacy. Entertain in the elegant formal dining room or enjoy casual meals in the spacious keeping room and breakfast area, both open to a chef's kitchen with white cabinetry, stone countertops, stainless appliance, island, and an oversized bar perfect for gatherings. Step out onto the covered deck overlooking a fenced private backyard-a perfect spot for morning coffee or evening relaxation. Upstairs, you'll find a second primary suite, two additional generously-sized bedrooms-each with their own private bath and large closet, plus a library loft and an additional loft area with built-in desk, ideal for work or study. The large finished terrace level is an entertainer's dream, featuring a media room, bar, family room, gym, bedroom, full bathroom and walk-out access to the backyard. With 5 bedrooms, 5.5 baths and a well-appointed mudroom off the three-car garage adds everyday practicality. A thoughtful design to details throughout, this home is the epitome of luxury living in one of Atlanta's most desirable golf communities. This home is more than a residence, it's a lifestyle.
Closed
$1,360,000
3140 Glastonbury Ln, Suwanee, GA 30024
6beds
7,339sqft
Single Family Residence
Built in 2007
0.49 Acres Lot
$1,351,900 Zestimate®
$185/sqft
$6,466 Estimated rent
Home value
$1,351,900
$1.24M - $1.46M
$6,466/mo
Zestimate® history
Owner options
List your home for rent
$6,466/mo
Rent Zestimate®
Find your next renter with Zillow Rental Manager. Plus, with online applications, you can quickly screen prospective tenants – for free.
$6,466/mo
Rent Zestimate®
Refinance and save
$9,572/mo
Est. payment
Refinancing to a lower rate could help reduce your monthly payments and save thousands over the life of the loan.
$9,572/mo
Est. payment
Explore your selling options
Work with a Zillow partner agent
Leverage their expertise and Zillow's premium Showcase listings to get your home seen by more buyers.
Get startedList with your own agent
Get your home in front of millions of buyers by listing it on Zillow.
Learn how to do itSell it yourself
Take full control of how buyers see your home on Zillow by listing For Sale by Owner (FSBO).
List your homeWhat's special
Zillow last checked:
Listing updated:
Listed by:
Chalise Sarazen 404-307-8728,
Re/Max Tru, Inc.
Bought with:
Levi Crabtree, 420437
Heartland Real Estate
Source: GAMLS,MLS#: 10571887
Facts & features
Interior
Bedrooms & bathrooms
- Bedrooms: 6
- Bathrooms: 6
- Full bathrooms: 5
- 1/2 bathrooms: 1
- Main level bathrooms: 1
- Main level bedrooms: 1
Rooms
- Room types: Family Room, Foyer, Game Room, Library, Loft, Media Room, Office
Dining room
- Features: Seats 12+, Separate Room
Kitchen
- Features: Breakfast Bar, Solid Surface Counters, Walk-in Pantry
Heating
- Forced Air, Natural Gas
Cooling
- Attic Fan, Ceiling Fan(s), Central Air, Electric
Appliances
- Included: Dishwasher, Disposal, Double Oven, Gas Water Heater, Microwave, Refrigerator, Stainless Steel Appliance(s)
- Laundry: Mud Room
Features
- Bookcases, Double Vanity, Master On Main Level, Rear Stairs, Separate Shower, Tray Ceiling(s), Entrance Foyer, Vaulted Ceiling(s), Walk-In Closet(s), Wet Bar
- Flooring: Carpet, Hardwood, Tile
- Windows: Double Pane Windows
- Basement: Bath Finished,Concrete,Exterior Entry,Finished,Full,Interior Entry
- Attic: Pull Down Stairs
- Number of fireplaces: 3
- Fireplace features: Family Room, Gas Log, Gas Starter
- Common walls with other units/homes: No Common Walls
Interior area
- Total structure area: 7,339
- Total interior livable area: 7,339 sqft
- Finished area above ground: 4,827
- Finished area below ground: 2,512
Property
Parking
- Parking features: Attached, Kitchen Level, Side/Rear Entrance
- Has attached garage: Yes
Features
- Levels: Three Or More
- Stories: 3
- Patio & porch: Deck, Patio, Porch
- Exterior features: Sprinkler System
- Fencing: Back Yard,Fenced
- Has view: Yes
- View description: Seasonal View
- Body of water: None
- Frontage type: Golf Course
Lot
- Size: 0.49 Acres
- Features: Cul-De-Sac, Level
Details
- Parcel number: R7313 050
- Special conditions: Covenants/Restrictions
Construction
Type & style
- Home type: SingleFamily
- Architectural style: Brick 4 Side,Traditional
- Property subtype: Single Family Residence
Materials
- Stone
- Roof: Other
Condition
- Resale
- New construction: No
- Year built: 2007
Utilities & green energy
- Sewer: Public Sewer
- Water: Public
- Utilities for property: Cable Available, Electricity Available, Natural Gas Available, Phone Available, Sewer Available, Underground Utilities, Water Available
Community & HOA
Community
- Features: Clubhouse, Gated, Golf, Playground, Pool, Sidewalks, Street Lights, Swim Team, Tennis Court(s)
- Security: Gated Community
- Subdivision: Edinburgh
HOA
- Has HOA: Yes
- Services included: Maintenance Grounds, Swimming, Tennis
- HOA fee: $2,700 annually
Location
- Region: Suwanee
Financial & listing details
- Price per square foot: $185/sqft
- Tax assessed value: $1,269,900
- Annual tax amount: $16,395
- Date on market: 7/25/2025
- Cumulative days on market: 221 days
- Listing agreement: Exclusive Right To Sell
- Listing terms: Cash,Conventional
- Electric utility on property: Yes
Price history
| Date | Event | Price |
|---|---|---|
| 4/2/2026 | Sold | $1,360,000-4.6%$185/sqft |
Source:  GAMLS #10571887 Report a problem GAMLS #10571887 Report a problem | ||
| 3/3/2026 | Pending sale | $1,425,000$194/sqft |
Source: GAMLS #10571887 Report a problem | ||
| 2/28/2026 | Price change | $1,425,000-10.9%$194/sqft |
Source: GAMLS #10571887 Report a problem | ||
| 1/16/2026 | Price change | $1,598,800-5.2%$218/sqft |
Source: GAMLS #10571887 Report a problem | ||
| 10/17/2025 | Price change | $1,685,800-3.7%$230/sqft |
Source: GAMLS #10571887 Report a problem | ||
| 7/25/2025 | Listed for sale | $1,750,800+54.3%$239/sqft |
Source:  FMLS GA #7621956 Report a problem FMLS GA #7621956 Report a problem | ||
| 5/28/2021 | Sold | $1,135,000-1.3%$155/sqft |
Source: Public Record Report a problem | ||
| 3/11/2021 | Pending sale | $1,150,000$157/sqft |
Source: GAMLS #8929906 Report a problem | ||
| 2/18/2021 | Listed for sale | $1,150,000+24.3%$157/sqft |
Source: GAMLS #8929906 Report a problem | ||
| 7/20/2015 | Sold | $925,000-2.6%$126/sqft |
Source:  FMLS GA #5514111 Report a problem FMLS GA #5514111 Report a problem | ||
| 7/5/2015 | Pending sale | $949,900$129/sqft |
Source: Coldwell Banker Residential Brokerage - Johns Creek/Duluth #5514111 Report a problem | ||
| 3/26/2015 | Listed for sale | $949,900-3.5%$129/sqft |
Source: Coldwell Banker Residential Brokerage - Johns Creek/Duluth #5514111 Report a problem | ||
| 6/21/2007 | Sold | $984,000$134/sqft |
Source: Public Record Report a problem | ||
Public tax history
| Year | Property taxes | Tax assessment |
|---|---|---|
| 2025 | $15,791 -3.7% | $507,960 -3.1% |
| 2024 | $16,395 +7.9% | $524,240 +7.3% |
| 2023 | $15,200 +13.7% | $488,360 +33.1% |
| 2022 | $13,367 +15.1% | $366,920 +12% |
| 2021 | $11,613 -0.7% | $327,720 |
| 2020 | $11,692 +3.6% | $327,720 |
| 2019 | $11,282 | $327,720 +1.3% |
| 2018 | $11,282 +4.4% | $323,560 +6.6% |
| 2016 | $10,802 -3.1% | $303,400 |
| 2015 | $11,146 | $303,400 +15.5% |
| 2014 | $11,146 +17.8% | $262,760 +3.4% |
| 2013 | $9,460 | $254,000 |
| 2012 | -- | $254,000 -1.9% |
| 2011 | -- | $258,840 -30% |
| 2010 | -- | $370,000 |
| 2009 | -- | $370,000 +6.9% |
| 2007 | -- | $346,240 +312.2% |
| 2006 | -- | $84,000 |
| 2005 | -- | -- |
Find assessor info on the county website
Neighborhood: 30024
Nearby homes
- $1,589,5005 bd6 ba4.9k sqft3120 Glastonbury Ln, Suwanee, GA 30024Off Market

- $1,650,0006 bd9 ba8.2k sqft3150 Glastonbury Ln, Suwanee, GA 30024Sold

- $1,396,8005 bd5 ba5k sqft3135 Glastonbury Ln, Suwanee, GA 30024Off Market
- $1,405,5006 bd7 ba6.1k sqft3160 Glastonbury Ln, Suwanee, GA 30024Off Market
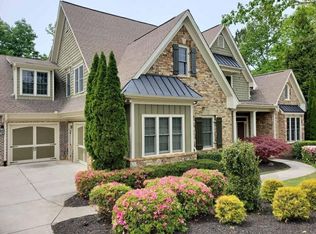
- $1,258,2005 bd4 ba4.2k sqft3145 Glastonbury Ln, Suwanee, GA 30024Off Market
- $1,882,7006 bd6 ba7.8k sqft3110 Glastonbury Ln, Suwanee, GA 30024Off Market
- $1,694,1007 bd8 ba6.4k sqft3125 Glastonbury Ln, Suwanee, GA 30024Off Market
- $1,450,6005 bd5 ba4.8k sqft3155 Glastonbury Ln, Suwanee, GA 30024Off Market
Nearby schools
GreatSchools rating
- 10/10Riverside Elementary SchoolGrades: PK-5Distance: 1.3 mi
- 10/10North Gwinnett Middle SchoolGrades: 6-8Distance: 2.8 mi
- 10/10North Gwinnett High SchoolGrades: 9-12Distance: 2.4 mi
Schools provided by the listing agent
- Elementary: Riverside
- Middle: North Gwinnett
- High: North Gwinnett
Source: GAMLS. This data may not be complete. We recommend contacting the local school district to confirm school assignments for this home.
Get a cash offer in 3 minutes
Find out how much your home could sell for in as little as 3 minutes with a no-obligation cash offer.
Estimated market value
$1,351,900
Get a cash offer in 3 minutes
Find out how much your home could sell for in as little as 3 minutes with a no-obligation cash offer.
Estimated market value
$1,351,900
- Georgia
- Gwinnett County
- Suwanee
- 30024
- 3140 Glastonbury Ln
Nearby cities
Nearby zip codes
Other Suwanee Topics
