Built less than two years ago, this masterfully designed 5-bedroom, 5.5-bathroom estate offers a seamless blend of elevated architecture and comfortable daily living. Soaring beamed ceilings, oversized metal windows, day/night recessed lighting, and bespoke cabinetry set a warm, tailored tone throughout the home, with custom built-in cabinetry extending across every bedroom closet, linen closet, and laundry space. Designed for modern flexibility, the home features dual dedicated home offices along with a showpiece chef’s kitchen equipped with a 48-inch Sub-Zero, a 48-inch Wolf range with griddle and double oven, and a full scullery complete with a third oven, second dishwasher, sink, and refrigerator space. Indoor-outdoor living is effortless thanks to a dramatic 10'x16' accordion glass door that connects the main living area directly to a resort-style outdoor retreat. Step out to a heated pool and integrated spa, an outdoor grilling kitchen, and a cozy exterior fireplace—all overlooking breathtaking rolling pasture views. Set on a fully fenced and gated one-acre lot, the property features a 3-car garage and abundant open green space for recreation. On the main level, the private primary retreat offers a true spa feel with a bidet, a freestanding soaking tub and a walk-in shower with dual shower heads and an overhead rain feature, while the primary closet connects directly to the main laundry room outfitted with a built-in drying rack and soaking sink. The upper level is thoughtfully configured for family and guests, offering three private en-suite bedrooms, an expansive bonus room, and a convenient secondary laundry room. Downstairs, the finished walkout basement serves as the ultimate entertaining floor, complete with a game room, a fifth en-suite bedroom, a second accordion glass door opening to the grounds, and a full wet bar appointed with wine and beverage coolers, an ice maker, and a third dishwasher. Tucked behind a custom bookshelf, a hidden speakeasy provides the perfect secret hideaway for your very best bottles. Situated in a premier no-HOA enclave of just six properties in prime Forsyth County, the home is ideally located only 0.7 miles from Milton and 0.5 miles from Cherokee, putting Vickery Village, Downtown Alpharetta, and Cumming City Center just minutes away. The setting pairs total lifestyle freedom and prime location convenience with the major financial advantage of Forsyth County taxes, including the 100% School Tax Exemption for ages 65+.
Active
$2,175,000
5186 Howard Rd, Cumming, GA 30040
5beds
6,113sqft
Single Family Residence, Residential
Built in 2024
1 Acres Lot
$1,872,000 Zestimate®
$356/sqft
$-- HOA
What's special
Heated poolCozy exterior fireplaceSoaring beamed ceilingsResort-style outdoor retreatIntegrated spaBreathtaking rolling pasture viewsDual dedicated home offices
- 3 days
- 323
- 30
Zillow last checked:
Listing updated:
Listed by:
Michael Leonard,
Georgia Homes and Land, Inc. 770-561-5483
Source: FMLS GA,MLS#: 7832996
Facts & features
Interior
Bedrooms & bathrooms
- Bedrooms: 5
- Bathrooms: 6
- Full bathrooms: 5
- 1/2 bathrooms: 1
- Main level bathrooms: 1
- Main level bedrooms: 1
Rooms
- Room types: Attic, Basement, Bonus Room, Computer Room, Game Room, Laundry, Loft, Office, Other
Primary bedroom
- Features: Master on Main
- Level: Master on Main
Bedroom
- Features: Master on Main
Primary bathroom
- Features: Bidet, Double Shower, Double Vanity, Separate Tub/Shower
Dining room
- Features: Butlers Pantry, Open Concept
Kitchen
- Features: Breakfast Bar, Cabinets White, Kitchen Island, Pantry Walk-In, Second Kitchen, Solid Surface Counters, Stone Counters, View to Family Room, Other
Heating
- Central, Hot Water, Natural Gas, Zoned
Cooling
- Ceiling Fan(s), Central Air, Multi Units, Zoned
Appliances
- Included: Dishwasher, Disposal, Double Oven, ENERGY STAR Qualified Appliances, ENERGY STAR Qualified Water Heater, Gas Range, Microwave, Range Hood, Self Cleaning Oven, Tankless Water Heater, Other
- Laundry: Laundry Room, Main Level, Sink, Upper Level
Features
- Beamed Ceilings, Cathedral Ceiling(s), Double Vanity, Entrance Foyer, High Ceilings 9 ft Lower, High Ceilings 9 ft Upper, High Ceilings 10 ft Main, Vaulted Ceiling(s), Walk-In Closet(s), Wet Bar, Other
- Flooring: Brick, Hardwood, Luxury Vinyl, Tile
- Windows: Double Pane Windows, Window Treatments
- Basement: Daylight,Exterior Entry,Finished,Finished Bath,Full,Walk-Out Access
- Attic: Pull Down Stairs
- Number of fireplaces: 2
- Fireplace features: Double Sided, Family Room, Gas Log, Gas Starter, Outside, Stone
- Common walls with other units/homes: No Common Walls
Interior area
- Total structure area: 6,113
- Total interior livable area: 6,113 sqft
Video & virtual tour
Property
Parking
- Total spaces: 4
- Parking features: Driveway, Garage, Garage Door Opener, Garage Faces Side, Level Driveway, Parking Pad
- Garage spaces: 3
- Has uncovered spaces: Yes
Accessibility
- Accessibility features: None
Features
- Levels: Three Or More
- Patio & porch: Covered, Front Porch, Patio, Rear Porch, Side Porch
- Exterior features: Gas Grill, Lighting, Private Yard, No Dock
- Has private pool: Yes
- Pool features: Heated, In Ground, Pool/Spa Combo, Private, Salt Water, Waterfall
- Has spa: Yes
- Spa features: Private
- Fencing: Back Yard,Fenced,Front Yard,Wood
- Has view: Yes
- View description: Rural, Trees/Woods, Other
- Waterfront features: None
- Body of water: None
Lot
- Size: 1 Acres
- Features: Back Yard, Cul-De-Sac, Farm, Front Yard, Landscaped
Details
- Additional structures: Other
- Parcel number: 011 147
- Other equipment: Irrigation Equipment
- Horse amenities: None
Construction
Type & style
- Home type: SingleFamily
- Architectural style: Craftsman,Other
- Property subtype: Single Family Residence, Residential
Materials
- Brick 4 Sides, Cedar, HardiPlank Type
- Foundation: Slab
- Roof: Composition,Shingle
Condition
- Resale
- New construction: No
- Year built: 2024
Utilities & green energy
- Electric: 220 Volts
- Sewer: Septic Tank
- Water: Public
- Utilities for property: Cable Available, Electricity Available, Natural Gas Available, Phone Available, Underground Utilities, Water Available
Green energy
- Energy efficient items: Appliances, HVAC, Insulation, Thermostat, Water Heater, Windows
- Energy generation: None
Community & HOA
Community
- Features: Near Schools, Near Shopping, Near Trails/Greenway
- Security: Carbon Monoxide Detector(s), Fire Alarm, Secured Garage/Parking, Security Service
- Subdivision: None
HOA
- Has HOA: No
Location
- Region: Cumming
Financial & listing details
- Price per square foot: $356/sqft
- Tax assessed value: $1,411,870
- Annual tax amount: $13,709
- Date on market: 9/10/2026
- Electric utility on property: Yes
- Road surface type: Paved
Estimated market value
$1,872,000
$1.68M - $2.06M
Not available
Price history
| Date | Event | Price |
|---|---|---|
| 9/10/2026 | Listed for sale | $2,175,000+14.2%$356/sqft |
Source:  FMLS GA #7832996 Report a problem FMLS GA #7832996 Report a problem | ||
| 12/20/2024 | Sold | $1,903,889+746.5%$311/sqft |
Source: Public Record Report a problem | ||
| 7/31/2021 | Listing removed | -- |
Source: Owner Report a problem | ||
| 5/2/2021 | Listed for sale | $224,900+12.5%$37/sqft |
Source: Owner Report a problem | ||
| 4/1/2021 | Listing removed | -- |
Source: Owner Report a problem | ||
| 9/9/2020 | Price change | $199,900+34.2%$33/sqft |
Source: Owner Report a problem | ||
| 9/3/2020 | Listed for sale | $149,000-69.6%$24/sqft |
Source: Owner Report a problem | ||
| 9/19/2019 | Sold | $490,000$80/sqft |
Source: Public Record Report a problem | ||
Public tax history
| Year | Property taxes | Tax assessment |
|---|---|---|
| 2025 | $13,709 +1047.9% | $564,748 +1059.6% |
| 2024 | $1,194 -45.6% | $48,700 -45.4% |
| 2023 | $2,194 +11% | $89,144 +20% |
| 2022 | $1,976 +53% | $74,264 +58.8% |
| 2021 | $1,291 | $46,768 |
| 2020 | $1,291 +869.1% | $46,768 +870.5% |
| 2019 | $133 +6.6% | $4,819 -96% |
| 2017 | $125 -95.4% | $121,840 +24.9% |
| 2016 | $2,707 | $97,528 |
| 2015 | $2,707 +74.4% | $97,528 +66.3% |
| 2014 | $1,552 -0.2% | $58,632 |
| 2013 | $1,555 -0.2% | $58,632 |
| 2012 | $1,558 -71.4% | $58,632 -71.4% |
| 2011 | $5,453 | $204,824 |
| 2010 | -- | -- |
| 2009 | -- | -- |
| 2008 | -- | -- |
Find assessor info on the county website
Monthly payment
Est. payment
Payment breakdown
Explore the cost of this home by adjusting the details. Changes won't be saved.Climate risks
Neighborhood: 30040
Nearby schools
Schools provided by the listing agent
- Elementary: Sawnee
- Middle: Hendricks
- High: West Forsyth
Source: FMLS GA. This data may not be complete. We recommend contacting the local school district to confirm school assignments for this home.
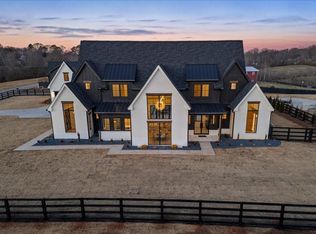
Similar homes
- $2,590,0006 bd8 ba5.3k sqft2390 Peachtree Rd, Cumming, GA 30041For Sale
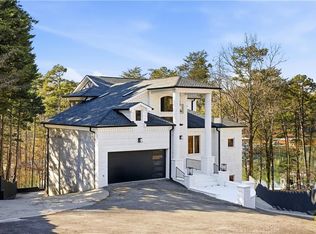
 MLS ID #7836704, Gina Paola Scott, RE/MAX Tru. FMLS GA
 - $2,174,0006 bd6 ba7k sqft1025 Reed Farm Ln, Roswell, GA 30076Active

 MLS ID #10844412, Bruce Zamora, Redfin Corporation. GAMLS
 - $1,995,0005 bd6 ba5.4k sqft203 Memory Ln, Canton, GA 30115New Construction
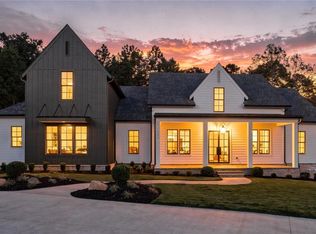 MLS ID #7827964, Louis Cloete, Georgia Premier Realty Team Inc.. FMLS GA
 - $1,895,0004 bd5 ba4.3k sqft441 Tanglewood Dr, Canton, GA 30115Active
 MLS ID #10839797, Hollingsworth & Company, The Rezerve. GAMLS
 - $1,799,0006 bd7 ba6.6k sqft520 Heathmill Ct, Milton, GA 30004ActiveMLS ID #10843462, Kate Semenikhin, Vineyard Real Estate Group. GAMLS
- $2,125,0005 bd6 ba6.9k sqft5676 Kennedy Rd, Suwanee, GA 30024ActiveMLS ID #10837496, Sara Lee Parker, Keller Williams Realty. GAMLS
- $2,150,0005 bd5 ba5.6k sqft1020 West Ct, Canton, GA 30115ActiveMLS ID #10812358, Kelli Finney, Atlanta Communities. GAMLS
- $1,995,0005 bd7 ba4.7k sqft16500 Hopewell Rd, Milton, GA 30004ActiveMLS ID #10812034, Wesley Hansard, Keller Williams Realty North Atlanta. GAMLS
- $1,790,0005 bd6 ba4.8k sqft2251 Old Atlanta Rd, Cumming, GA 30041ActiveMLS ID #10829309, Lauritz Moellersen, Keller Williams Realty Atl. Partners. GAMLS
- $1,295,0005 bd4 ba4k sqft7170 Lullwater Rd, Cumming, GA 30040ActiveMLS ID #10774163, Alicia Maddox, Engel & V?lkers Atlanta. GAMLS
- $1,750,0004 bd5 ba4.9k sqft4445 Pebble Rock Dr, Cumming, GA 30041For SaleMLS ID #7808395, Jeremey Ashman, Ashman Associates, Inc.. FMLS GA
- $1,799,0005 bd6 ba5.6k sqft1099 Bream Dr, Milton, GA 30004ActiveMLS ID #10699743, Todd Kroupa, BHHS Georgia Properties. GAMLS
- $1,150,0004 bd4 ba3.2k sqft6990 Cordery Rd, Cumming, GA 30040ActiveMLS ID #10774677, Alexis Coffman, BHHS Georgia Properties. GAMLS
- $2,150,0006 bd6 ba6.7k sqft1370 Rumson Ln, Alpharetta, GA 30004ActiveMLS ID #10760022, Katie Gardner, Keller Williams Realty North Atlanta. GAMLS
- $1,790,0007 bd8 ba7.8k sqft14955 Thompson Rd, Milton, GA 30004ActiveMLS ID #10799117, Kaylee D Bellamy, Atlanta Communities. GAMLS
- $2,700,0005 bd6 ba6.4k sqft4030 Cottage Park Ct, Alpharetta, GA 30004ActiveMLS ID #10808917, Jennifer Barnas, eXp Realty. GAMLS
- $2,395,0004 bd5 ba4.7k sqft11860 Chaffin Rd, Roswell, GA 30075ActiveMLS ID #10772201, Todd Kroupa, BHHS Georgia Properties. GAMLS
- $1,700,0005 bd4 ba4.8k sqft4475 Pebble Rock Dr, Cumming, GA 30041ActiveMLS ID #10739953, Tanya Oursler, Realty Associates of Atlanta. GAMLS
- $1,600,0005 bd7 ba5k sqft3951 Trickum Rd NE, Marietta, GA 30066ActiveMLS ID #10844712, Raimy Ethington, BHHS Georgia Properties. GAMLS
- $2,995,0005 bd6 ba7.2k sqft251 Traditions Dr, Alpharetta, GA 30004New ConstructionMLS ID #7819856, MARTIN KHABBAZ, Trend Atlanta Realty, Inc.. FMLS GA
