This exceptionally designed and built transitional style house is situated in the popular Echelon Golf course community in Alpharetta. Move-in ready new construction featuring 5 bedroom/5.5 baths, Master suite on main, Mini master suite on upper floor. The open plan concept spans over 5792 heated sq/ft with an additional 3262 sq/ft of space in terrace level that can be finished by builder. The Two story foyer, dining room and great room makes this house invites you to an airy living space leading to a covered back porch with amazing golf course and lake view. The keeping room features a barrel ceiling with custom trim work, a direct vent gas fireplace surrounded by a plastered wall. White oak hardwood floor throughout the house. Full height custom kitchen with quartzite countertop and integrated sink, Rohl faucet and pot filler. Walk-in pantry with work station and wine cooler. Woolf range with double oven, Thermador paneled fridge, drawer microwave and dishwasher. Custom made mud room off garage entry leads you to a laundry room with custom cabinets and built in stainless steel sink. The Powder room features custom vanity with integrated marble sink and plastered walls. Spacious office with open closet for all your office supplies and equipment. Aluminum clad double pane wood windows throughout. Master suite on main features tray ceiling, custom double vanities with integrated sinks, walk in shower, free standing bath tub and Brizo faucets and smart toilet/bidet as well as a beautifully designed master custom closet. Curved staircase off foyer and a second staircase off kitchen leads you to the upper floor with an oversized hallway and sitting area overlooking the great room. The upper floor features a min-master suite with double vanities, walk in shower and closet, 3 more additional bedrooms with full bath and a second laundry room. This house has already a built in elevator shaft that is currently used as storage closet which can easily be fitted with an elevator. The 3 car side entry garages feature side mounted high lift door opener with WIFI and cameras as well as an EV charger. Tankless hot water with circulating system. Professional landscape with zoned irrigation system. The unfinished terrace level is stubbed for an additional bedroom and full bath that can be finished by the builder. The backyard has sufficient room for a future pool.
Active
$2,995,000
251 Traditions Dr, Alpharetta, GA 30004
5beds
7,204sqft
Single Family Residence, Residential
Built in 2026
0.95 Acres Lot
$2,911,800 Zestimate®
$416/sqft
$113/mo HOA
What's special
Master suite on mainDining roomEv chargerCurved staircase off foyerTwo story foyerWalk in showerFree standing bath tub
- 73 days
- 481
- 37
Zillow last checked:
Listing updated:
Listed by:
MARTIN KHABBAZ,
Trend Atlanta Realty, Inc. 770-777-1321
Source: FMLS GA,MLS#: 7819856
Facts & features
Interior
Bedrooms & bathrooms
- Bedrooms: 5
- Bathrooms: 6
- Full bathrooms: 5
- 1/2 bathrooms: 1
- Main level bathrooms: 1
- Main level bedrooms: 1
Rooms
- Room types: Family Room, Great Room, Office
Primary bedroom
- Features: Double Master Bedroom, Master on Main
- Level: Double Master Bedroom, Master on Main
Bedroom
- Features: Double Master Bedroom, Master on Main
Primary bathroom
- Features: Bidet, Double Vanity, Separate Tub/Shower, Soaking Tub
Dining room
- Features: Open Concept, Seats 12+
Kitchen
- Features: Cabinets White, Keeping Room, Kitchen Island, Pantry Walk-In, Stone Counters, View to Family Room
Heating
- Central, Forced Air, Natural Gas, Zoned
Cooling
- Ceiling Fan(s), Central Air, Electric, Zoned
Appliances
- Included: Dishwasher, Disposal, Double Oven, ENERGY STAR Qualified Appliances, Gas Range, Gas Water Heater, Microwave, Refrigerator, Tankless Water Heater
- Laundry: Laundry Room, Main Level, Upper Level
Features
- Double Vanity, Entrance Foyer 2 Story, High Ceilings 10 ft Main, High Ceilings 10 ft Upper, High Speed Internet, Recessed Lighting, Vaulted Ceiling(s), Walk-In Closet(s)
- Flooring: Hardwood, Tile
- Windows: Double Pane Windows
- Basement: Bath/Stubbed,Daylight,Exterior Entry,Full,Interior Entry,Unfinished
- Attic: Pull Down Stairs
- Number of fireplaces: 2
- Fireplace features: Factory Built, Family Room, Gas Starter, Glass Doors, Great Room
- Common walls with other units/homes: No Common Walls
Interior area
- Total structure area: 7,204
- Total interior livable area: 7,204 sqft
- Finished area above ground: 7,204
- Finished area below ground: 0
Video & virtual tour
Property
Parking
- Total spaces: 3
- Parking features: Attached, Garage, Garage Door Opener, Garage Faces Side, Kitchen Level, Electric Vehicle Charging Station(s)
- Attached garage spaces: 3
Accessibility
- Accessibility features: None
Features
- Levels: Two
- Stories: 2
- Patio & porch: Covered, Front Porch, Rear Porch
- Exterior features: None, No Dock
- Pool features: None
- Spa features: None
- Fencing: None
- Has view: Yes
- View description: Golf Course
- Waterfront features: None
- Body of water: None
Lot
- Size: 0.95 Acres
- Features: Back Yard, Front Yard, Landscaped, Sprinklers In Front, Sprinklers In Rear
Details
- Additional structures: None
- Parcel number: 02N12 165
- Other equipment: Irrigation Equipment
- Horse amenities: None
Construction
Type & style
- Home type: SingleFamily
- Architectural style: European
- Property subtype: Single Family Residence, Residential
Materials
- Stone, Stucco
- Foundation: Slab
- Roof: Metal,Ridge Vents,Shingle
Condition
- New Construction
- New construction: Yes
- Year built: 2026
Details
- Builder name: House Martins LLC
- Warranty included: Yes
Utilities & green energy
- Electric: 110 Volts, 220 Volts in Garage, 220 Volts in Laundry
- Sewer: Septic Tank
- Water: Public
- Utilities for property: Cable Available, Electricity Available, Natural Gas Available, Underground Utilities, Water Available
Green energy
- Energy efficient items: Appliances, HVAC, Water Heater
- Energy generation: None
Community & HOA
Community
- Features: Clubhouse, Gated, Golf, Homeowners Assoc, Sidewalks, Street Lights, Tennis Court(s)
- Security: Carbon Monoxide Detector(s), Fire Alarm, Smoke Detector(s)
- Subdivision: Echelon
HOA
- Has HOA: Yes
- Services included: Maintenance Grounds, Security
- HOA fee: $1,350 annually
Location
- Region: Alpharetta
Financial & listing details
- Price per square foot: $416/sqft
- Tax assessed value: $325,000
- Annual tax amount: $3,413
- Date on market: 8/11/2026
- Cumulative days on market: 73 days
- Ownership: Fee Simple
- Electric utility on property: Yes
- Road surface type: Asphalt
Estimated market value
$2,911,800
$2.77M - $3.06M
$6,548/mo
Price history
| Date | Event | Price |
|---|---|---|
| 8/14/2026 | Listed for sale | $2,995,000+630.5%$416/sqft |
Source:  FMLS GA #7819856 Report a problem FMLS GA #7819856 Report a problem | ||
| 8/2/2024 | Sold | $410,000+203.7%$57/sqft |
Source: Public Record Report a problem | ||
| 11/6/2020 | Sold | $135,000-32.5%$19/sqft |
Source: Public Record Report a problem | ||
| 10/31/2019 | Listing removed | $199,900$28/sqft |
Source: Berkshire Hathaway HomeServices Hodnett Cooper RE #8445282 Report a problem | ||
| 10/13/2018 | Listed for sale | $199,900+524.7%$28/sqft |
Source: Berkshire Hathaway HomeServices Hodnett Cooper RE #8445282 Report a problem | ||
| 2/28/2012 | Sold | $32,000-34.4%$4/sqft |
Source: Public Record Report a problem | ||
| 11/26/2011 | Price change | $48,750-11.8%$7/sqft |
Source: Keller Williams Realty - North Atlanta #4109132 Report a problem | ||
| 9/29/2011 | Price change | $55,250-16.9%$8/sqft |
Source: Keller Williams Realty - North Atlanta #4109132 Report a problem | ||
| 6/10/2011 | Price change | $66,500-16.7%$9/sqft |
Source: Keller Williams Realty - North Atlanta #4109132 Report a problem | ||
| 6/7/2011 | Listed for sale | $79,800-16%$11/sqft |
Source: Keller Williams Realty - North Atlanta #4109132 Report a problem | ||
| 8/14/2010 | Listed for sale | $95,000+20.3%$13/sqft |
Source: Keller Williams Realty North Atlanta #4109132 Report a problem | ||
| 7/6/2010 | Sold | $79,000$11/sqft |
Source: Agent Provided Report a problem | ||
Public tax history
| Year | Property taxes | Tax assessment |
|---|---|---|
| 2025 | $3,413 +35.4% | $130,000 +35.4% |
| 2024 | $2,521 -20.1% | $96,000 -20% |
| 2023 | $3,154 +100% | $120,000 +100% |
| 2022 | $1,577 +2.9% | $60,000 |
| 2021 | $1,533 -10.1% | $60,000 |
| 2020 | $1,705 | $60,000 |
| 2019 | $1,705 -0.6% | $60,000 -60% |
| 2018 | $1,715 -0.8% | $150,000 |
| 2017 | $1,729 +182.8% | $150,000 +185.7% |
| 2016 | $611 | $52,500 |
| 2015 | $611 -1.2% | $52,500 |
| 2014 | $619 +63.9% | $52,500 +66.7% |
| 2013 | $377 -50.2% | $31,500 -50% |
| 2012 | $757 -4.1% | $63,000 -6.7% |
| 2011 | $789 -7.3% | $67,500 +125% |
| 2010 | $852 -29.4% | $30,000 -33.3% |
| 2009 | $1,206 -64.3% | $45,000 -65.1% |
| 2008 | $3,378 -0.1% | $128,800 |
| 2007 | $3,381 -0.9% | $128,800 |
| 2006 | $3,413 +27.2% | $128,800 +28.8% |
| 2005 | $2,684 | $100,000 |
Find assessor info on the county website
Monthly payment
Est. payment
Payment breakdown
Explore the cost of this home by adjusting the details. Changes won't be saved.Climate risks
Neighborhood: 30004
Nearby schools
Schools provided by the listing agent
- Elementary: Macedonia
- Middle: Creekland - Cherokee
- High: Creekview
Source: FMLS GA. This data may not be complete. We recommend contacting the local school district to confirm school assignments for this home.
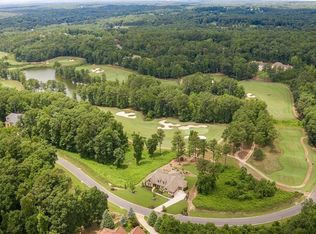



Similar homes
- $2,990,0005 bd7 ba6.6k sqft3615 Cottage Dr, Alpharetta, GA 30004Active
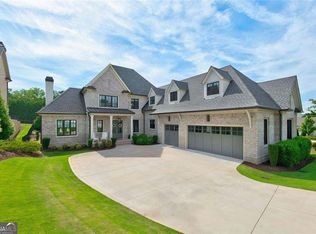
 MLS ID #10799282, Danny Michael, Compass. GAMLS
 - $2,979,0005 bd6 ba5k sqft5011 Kings Close, Alpharetta, GA 30004Active
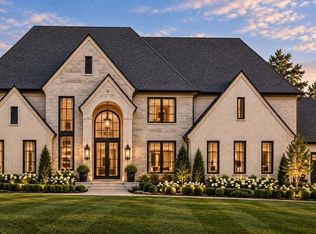 MLS ID #10867746, Brittany Colombo, Keller Williams Community Partners. GAMLS
 - $3,890,0005 bd7 ba7.1k sqft14870 E Bluff Rd, Milton, GA 30004For Sale
 MLS ID #1544958, Justin Hood. Greater Chattanooga Realtors
 - $3,599,9997 bd10 ba10k sqft241 Traditions Dr, Alpharetta, GA 30004Active
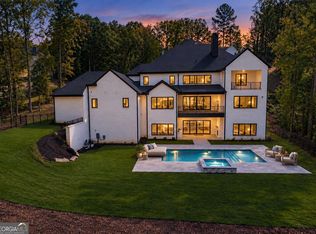 MLS ID #10771836, De'jah Watson, Atlanta Communities. GAMLS
 - $1,724,9996 bd6 ba8k sqft516 Founders Dr E, Alpharetta, GA 30004For Sale
 MLS ID #7828541, Andrea Seeney, Atlanta Fine Homes Sotheby's International. FMLS GA
 - $3,400,0006 bd8 ba9.1k sqft10145 Cedar Ridge Dr, Milton, GA 30004For SaleMLS ID #7852028, Doug Harden, Atlanta Fine Homes Sotheby's International. FMLS GA
- $2,995,0006 bd7 ba10k sqft15794 Thompson Rd, Milton, GA 30004ActiveMLS ID #10798635, Stephanie Patterson, Real Broker, LLC. GAMLS
- $1,560,0006 bd6 ba7k sqft7559 Bates Dr, Alpharetta, GA 30004For SaleMLS ID #7837434, Melissa Hartley, Peachtree Town & Country. FMLS GA
- $3,200,0005 bd6 ba5.9k sqft115 Oak Leaf Trl, Milton, GA 30004ActiveMLS ID #10815115, Bill Tracy, LLane & Co.. GAMLS
- $3,375,0006 bd7 ba8.9k sqft765 Foxhollow Run, Milton, GA 30004ActiveMLS ID #10851617, Michelle Hudson, Keller Williams Realty North Atlanta. GAMLS
- $3,335,0007 bd9 ba9.8k sqft16138 Belford Dr, Milton, GA 30004For SaleMLS ID #7829185, Nick Malone, Atlanta Fine Homes Sotheby's International. FMLS GA
- $2,495,0006 bd5 ba6.3k sqft1060 Kent Ct, Milton, GA 30004ActiveMLS ID #10806533, Ginger Pressley, Ansley RE|Christie's Int'l RE. GAMLS
- $3,450,0007 bd11 ba9.8k sqft2950 Manor Bridge Dr, Milton, GA 30004For SaleMLS ID #7832951, Zana Dillard, Atlanta Fine Homes Sotheby's International. FMLS GA
- $3,750,0007 bd10 ba10k sqft235 Traditions Dr, Alpharetta, GA 30004New ConstructionMLS ID #7535168, DeJah Watson, Atlanta Communities. FMLS GA
- $2,500,0005 bd6 ba6.4k sqft4030 Cottage Park Ct, Alpharetta, GA 30004ActiveMLS ID #10808917, Jennifer Barnas, eXp Realty. GAMLS
- $2,200,0006 bd8 ba8.3k sqft13488 Hipworth Rd, Milton, GA 30004ActiveMLS ID #10855940, Cindy Beasley, Coldwell Banker Realty. GAMLS
- $2,900,0006 bd8 ba9.7k sqft14560 Wood Rd, Milton, GA 30004For SaleMLS ID #7774468, MICHELE GALLAGHER, Atlanta Fine Homes Sotheby's International. FMLS GA
- $3,099,0005 bd7 ba6.9k sqft245 Heatherton Way, Milton, GA 30009New ConstructionMLS ID #7848157, Julie M Martin, Atlanta Fine Homes Sotheby's International. FMLS GA
- $3,495,0005 bd8 ba6.5k sqft1350 A J Land Rd, Canton, GA 30115ActiveMLS ID #10872921, Level Up Real Estate Team, BHHS Georgia Properties. GAMLS
- $3,695,0006 bd8 ba9.9k sqft1510 Birmingham Rd, Milton, GA 30004For SaleMLS ID #7837341, BRENDA HAMSTEAD, Hamstead Realty. FMLS GA
