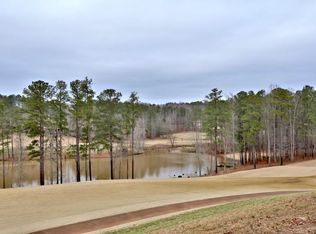

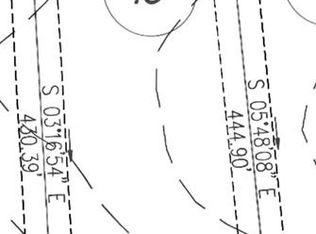
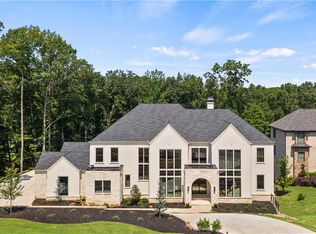
Introducing a rare opportunity to build a fully customized luxury estate on a private 1.49-acre wooded, level lot within an elite gated golf community featuring a celebrated Rees Jones-designed 18-hole championship course known for its legendary back nine. With only 110 architecturally distinctive residences, this enclave is defined by privacy, artisan craftsmanship, and estate-level living - all while benefiting from low Cherokee County property taxes and reasonably low HOA dues for a prestigious golf course community. As you enter, a dramatic 24-foot grand foyer unfolds into an equally impressive 24-foot great room, immediately establishing scale and sophistication. A striking porcelain slab feature wall with a 60-inch linear gas fireplace sets the tone for the space. Expansive walls of glass and aluminum accordion-style doors open seamlessly to a covered loggia with fireplace and optional surround sound, creating a true indoor-outdoor luxury lifestyle. The expansive, private backyard offers ideal conditions for a future resort-style pool and outdoor kitchen, allowing the next owner to design a customized outdoor retreat. Wide-plank white oak engineered hardwood flooring flows throughout the main level, enhancing warmth and continuity. The chef's kitchen is a true showpiece, featuring custom European cabinetry, fully paneled appliances for a seamless integrated design, a dramatic 12-foot by 5-foot island, and a professional-grade 48-inch gas range with integrated pot filler. Quartzite countertop allowances elevate the finish level. The adjacent breakfast room showcases 15-foot vaulted ceilings and a built-in wet bar, creating a natural gathering space. A discreet hidden door leads from the mudroom into a fully equipped prep kitchen with its own 8-foot island and 36-inch gas range for seamless entertaining. The formal dining room includes a built-in dry bar, while the main-level powder room features a floating vanity, cabinet lighting, and a bidet toilet, reflecting elevated attention to detail. The main-level owner's suite is a private sanctuary highlighted by 17-foot vaulted ceilings, a linear fireplace, and access to a covered balcony overlooking the backyard. The spa-inspired bath offers a seven-foot walk-in shower with full tile surround and frameless glass enclosure, plus the option for a dramatic seven-foot freestanding soaking tub. Dual water closets, dual vanities, and an expansive walk-in closet with center island complete the suite, with laundry access on both floors. Every secondary bedroom is designed as a private en suite with oversized custom walk-in closets. Above the garage, an attached private guest residence with its own separate entrance functions as an in-law suite, au pair quarters, or executive retreat - essentially a private wing within the estate. The unfinished terrace level allows for a bespoke lower level design, whether a home theater, golf simulator, wellness spa, or wine lounge. An elevator shaft is pre-planned for future installation. This energy-efficient estate includes two tankless gas water heaters and EV charging capability in all four garage bays. Residents enjoy championship golf and secure gated entry, all just minutes from Avalon and Halcyon with convenient access to GA-400. With plans approved and ground breaking imminent, this is the ideal time to personalize structural selections and luxury finishes creating a custom legacy estate within one of Alpharetta's most prestigious golf communities.
Active
$4,300,000
246 Traditions Dr, Alpharetta, GA 30004
6beds
12,486sqft
Single Family Residence
Built in 2026
1.49 Acres Lot
$4,162,500 Zestimate®
$344/sqft
$129/mo HOA
What's special
Expansive walls of glassCustom european cabinetryAluminum accordion-style doorsQuartzite countertop allowancesBuilt-in wet barCovered loggia with fireplace
- 2 days
- 131
- 9
Zillow last checked:
Listing updated:
Listed by:
Avion Abreu 678-457-5744,
Compass
Source: GAMLS,MLS#: 10877430
Facts & features
Interior
Bedrooms & bathrooms
- Bedrooms: 6
- Bathrooms: 8
- Full bathrooms: 6
- 1/2 bathrooms: 2
- Main level bathrooms: 1
- Main level bedrooms: 1
Rooms
- Room types: Bonus Room, Exercise Room, Great Room, Keeping Room, Laundry, Office, Other
Dining room
- Features: Separate Room
Kitchen
- Features: Breakfast Area, Kitchen Island, Second Kitchen, Walk-in Pantry
Heating
- Central
Cooling
- Central Air
Appliances
- Included: Dishwasher, Disposal, Microwave, Refrigerator
- Laundry: Upper Level
Features
- Bookcases, Double Vanity, Master On Main Level, Tray Ceiling(s), Walk-In Closet(s)
- Flooring: Hardwood, Tile
- Windows: Double Pane Windows
- Basement: Bath/Stubbed,Daylight,Exterior Entry,Full,Interior Entry
- Number of fireplaces: 3
- Fireplace features: Family Room, Master Bedroom
- Common walls with other units/homes: No Common Walls
Interior area
- Total structure area: 12,486
- Total interior livable area: 12,486 sqft
- Finished area above ground: 8,022
- Finished area below ground: 4,464
Property
Parking
- Total spaces: 4
- Parking features: Attached, Garage
- Has attached garage: Yes
Features
- Levels: Two
- Stories: 2
- Exterior features: Balcony
- Body of water: None
Lot
- Size: 1.49 Acres
- Features: Level
- Residential vegetation: Wooded
Details
- Parcel number: 02N12 120
Construction
Type & style
- Home type: SingleFamily
- Architectural style: Brick 4 Side,Traditional
- Property subtype: Single Family Residence
Materials
- Brick, Stone
- Roof: Other
Condition
- New Construction
- New construction: Yes
- Year built: 2026
Utilities & green energy
- Sewer: Septic Tank
- Water: Public
- Utilities for property: Cable Available, Electricity Available, Natural Gas Available, Water Available
Community & HOA
Community
- Features: Clubhouse, Gated, Golf, Walk To Schools, Near Shopping
- Security: Smoke Detector(s)
- Subdivision: Echelon
HOA
- Has HOA: Yes
- Services included: Other
- HOA fee: $1,550 annually
Location
- Region: Alpharetta
Financial & listing details
- Price per square foot: $344/sqft
- Tax assessed value: $165,000
- Annual tax amount: $51,359
- Date on market: 10/22/2026
- Listing agreement: Exclusive Right To Sell
- Electric utility on property: Yes
Estimated market value
$4,162,500
$3.95M - $4.37M
Not available
Price history
| Date | Event | Price |
|---|---|---|
| 10/22/2026 | Listed for sale | $4,300,000$344/sqft |
Source:  FMLS GA #7855987 Report a problem FMLS GA #7855987 Report a problem | ||
| 10/19/2026 | Listing removed | $4,300,000$344/sqft |
Source:  GAMLS #10810701 Report a problem GAMLS #10810701 Report a problem | ||
| 7/22/2026 | Listed for sale | $4,300,000$344/sqft |
Source: FMLS GA #7808914 Report a problem | ||
| 7/8/2026 | Listing removed | $4,300,000$344/sqft |
Source: GAMLS #10702445 Report a problem | ||
| 3/3/2026 | Listed for sale | $4,300,000+805.3%$344/sqft |
Source: GAMLS #10702445 Report a problem | ||
| 10/2/2025 | Sold | $475,000$38/sqft |
Source: GAMLS #10580878 Report a problem | ||
| 9/19/2025 | Pending sale | $475,000$38/sqft |
Source: GAMLS #10580878 Report a problem | ||
| 8/8/2025 | Listed for sale | $475,000-4.8%$38/sqft |
Source: GAMLS #10580878 Report a problem | ||
| 7/1/2025 | Listing removed | $499,000$40/sqft |
Source: GAMLS #10480573 Report a problem | ||
| 4/18/2025 | Price change | $499,000-5%$40/sqft |
Source: GAMLS #10480573 Report a problem | ||
| 4/4/2025 | Listed for sale | $525,000$42/sqft |
Source: GAMLS #10480573 Report a problem | ||
| 3/18/2025 | Pending sale | $525,000$42/sqft |
Source: GAMLS #10480573 Report a problem | ||
| 3/18/2025 | Listed for sale | $525,000+101.9%$42/sqft |
Source: GAMLS #10480573 Report a problem | ||
| 8/31/2022 | Sold | $260,000-3.3%$21/sqft |
Source: FMLS GA #7065590 Report a problem | ||
| 6/22/2022 | Pending sale | $269,000$22/sqft |
Source: GAMLS #10059315 Report a problem | ||
| 6/14/2022 | Listed for sale | $269,000+79.3%$22/sqft |
Source: GAMLS #10059315 Report a problem | ||
| 2/11/2021 | Sold | $150,000$12/sqft |
Source:  GAMLS #8352049 Report a problem GAMLS #8352049 Report a problem | ||
| 12/28/2020 | Pending sale | $150,000$12/sqft |
Source: Keller Williams Community Ptnr #8352049 Report a problem | ||
| 3/31/2018 | Listed for sale | $150,000$12/sqft |
Source: KELLER WILLIAMS REALTY COMMUNITY PARTNERS #5987727 Report a problem | ||
Public tax history
| Year | Property taxes | Tax assessment |
|---|---|---|
| 2025 | $1,733 0% | $66,000 |
| 2024 | $1,733 -0.1% | $66,000 |
| 2023 | $1,735 +19.6% | $66,000 +19.6% |
| 2022 | $1,451 +27.8% | $55,200 +38% |
| 2021 | $1,136 -0.1% | $40,000 |
| 2020 | $1,137 | $40,000 |
| 2019 | $1,137 | $40,000 -60% |
| 2018 | -- | $100,000 +25% |
| 2017 | $922 +41.4% | $80,000 +42.9% |
| 2016 | $652 | $56,000 |
| 2015 | $652 +43.8% | $56,000 +45.5% |
| 2014 | $454 -1.6% | $38,500 |
| 2013 | $461 -0.3% | $38,500 |
| 2012 | $463 -12.1% | $38,500 -14.4% |
| 2011 | $526 -7.3% | $45,000 +125% |
| 2010 | $568 -39.5% | $20,000 -42.9% |
| 2009 | $938 -66.3% | $35,000 -67% |
| 2008 | $2,780 -0.1% | $106,000 |
| 2007 | $2,783 -0.9% | $106,000 |
| 2006 | $2,809 +4.6% | $106,000 +6% |
| 2005 | $2,684 | $100,000 |
Find assessor info on the county website
Monthly payment
Est. payment
Payment breakdown
Explore the cost of this home by adjusting the details. Changes won't be saved.Climate risks
Neighborhood: 30004
Nearby schools
Schools provided by the listing agent
- Elementary: Macedonia
- Middle: Creekland
- High: Creekview
Source: GAMLS. This data may not be complete. We recommend contacting the local school district to confirm school assignments for this home.
Similar homes
- $3,750,0005 bd6 ba10k sqft15819 Winterfield Way, Milton, GA 30004Active
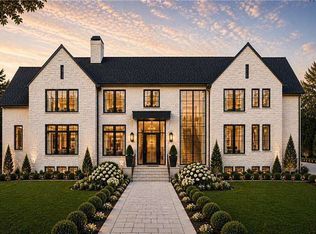
 MLS ID #10877420, Avion Abreu, Compass. GAMLS
 - $3,890,0005 bd7 ba7.1k sqft14870 E Bluff Rd, Milton, GA 30004For Sale
 MLS ID #1544958, Justin Hood. Greater Chattanooga Realtors
 - $4,250,0009 bd11 ba11k sqft269 Traditions Dr, Alpharetta, GA 30004Active
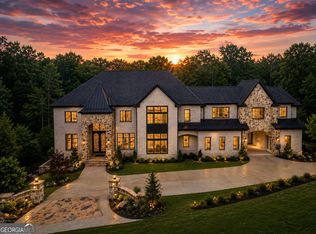 MLS ID #10781662, De'jah Watson, Atlanta Communities. GAMLS
 - $4,999,9999 bd10 ba11k sqft293 Traditions Dr, Alpharetta, GA 30004Active
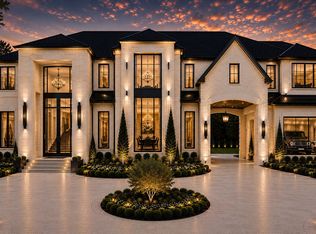 MLS ID #10797622, De'jah Watson, Atlanta Communities. GAMLS
 - $3,950,0006 bd8 ba7.5k sqft1000 Overlook Ter, Ball Ground, GA 30107ActiveMLS ID #10875290, Tammie Carter, Engel & Völkers Atlanta. GAMLS
- $3,999,0007 bd9 ba10k sqft16146 Belford Dr, Milton, GA 30004ActiveMLS ID #10819657, Hannah Tucker, Harry Norman, REALTORS. GAMLS
- $3,695,0006 bd8 ba9.9k sqft1510 Birmingham Rd, Milton, GA 30004For Sale
 MLS ID #7837341, BRENDA HAMSTEAD, Hamstead Realty. FMLS GA
 - $3,249,9995 bd7 ba7.5k sqft233 Traditions Dr, Alpharetta, GA 30004ActiveMLS ID #10802441, Matthew Baker, BHHS Georgia Properties. GAMLS
- $3,500,0007 bd10 ba12k sqft2915 Manor Bridge Dr, Milton, GA 30004ActiveMLS ID #10845397, Teri Frye, The Rezerve. GAMLS
- $4,100,0006 bd8 ba9.7k sqft14560 Wood Rd #B, Alpharetta, GA 30004For SaleMLS ID #7825503, MICHELE GALLAGHER, Atlanta Fine Homes Sotheby's International. FMLS GA
- $3,399,5007 bd9 ba11k sqft117 Liberty Grove Pass, Alpharetta, GA 30004ActiveMLS ID #10762838, Hollingsworth & Company, The Rezerve. GAMLS
- $3,400,0006 bd8 ba9.1k sqft10145 Cedar Ridge Dr, Milton, GA 30004For SaleMLS ID #7852028, Doug Harden, Atlanta Fine Homes Sotheby's International. FMLS GA
- $2,995,0005 bd6 ba7.2k sqft251 Traditions Dr, Alpharetta, GA 30004New ConstructionMLS ID #7819856, MARTIN KHABBAZ, Trend Atlanta Realty, Inc.. FMLS GA
- $3,995,0006 bd8 ba9.2k sqft10210 Cedar Ridge Dr, Milton, GA 30004New ConstructionMLS ID #7840789, Julie Allan, Peachtree Town & Country. FMLS GA
- $4,999,9997 bd10 ba12k sqft16150 Belford Dr, Milton, GA 30004ActiveMLS ID #10838201, De'jah Watson, Atlanta Communities. GAMLS
- $3,335,0007 bd9 ba9.8k sqft16138 Belford Dr, Milton, GA 30004For SaleMLS ID #7829185, Nick Malone, Atlanta Fine Homes Sotheby's International. FMLS GA
- $3,450,0007 bd11 ba9.8k sqft2950 Manor Bridge Dr, Milton, GA 30004For SaleMLS ID #7832951, Zana Dillard, Atlanta Fine Homes Sotheby's International. FMLS GA
- $3,899,9956 bd8 ba10k sqft10190 Cedar Ridge Dr, Milton, GA 30004ActiveMLS ID #10678937, Alexandria Reed, Compass. GAMLS
- $5,500,0006 bd9 ba13k sqft5050 Kings Close, Milton, GA 30004New ConstructionMLS ID #7844385, Julie Allan, Peachtree Town & Country. FMLS GA
- $3,375,0006 bd7 ba8.9k sqft765 Foxhollow Run, Milton, GA 30004ActiveMLS ID #10851617, Michelle Hudson, Keller Williams Realty North Atlanta. GAMLS
