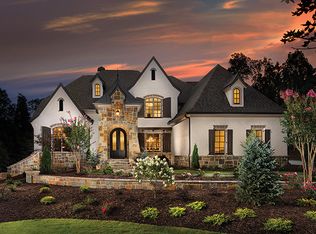
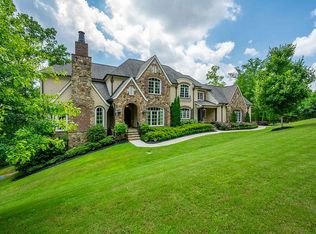
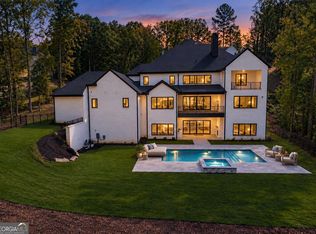
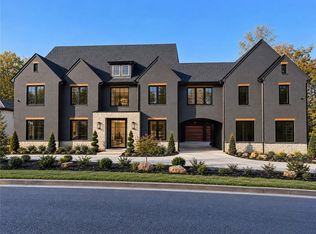
Spectacular Grand Estate on a premier golf course within the prestigious gated community of Echelon. Scheduled for completion October 2026, this extraordinary new construction residence offers 11,455 heated square feet and 13,646 total square feet where timeless Grand Traditional architecture meets sophisticated modern luxury. A stunning stone exterior, vibrant landscaping, porte-cochere drive-through entrance, and 4-car garage with golf cart storage create an unforgettable first impression. Inside, soaring 12-foot ceilings on the main level, 10-foot ceilings upstairs, 12-foot ceilings on the terrace level, and a dramatic 22-foot foyer and great room showcase the home's grand scale. The chef's kitchen features premium Wolf range, Wolf microwave, Sub-Zero refrigerator, Cove dishwasher, custom cabinetry, and expansive entertaining space. Hidden behind custom cabinetry is a secret scullery kitchen equipped with the newest KitchenAid oven, dishwasher, wine refrigerator, and additional prep space. The kitchen opens to a spacious keeping room with fireplace, bar, and casual dining area. The main level offers formal living and dining rooms, beautiful bay windows, abundant natural light, covered and uncovered terraces, and a covered outdoor fireplace overlooking the golf course. A rare feature is the inclusion of two primary suites. The main-level primary suite is ideal for multigenerational living, featuring a spa bath, soaking tub, custom closet, and direct terrace access. An additional main-level bedroom provides even greater flexibility. An elevator services all three levels, while four laundry areas throughout the home provide exceptional convenience. Upstairs features five bedrooms, including the luxurious owner's retreat with private sitting room, fireplace, wet bar, oversized custom closet, soaking tub, designer tile, double vanities, and expansive walk-in shower. Three secondary bedrooms feature private en-suite baths, plus an additional en-suite bathroom. Every bedroom includes a custom closet system. An attached in-law suite offers its own living room, kitchenette, bedroom, bathroom, laundry hookup, private exterior entrance, and direct access to the main residence. The terrace level was designed for entertaining and wellness, featuring a spacious family room with coffered ceilings, fireplace, custom bar, oversized theater, gym, sauna, steam room, laundry room, and two additional bedrooms with en-suite baths and custom closets. A fully equipped third kitchen features custom cabinetry, island, the latest new Bosch refrigerator with a built-in wine cooler, an additional KitchenAid wine cooler, microwave oven, and additional wine storage. The terrace level opens to a covered outdoor living area with another fireplace and direct access to the expansive backyard. The flat, private golf course estate offers ample space for a resort-style backyard. Builder pool and spa packages are available starting at $200,000, and the estate can accommodate additional features such as a pool house, cabana, outdoor kitchen, or recreational area. Additional features include designer railings, custom millwork, tray ceilings, coffered ceilings, LED lighting, multiple fireplaces, luxury finishes, low-voltage security system, and exceptional craftsmanship throughout. 269 Traditions Drive represents a rare opportunity to own one of Echelon's finest golf course estates, combining luxury, functionality, multigenerational living, and resort-style amenities within one of North Atlanta's most prestigious gated golf and tennis communities.
Active
$4,250,000
269 Traditions Dr, Alpharetta, GA 30004
9beds
11,455sqft
Single Family Residence
Built in 2026
0.95 Acres Lot
$3,999,800 Zestimate®
$371/sqft
$129/mo HOA
What's special
Stunning stone exteriorAbundant natural lightBeautiful bay windowsOversized theaterGym sauna steam roomVibrant landscapingCovered and uncovered terraces
- 136 days
- 483
- 64
Zillow last checked:
Listing updated:
Listed by:
De'jah Watson 6787900217,
Atlanta Communities
Source: GAMLS,MLS#: 10781662
Facts & features
Interior
Bedrooms & bathrooms
- Bedrooms: 9
- Bathrooms: 11
- Full bathrooms: 9
- 1/2 bathrooms: 2
- Main level bathrooms: 2
- Main level bedrooms: 2
Rooms
- Room types: Laundry, Bonus Room, Exercise Room, Office, Media Room, Great Room, Keeping Room, Family Room, Foyer
Dining room
- Features: Seats 12+
Kitchen
- Features: Second Kitchen, Kitchen Island
Heating
- Forced Air, Central, Hot Water, Natural Gas
Cooling
- Central Air, Ceiling Fan(s), Zoned
Appliances
- Included: Dishwasher, Disposal, Microwave, Refrigerator, Oven/Range (Combo), Stainless Steel Appliance(s), Ice Maker
- Laundry: In Basement, Upper Level, Mud Room, Other
Features
- Double Vanity, Sauna, Tray Ceiling(s), Vaulted Ceiling(s), Walk-In Closet(s), Wet Bar
- Flooring: Tile, Hardwood
- Windows: Double Pane Windows, Bay Window(s)
- Basement: Finished,Daylight,Exterior Entry,Full,Interior Entry,Bath Finished
- Number of fireplaces: 6
- Fireplace features: Master Bedroom, Outside, Basement, Gas Starter
- Common walls with other units/homes: No Common Walls
Interior area
- Total structure area: 11,455
- Total interior livable area: 11,455 sqft
- Finished area above ground: 7,579
- Finished area below ground: 3,876
Video & virtual tour
Property
Parking
- Total spaces: 5
- Parking features: Garage
- Has garage: Yes
Accessibility
- Accessibility features: Accessible Elevator Installed
Features
- Levels: Three Or More,Two
- Stories: 3
- Patio & porch: Patio, Porch
- Exterior features: Sprinkler System
- Frontage type: Golf Course
Lot
- Size: 0.95 Acres
- Features: Level, Open Lot, Private
- Residential vegetation: Cleared, Grassed
Details
- Parcel number: 02N12 156
Construction
Type & style
- Home type: SingleFamily
- Architectural style: Contemporary,European,Traditional
- Property subtype: Single Family Residence
Materials
- Brick, Stone
- Foundation: Pillar/Post/Pier, Slab
- Roof: Composition
Condition
- Under Construction,New Construction
- New construction: Yes
- Year built: 2026
Details
- Warranty included: Yes
Utilities & green energy
- Electric: 220 Volts
- Sewer: Septic Tank
- Water: Public
- Utilities for property: Cable Available, Electricity Available, Natural Gas Available, Phone Available, Underground Utilities, Water Available
Green energy
- Energy efficient items: Windows, Appliances
Community & HOA
Community
- Features: Clubhouse, Gated, Golf, Street Lights, Tennis Court(s)
- Security: Carbon Monoxide Detector(s), Smoke Detector(s)
- Subdivision: ECHELON
HOA
- Has HOA: Yes
- Services included: Security
- HOA fee: $1,550 annually
Location
- Region: Alpharetta
Financial & listing details
- Price per square foot: $371/sqft
- Tax assessed value: $1,770,200
- Annual tax amount: $18,595
- Date on market: 6/9/2026
- Cumulative days on market: 136 days
- Listing agreement: Exclusive Right To Sell
- Listing terms: Conventional,Cash
- Electric utility on property: Yes
Estimated market value
$3,999,800
$3.80M - $4.20M
Not available
Price history
| Date | Event | Price |
|---|---|---|
| 6/9/2026 | Listed for sale | $4,250,000+3763.6%$371/sqft |
Source:  GAMLS #10781662 Report a problem GAMLS #10781662 Report a problem | ||
| 12/17/2020 | Sold | $110,000+39.2%$10/sqft |
Source: Public Record Report a problem | ||
| 11/24/2020 | Pending sale | $79,000$7/sqft |
Source: Tranzon Driggers #10948800 Report a problem | ||
| 10/29/2020 | Listed for sale | $79,000-53.3%$7/sqft |
Source: Tranzon Driggers #10948800 Report a problem | ||
| 9/9/2020 | Listing removed | $169,000$15/sqft |
Source: The Norton Agency #8702371 Report a problem | ||
| 5/19/2020 | Listed for sale | $169,000-13.3%$15/sqft |
Source: The Norton Agency #8702371 Report a problem | ||
| 2/15/2019 | Price change | $195,000-13.3%$17/sqft |
Source: The Norton Agency #8492617 Report a problem | ||
| 12/3/2018 | Listed for sale | $225,000-9.6%$20/sqft |
Source: The Norton Agency #8492617 Report a problem | ||
| 12/8/2017 | Listed for sale | $249,000-7.7%$22/sqft |
Source: THE NORTON AGENCY #8297040 Report a problem | ||
| 5/29/2017 | Listing removed | $269,900$24/sqft |
Source: REALTY EAST #5780309 Report a problem | ||
| 12/7/2016 | Listed for sale | $269,900$24/sqft |
Source: REALTY EAST #5780309 Report a problem | ||
| 8/7/2016 | Listing removed | $269,900$24/sqft |
Source: REALTY EAST #5670870 Report a problem | ||
| 8/20/2015 | Listed for sale | $269,900+35%$24/sqft |
Source: AVALAR REALTY EAST #07509996 Report a problem | ||
| 8/1/2014 | Listing removed | $199,900$17/sqft |
Source: Avalar Realty East #07195411 Report a problem | ||
| 12/13/2013 | Listed for sale | $199,900+471.1%$17/sqft |
Source: Avalar Realty East #07195411 Report a problem | ||
| 11/29/2011 | Sold | $35,000-64.6%$3/sqft |
Source: Public Record Report a problem | ||
| 8/26/2011 | Listed for sale | $99,000-9.9%$9/sqft |
Source: Atlanta Valuations Inc. #4265954 Report a problem | ||
| 7/17/2011 | Listing removed | $109,900$10/sqft |
Source: Reynolds Realty of Georgia LLC #4192941 Report a problem | ||
| 4/9/2011 | Price change | $109,900-12.1%$10/sqft |
Source: Reynolds Realty of Georgia LLC #4192941 Report a problem | ||
| 3/12/2011 | Listed for sale | $125,000+38.9%$11/sqft |
Source: Reynolds Realty of Georgia LLC #4192941 Report a problem | ||
| 1/2/2011 | Listing removed | $90,000$8/sqft |
Source: Coldwell Banker Residential Brokerage of Atlanta #4108313 Report a problem | ||
| 10/8/2010 | Price change | $90,000-28%$8/sqft |
Source: Coldwell Banker Residential Brokerage of Atlanta #4108313 Report a problem | ||
| 8/13/2010 | Listed for sale | $125,000-50%$11/sqft |
Source: Coldwell Banker Residential Brokerage of Atlanta #4108313 Report a problem | ||
| 9/15/2008 | Listing removed | $250,000$22/sqft |
Source: SecondSpace #42758 Report a problem | ||
| 7/22/2008 | Listed for sale | $250,000-5.7%$22/sqft |
Source: SecondSpace #42758 Report a problem | ||
| 8/15/2007 | Sold | $265,000$23/sqft |
Source: Public Record Report a problem | ||
Public tax history
| Year | Property taxes | Tax assessment |
|---|---|---|
| 2025 | $18,588 +118% | $708,080 +118.1% |
| 2024 | $8,525 +461.2% | $324,640 +461.7% |
| 2023 | $1,519 +13.3% | $57,800 +13.3% |
| 2022 | $1,340 +7.3% | $51,000 |
| 2021 | $1,249 -26.7% | $51,000 -15% |
| 2020 | $1,705 | $60,000 |
| 2019 | $1,705 -0.6% | $60,000 -60% |
| 2018 | $1,715 | $150,000 |
| 2017 | -- | $150,000 +185.7% |
| 2016 | $611 | $52,500 |
| 2015 | $611 -1.2% | $52,500 |
| 2014 | $619 +63.9% | $52,500 +66.7% |
| 2013 | $377 -10.3% | $31,500 -10% |
| 2012 | $421 -46.7% | $35,000 -48.1% |
| 2011 | $789 -7.3% | $67,500 +125% |
| 2010 | $852 -29.4% | $30,000 -33.3% |
| 2009 | $1,206 -62.8% | $45,000 -63.6% |
| 2008 | $3,241 -0.1% | $123,600 |
| 2007 | $3,245 -0.9% | $123,600 |
| 2006 | $3,275 +22% | $123,600 +23.6% |
| 2005 | $2,684 | $100,000 |
Find assessor info on the county website
Monthly payment
Est. payment
Payment breakdown
Explore the cost of this home by adjusting the details. Changes won't be saved.Climate risks
Neighborhood: 30004
Nearby schools
Schools provided by the listing agent
- Elementary: Macedonia
- Middle: Creekland
- High: Creekview
Source: GAMLS. This data may not be complete. We recommend contacting the local school district to confirm school assignments for this home.

Similar homes
- $4,300,0006 bd8 ba12k sqft246 Traditions Dr, Alpharetta, GA 30004Active

 MLS ID #10877430, Avion Abreu, Compass. GAMLS
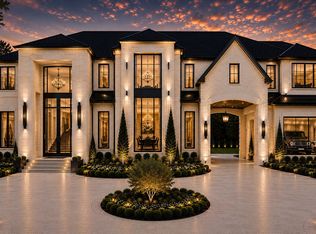
 - $4,999,9999 bd10 ba11k sqft293 Traditions Dr, Alpharetta, GA 30004Active
 MLS ID #10797622, De'jah Watson, Atlanta Communities. GAMLS
 - $3,599,9997 bd10 ba10k sqft241 Traditions Dr, Alpharetta, GA 30004Active
 MLS ID #10771836, De'jah Watson, Atlanta Communities. GAMLS
 - $3,750,0007 bd10 ba10k sqft235 Traditions Dr, Alpharetta, GA 30004New Construction
 MLS ID #7535168, DeJah Watson, Atlanta Communities. FMLS GA
 - $3,999,0007 bd9 ba10k sqft16146 Belford Dr, Milton, GA 30004ActiveMLS ID #10819657, Hannah Tucker, Harry Norman, REALTORS. GAMLS
- $3,399,5007 bd9 ba11k sqft117 Liberty Grove Pass, Alpharetta, GA 30004ActiveMLS ID #10762838, Hollingsworth & Company, The Rezerve. GAMLS
- $3,335,0007 bd9 ba9.8k sqft16138 Belford Dr, Milton, GA 30004For SaleMLS ID #7829185, Nick Malone, Atlanta Fine Homes Sotheby's International. FMLS GA
- $3,899,9956 bd8 ba10k sqft10190 Cedar Ridge Dr, Milton, GA 30004ActiveMLS ID #10678937, Alexandria Reed, Compass. GAMLS
- $3,695,0006 bd8 ba9.9k sqft1510 Birmingham Rd, Milton, GA 30004For SaleMLS ID #7837341, BRENDA HAMSTEAD, Hamstead Realty. FMLS GA
- $4,100,0006 bd8 ba9.7k sqft14560 Wood Rd #B, Alpharetta, GA 30004For SaleMLS ID #7825503, MICHELE GALLAGHER, Atlanta Fine Homes Sotheby's International. FMLS GA
- $3,500,0007 bd10 ba12k sqft2915 Manor Bridge Dr, Milton, GA 30004ActiveMLS ID #10845397, Teri Frye, The Rezerve. GAMLS
- $2,999,9008 bd10 ba9.9k sqft3213 Balley Forrest Dr, Milton, GA 30004ActiveMLS ID #10787688, Team Stowe Group, Ansley RE | Christie's Int'l RE. GAMLS
- $3,675,0008 bd11 ba11k sqft13980 Haystack Ln, Milton, GA 30004For SaleMLS ID #7826803, JENNY DOYLE, Atlanta Fine Homes Sotheby's International. FMLS GA
- $3,450,0007 bd11 ba9.8k sqft2950 Manor Bridge Dr, Milton, GA 30004For SaleMLS ID #7832951, Zana Dillard, Atlanta Fine Homes Sotheby's International. FMLS GA
- $4,999,9997 bd10 ba12k sqft16150 Belford Dr, Milton, GA 30004ActiveMLS ID #10838201, De'jah Watson, Atlanta Communities. GAMLS
- $2,825,0007 bd9 ba10k sqft3207 Watsons Bnd, Milton, GA 30004ActiveMLS ID #10868759, Susan Feddersen, BHHS Georgia Properties. GAMLS
- $3,995,0006 bd8 ba9.2k sqft10210 Cedar Ridge Dr, Milton, GA 30004New ConstructionMLS ID #7840789, Julie Allan, Peachtree Town & Country. FMLS GA
- $3,400,0006 bd8 ba9.1k sqft10145 Cedar Ridge Dr, Milton, GA 30004For SaleMLS ID #7852028, Doug Harden, Atlanta Fine Homes Sotheby's International. FMLS GA
- $3,999,0006 bd8 ba8k sqft1022 Lyndon Ln, Milton, GA 30004ActiveMLS ID #10812166, Team Stowe Group, Ansley RE | Christie's Int'l RE. GAMLS
- $3,500,0006 bd8 ba9k sqft13365 Hopewell Rd, Milton, GA 30004ActiveMLS ID #10788671, Team Stowe Group, Ansley RE | Christie's Int'l RE. GAMLS
