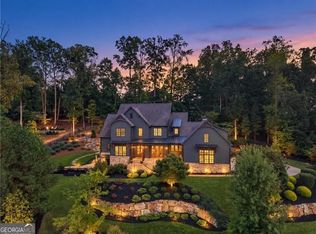
Custom new construction opportunity on Lot 18 in beautiful Echelon in Alpharetta. Featured Home, if chosen, will be appx. 8,000 to 12,000 sq ft (on two or three levels), and will be built on a gorgeous 1.2 acre lot adjoining green space for privacy. Or you can choose your own floorplan and work with your builder to customize to your specifications. Featured home features a welcoming facade, which boasts a covered entrance with double door entry set against painted brick or stone. The warm entry opens to a gallery that is open to the fireside lodge room, dining room, chefs kitchen and family room. The dining room and lodge room are well suited for entertaining with serving bar area and wine cellar. Kitchen will feature custom cabinetry with quartz countertops as well as top quality stainless steel appliances. The family room will blend seamless to the covered veranda for outside entertaining with ample room for a pool or expanded patio. This unique plan boasts both luxurious owners suite as well as a guest bedroom on main, which could be finished as a fabulous office if desired. This home can be handicap accessible if needed. Second floor features four generous bedrooms complete with four private baths. Terrace level is pre-planned and can be finished as you wish. Please check out the virtual tour link to tour this home...
Active
$2,750,000
260 Traditions Dr, Alpharetta, GA 30004
6beds
10,000sqft
Single Family Residence, Residential
Built in 2024
1.1 Acres Lot
$-- Zestimate®
$275/sqft
$113/mo HOA
What's special
Luxurious owners suiteFireside lodge roomGuest bedroom on mainPainted brick or stoneWelcoming facade
- 833 days
- 230
- 6
Zillow last checked:
Listing updated:
Listed by:
JOSEPH CLAY,
Coldwell Banker Realty 404-705-1526
Source: FMLS GA,MLS#: 7421077
Facts & features
Interior
Bedrooms & bathrooms
- Bedrooms: 6
- Bathrooms: 7
- Full bathrooms: 6
- 1/2 bathrooms: 1
- Main level bathrooms: 2
- Main level bedrooms: 2
Rooms
- Room types: Family Room
Primary bedroom
- Features: Master on Main, Oversized Master, Split Bedroom Plan
- Level: Master on Main, Oversized Master, Split Bedroom Plan
Bedroom
- Features: Master on Main, Oversized Master, Split Bedroom Plan
Primary bathroom
- Features: Double Vanity, Separate His/Hers, Separate Tub/Shower, Soaking Tub
Dining room
- Features: Open Concept
Kitchen
- Features: Keeping Room, Kitchen Island, Pantry, Pantry Walk-In, Solid Surface Counters, View to Family Room, Wine Rack
Heating
- Central, Natural Gas, Zoned
Cooling
- Ceiling Fan(s), Central Air, Zoned
Appliances
- Included: Dishwasher, Disposal, ENERGY STAR Qualified Appliances, Gas Cooktop, Gas Water Heater, Microwave, Range Hood, Refrigerator
- Laundry: Laundry Room, Main Level
Features
- Double Vanity, Entrance Foyer, High Ceilings 9 ft Upper, High Ceilings 10 ft Main, His and Hers Closets, Walk-In Closet(s), Wet Bar
- Flooring: Carpet
- Windows: Insulated Windows
- Basement: Bath/Stubbed,Daylight,Exterior Entry,Full,Interior Entry,Unfinished
- Number of fireplaces: 2
- Fireplace features: Decorative, Family Room, Gas Starter, Keeping Room, Wood Burning Stove
- Common walls with other units/homes: No Common Walls
Interior area
- Total structure area: 10,000
- Total interior livable area: 10,000 sqft
- Finished area above ground: 6,500
Video & virtual tour
Property
Parking
- Total spaces: 3
- Parking features: Driveway, Garage, Garage Door Opener, Garage Faces Side, Level Driveway
- Garage spaces: 3
- Has uncovered spaces: Yes
Accessibility
- Accessibility features: None
Features
- Levels: Three Or More
- Patio & porch: Covered, Front Porch, Patio
- Exterior features: Private Yard
- Pool features: None
- Spa features: None
- Fencing: None
- Has view: Yes
- View description: Other
- Waterfront features: None
- Body of water: None
Lot
- Size: 1.1 Acres
- Dimensions: 180x260
- Features: Front Yard, Landscaped, Level, Private
Details
- Additional structures: None
- Parcel number: 02N12 127
- Other equipment: None
- Horse amenities: None
Construction
Type & style
- Home type: SingleFamily
- Architectural style: Traditional
- Property subtype: Single Family Residence, Residential
Materials
- Cement Siding, Frame, Stone
- Foundation: Concrete Perimeter
- Roof: Composition
Condition
- To Be Built
- New construction: Yes
- Year built: 2024
Utilities & green energy
- Electric: 110 Volts, 220 Volts in Laundry
- Sewer: Public Sewer
- Water: Public
- Utilities for property: Cable Available, Electricity Available, Natural Gas Available, Phone Available, Sewer Available, Underground Utilities, Water Available
Green energy
- Energy efficient items: Appliances, Insulation, Windows
- Energy generation: None
Community & HOA
Community
- Features: Clubhouse, Fitness Center, Pool, Restaurant, Sidewalks, Tennis Court(s), Street Lights, Homeowners Assoc, Golf, Country Club
- Security: Smoke Detector(s)
- Subdivision: Echelon
HOA
- Has HOA: Yes
- Services included: Maintenance Grounds
- HOA fee: $1,350 annually
Location
- Region: Alpharetta
Financial & listing details
- Price per square foot: $275/sqft
- Tax assessed value: $250,000
- Annual tax amount: $2,944
- Date on market: 7/12/2024
- Cumulative days on market: 832 days
- Listing terms: Conventional
- Electric utility on property: Yes
- Road surface type: Asphalt, Paved
Estimated market value
Not available
Estimated sales range
Not available
$6,856/mo
Price history
| Date | Event | Price |
|---|---|---|
| 7/15/2024 | Listed for sale | $2,750,000+2519%$275/sqft |
Source:  FMLS GA #7421077 Report a problem FMLS GA #7421077 Report a problem | ||
| 4/22/2021 | Sold | $105,000$11/sqft |
Source: Public Record Report a problem | ||
| 10/31/2019 | Listing removed | $105,000$11/sqft |
Source: Berkshire Hathaway HomeServices Hodnett Cooper RE #8445135 Report a problem | ||
| 10/13/2018 | Listed for sale | $105,000-12.4%$11/sqft |
Source: Berkshire Hathaway HomeServices Hodnett Cooper RE #8445135 Report a problem | ||
| 1/1/2018 | Listing removed | $119,900$12/sqft |
Source: London Properties #5893009 Report a problem | ||
| 8/10/2017 | Listed for sale | $119,900+4.3%$12/sqft |
Source: London Properties #5893009 Report a problem | ||
| 2/1/2017 | Listing removed | $115,000$12/sqft |
Source: Keller Williams - Atlanta - North Forsyth #5707006 Report a problem | ||
| 6/15/2016 | Listed for sale | $115,000-36.1%$12/sqft |
Source: Keller Williams - Atlanta - North Forsyth #5707006 Report a problem | ||
| 12/5/2015 | Listed for sale | $180,000+125%$18/sqft |
Source: KELLER WILLIAMS COMMUNITY PTNR #07559518 Report a problem | ||
| 10/4/2011 | Sold | $80,000-72.9%$8/sqft |
Source: Public Record Report a problem | ||
| 6/12/2008 | Listing removed | $295,000$30/sqft |
Source: NCI #2245007 Report a problem | ||
| 5/27/2008 | Listed for sale | $295,000+11.3%$30/sqft |
Source: NCI #2245007 Report a problem | ||
| 10/20/2006 | Sold | $265,000-58.6%$27/sqft |
Source: Public Record Report a problem | ||
| 11/30/2005 | Sold | $640,000$64/sqft |
Source: Public Record Report a problem | ||
Public tax history
| Year | Property taxes | Tax assessment |
|---|---|---|
| 2025 | $2,625 +13.6% | $100,000 +13.6% |
| 2024 | $2,311 -21.5% | $88,000 -21.4% |
| 2023 | $2,944 +166.7% | $112,000 +102.9% |
| 2022 | $1,104 -2.8% | $55,200 +38% |
| 2021 | $1,136 -0.1% | $40,000 |
| 2020 | $1,137 | $40,000 |
| 2019 | $1,137 -1.2% | $40,000 -60% |
| 2018 | $1,151 +24.8% | $100,000 +25% |
| 2017 | $922 -1% | $80,000 |
| 2016 | $932 | $80,000 |
| 2015 | $932 +58.1% | $80,000 +60% |
| 2014 | $589 +23% | $50,000 +25% |
| 2013 | $479 +59.5% | $40,000 +60% |
| 2012 | $300 -32.8% | $25,000 -44.4% |
| 2011 | $447 -21.2% | $45,000 +125% |
| 2010 | $568 -39.5% | $20,000 -42.9% |
| 2009 | $938 -66.3% | $35,000 -67% |
| 2008 | $2,780 -0.1% | $106,000 |
| 2007 | $2,783 -59% | $106,000 -58.6% |
| 2006 | $6,783 +152.7% | $256,000 +156% |
| 2005 | $2,684 | $100,000 |
Find assessor info on the county website
Monthly payment
Est. payment
Payment breakdown
Explore the cost of this home by adjusting the details. Changes won't be saved.Climate risks
Neighborhood: 30004
Nearby schools
Schools provided by the listing agent
- Elementary: Macedonia
- Middle: Creekland - Cherokee
- High: Creekview
Source: FMLS GA. This data may not be complete. We recommend contacting the local school district to confirm school assignments for this home.
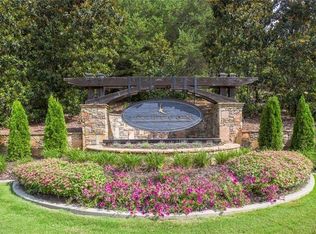
Similar homes
- $2,700,0006 bd6 ba8.8k sqft1985 Birmingham Rd, Milton, GA 30004Active
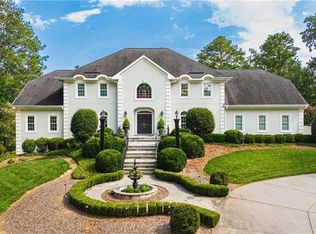
 MLS ID #10827535, Anne Cintron, BHHS Georgia Properties. GAMLS
 - $1,699,0006 bd6 ba8k sqft516 Founders Dr E, Alpharetta, GA 30004For Sale
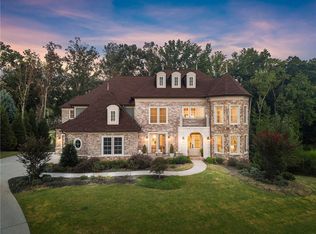
 MLS ID #7828541, Andrea Seeney, Atlanta Fine Homes Sotheby's International. FMLS GA
 - $2,900,0006 bd8 ba9.7k sqft14560 Wood Rd, Milton, GA 30004For Sale
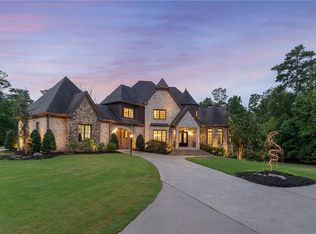 MLS ID #7774468, MICHELE GALLAGHER, Atlanta Fine Homes Sotheby's International. FMLS GA
 - $3,375,0006 bd7 ba8.9k sqft765 Foxhollow Run, Milton, GA 30004Active
 MLS ID #10851617, Michelle Hudson, Keller Williams Realty North Atlanta. GAMLS
 - $2,995,0006 bd7 ba10k sqft15794 Thompson Rd, Milton, GA 30004ActiveMLS ID #10798635, Stephanie Patterson, Real Broker, LLC. GAMLS
- $1,560,0006 bd6 ba7k sqft7559 Bates Dr, Alpharetta, GA 30004For SaleMLS ID #7837434, Melissa Hartley, Peachtree Town & Country. FMLS GA
- $3,450,0007 bd11 ba9.8k sqft2950 Manor Bridge Dr, Milton, GA 30004For SaleMLS ID #7832951, Zana Dillard, Atlanta Fine Homes Sotheby's International. FMLS GA
- $2,199,0006 bd7 ba9.2k sqft13942 Tree Loft Rd, Milton, GA 30004ActiveMLS ID #10836548, Luke Weathers, Keller Williams Realty North Atlanta. GAMLS
- $3,695,0006 bd8 ba9.9k sqft1510 Birmingham Rd, Milton, GA 30004For SaleMLS ID #7837341, BRENDA HAMSTEAD, Hamstead Realty. FMLS GA
- $2,500,0005 bd6 ba6.4k sqft4030 Cottage Park Ct, Alpharetta, GA 30004ActiveMLS ID #10808917, Jennifer Barnas, eXp Realty. GAMLS
- $2,325,0005 bd6 ba7.4k sqft115 Von Lake Dr, Milton, GA 30004New ConstructionMLS ID #7496445, Tori Hughes, Lehigh Realty, LLC. FMLS GA
- $1,500,0005 bd6 ba6.3k sqft103 Dover Rd, Milton, GA 30004For SaleMLS ID #7843951, Meg Frank, Atlanta Fine Homes Sotheby's International. FMLS GA
- $1,599,0006 bd7 ba5.5k sqft14695 Timber Point, Milton, GA 30004Active Under ContractMLS ID #10828343, Robin S Oakley, Century 21 Results. GAMLS
- $2,250,0006 bd6 ba6.6k sqft12190 Charlotte Dr, Alpharetta, GA 30004ActiveMLS ID #10779354, Pam Gillig, Ansley RE|Christie's Int'l RE. GAMLS
- $4,100,0006 bd8 ba9.7k sqft14560 Wood Rd #B, Alpharetta, GA 30004For SaleMLS ID #7825503, MICHELE GALLAGHER, Atlanta Fine Homes Sotheby's International. FMLS GA
- $1,900,0006 bd8 ba7.2k sqft2385 Hopewell Plantation Dr, Milton, GA 30004For SaleMLS ID #7800221, James Vincent, Goliath Real Estate. FMLS GA
- $2,475,0006 bd8 ba8.3k sqft1310 Cashiers Way, Roswell, GA 30075For SaleMLS ID #7850595, Becky Suid, Armont Real Estate. FMLS GA
- $1,500,0004 bd4 ba5.7k sqft1981 Mountain Dr, Alpharetta, GA 30004New ConstructionMLS ID #7777674, The North Georgia Group, Keller Williams Realty Community Partners. FMLS GA
- $2,749,5007 bd8 ba8.6k sqft4388 Lochsa Ln, Suwanee, GA 30024ActiveMLS ID #10804427, Regan Maki Team, Ansley RE | Christie's Int'l RE. GAMLS
- $1,595,0006 bd7 ba7.1k sqft750 Tramore Pl, Milton, GA 30004ActiveMLS ID #10849295, Kelly B Rosen, Keller Williams Realty Atl. Partners. GAMLS
