Let's be Frank. Every house here is luxurious. This one is unlike any other. The North Alpharetta corridor is one of the most desirable places to live in the country — top schools, shopping, dining, and amenities at your doorstep. So what makes this house unique? Everything inside it. 40+ Integrated TVs, 2,000 Bottle Wine Room, 400 ft Road Frontage 30+ On-Site Parking In a neighborhood of exceptional homes, this estate was built for the one who entertains, collects, and refuses to settle. Every feature here was chosen with intention — to host, to protect, to perform. This is not another luxury listing. This is a fully integrated lifestyle, and every system is included in the price. Six Defining Features What Makes This House Unique An Entertainer's Command Center Over 40 televisions are integrated into a single system sharing entertainment, internet, and surveillance throughout the home. There is no system like it — and all of the entertainment is included in the price. Every screen, every feed, one seamless experience. Top-Tier Video Surveillance A professional-grade video surveillance system can be configured for full security monitoring. Know your property is watched, recorded, and protected — a system built to the standard of a private estate, not a retail kit. A Commercial Kitchen Your Favorite Restaurant Would Envy Two fryers. Two huge grills. Four ovens. Ten burners. Two dishwashers. One of the largest residential refrigerators you can own without a walk-in. This upgraded secondary kitchen flows directly into a fully functional bar with the feel of a private mini-nightclub — built to feed and entertain a crowd. The Walk-In Wine Room A true walk-in wine room with its own televisions and four wine refrigerators, holding over 2,000 bottles. Whether you're a serious collector or run a catering business, this room is built to accommodate your collection and your ambition. The Ferrari of Hot Tubs Instead of a swimming pool you might use 30 times a year in Atlanta, this estate offers the Ferrari of hot tubs — more jets than a New York team's facility. Therapeutic, easily adjustable, a fraction of a pool's maintenance cost, and usable year-round. Convenience and luxury, engineered together. A Rare Two-Story Garage A genuinely rare two-story garage gives you an additional 1,000 square feet to work with — a studio, a workshop, a flex space. Or install car lifts and accommodate three more vehicles. For the collector, this is the foundation of a proper garage portfolio. The Grounds High ground. Rare frontage. Room for thirty cars. Over 400 feet of road frontage with only five neighboring homes in front of the property — review the drone coverage to see it all. A huge concrete pad at the front and side accommodates over 30 cars parked on your own land, never on the street. This property sits on one of the highest elevations in the surrounding area — some of the highest ground in Georgia before the mountains. If the big one hits, this home is more than likely above water. You will never worry about flooding. Recently Renovated Thoughtfully updated throughout with modern finishes and systems. Two Gas Tankless Water Heaters Dual tankless units cut heating costs dramatically while supplying endless hot water. 20-Zone Sprinkler System A comprehensive 20-zone irrigation system keeps the expansive grounds pristine. Private Inquiries A home this rare deserves a private viewing. All entertainment, surveillance, and systems are included in the sale. Contact the listing agent to arrange a private tour of The Estate on High Ground.
Active
Price cut: $50K (10/19)
$1,900,000
2385 Hopewell Plantation Dr, Milton, GA 30004
6beds
7,274sqft
Single Family Residence, Residential
Built in 1999
1.1 Acres Lot
$1,821,300 Zestimate®
$261/sqft
$33/mo HOA
What's special
Top-tier video surveillance
- 115 days
- 481
- 22
Zillow last checked:
Listing updated:
Listed by:
James Vincent,
Goliath Real Estate 678-505-1731,
Melinda Ragin,
Goliath Real Estate
Source: FMLS GA,MLS#: 7800221
Facts & features
Interior
Bedrooms & bathrooms
- Bedrooms: 6
- Bathrooms: 8
- Full bathrooms: 5
- 1/2 bathrooms: 3
- Main level bathrooms: 1
- Main level bedrooms: 1
Rooms
- Room types: Exercise Room, Kitchen, Loft
Primary bedroom
- Features: Master on Main, Oversized Master
- Level: Master on Main, Oversized Master
Bedroom
- Features: Master on Main, Oversized Master
Primary bathroom
- Features: Double Vanity, Separate His/Hers, Separate Tub/Shower
Dining room
- Features: Great Room, Seats 12+
Kitchen
- Features: Breakfast Bar, Cabinets Stain, Kitchen Island, Pantry, Second Kitchen, Stone Counters, View to Family Room
Heating
- Central
Cooling
- Central Air
Appliances
- Included: Dishwasher, Disposal, Dryer, Electric Oven, Electric Range, Electric Water Heater, ENERGY STAR Qualified Appliances
Features
- Beamed Ceilings, Bookcases, Cathedral Ceiling(s), Crown Molding, Entrance Foyer, Entrance Foyer 2 Story, High Speed Internet, Wet Bar
- Flooring: Hardwood
- Windows: Window Treatments
- Basement: Exterior Entry,Finished,Finished Bath,Full,Walk-Out Access
- Number of fireplaces: 3
- Fireplace features: Family Room, Gas Log, Great Room, Living Room
- Common walls with other units/homes: No Common Walls
Interior area
- Total structure area: 7,274
- Total interior livable area: 7,274 sqft
Video & virtual tour
Property
Parking
- Total spaces: 3
- Parking features: Garage, Garage Door Opener
- Garage spaces: 3
Accessibility
- Accessibility features: None
Features
- Levels: Three Or More
- Patio & porch: Deck, Front Porch
- Exterior features: Gas Grill, Rain Gutters, Other
- Pool features: None
- Has spa: Yes
- Spa features: Private
- Fencing: None
- Has view: Yes
- View description: Trees/Woods
- Waterfront features: None
- Body of water: None
Lot
- Size: 1.1 Acres
- Features: Back Yard
Details
- Additional structures: None
- Parcel number: 22 494109660174
- Other equipment: None
- Horse amenities: None
Construction
Type & style
- Home type: SingleFamily
- Architectural style: Contemporary
- Property subtype: Single Family Residence, Residential
Materials
- Brick 4 Sides
- Foundation: Block
- Roof: Asbestos Shingle
Condition
- Resale
- New construction: No
- Year built: 1999
Utilities & green energy
- Electric: 220 Volts
- Sewer: Septic Tank
- Water: Public
- Utilities for property: Electricity Available, Natural Gas Available
Green energy
- Green verification: ENERGY STAR Certified Homes
- Energy efficient items: Appliances, Insulation
- Energy generation: Water
Community & HOA
Community
- Features: None
- Security: Carbon Monoxide Detector(s), Closed Circuit Camera(s), Fire Alarm
- Subdivision: Hopewell Plantation
HOA
- Has HOA: Yes
- HOA fee: $400 annually
Location
- Region: Milton
Financial & listing details
- Price per square foot: $261/sqft
- Tax assessed value: $1,389,600
- Annual tax amount: $11,896
- Date on market: 7/3/2026
- Cumulative days on market: 115 days
- Electric utility on property: Yes
- Road surface type: Asphalt
Estimated market value
$1,821,300
$1.73M - $1.91M
$5,465/mo
Price history
| Date | Event | Price |
|---|---|---|
| 10/19/2026 | Price change | $1,900,000-2.6%$261/sqft |
Source:  FMLS GA #7800221 Report a problem FMLS GA #7800221 Report a problem | ||
| 7/6/2026 | Listed for sale | $1,950,000+14.7%$268/sqft |
Source: FMLS GA #7800221 Report a problem | ||
| 4/9/2025 | Listing removed | $14,000$2/sqft |
Source: FMLS GA #7460848 Report a problem | ||
| 10/1/2024 | Listing removed | $1,700,000$234/sqft |
Source: FMLS GA #7413077 Report a problem | ||
| 9/23/2024 | Listed for rent | $14,000$2/sqft |
Source: FMLS GA #7460848 Report a problem | ||
| 8/28/2024 | Price change | $1,700,000-2.9%$234/sqft |
Source: FMLS GA #7413077 Report a problem | ||
| 6/29/2024 | Listed for sale | $1,750,000+266.1%$241/sqft |
Source: FMLS GA #7413077 Report a problem | ||
| 4/25/2008 | Sold | $478,000-26.9%$66/sqft |
Source: Public Record Report a problem | ||
| 11/28/2007 | Sold | $653,497-15.1%$90/sqft |
Source: Public Record Report a problem | ||
| 8/22/2006 | Sold | $770,000-21%$106/sqft |
Source: Public Record Report a problem | ||
| 8/18/2005 | Sold | $975,000+40.9%$134/sqft |
Source: Public Record Report a problem | ||
| 2/5/2004 | Sold | $692,000$95/sqft |
Source: Public Record Report a problem | ||
Public tax history
| Year | Property taxes | Tax assessment |
|---|---|---|
| 2025 | $14,518 +22.4% | $555,840 +22.4% |
| 2024 | $11,864 -0.3% | $454,200 |
| 2023 | $11,896 +15% | $454,200 -9.8% |
| 2022 | $10,344 -3% | $503,320 +28% |
| 2021 | $10,666 +18.1% | $393,160 +22.9% |
| 2020 | $9,032 +3.4% | $320,000 -25.6% |
| 2019 | $8,733 | $430,280 +2.4% |
| 2018 | $8,733 | $420,160 +60.1% |
| 2017 | $8,733 -2.7% | $262,360 |
| 2016 | $8,980 +0.6% | $262,360 |
| 2015 | $8,929 +11% | $262,360 |
| 2014 | $8,042 +23.8% | $262,360 |
| 2013 | $6,497 -0.4% | $262,360 |
| 2012 | $6,524 | $262,360 +22.8% |
| 2011 | -- | $213,720 -37.9% |
| 2010 | $9,999 -2.3% | $344,400 -5.7% |
| 2009 | $10,239 -17.4% | $365,240 -5% |
| 2008 | $12,394 +12.6% | $384,440 0% |
| 2007 | $11,008 | $384,600 +6% |
| 2005 | -- | $362,880 +9.8% |
| 2004 | $11,311 +7.5% | $330,400 +8% |
| 2002 | $10,521 +4.3% | $305,800 +7.9% |
| 2001 | $10,084 | $283,480 |
Find assessor info on the county website
Monthly payment
Est. payment
Payment breakdown
Explore the cost of this home by adjusting the details. Changes won't be saved.Climate risks
Neighborhood: 30004
Nearby schools
Schools provided by the listing agent
- Elementary: Alpharetta
- Middle: Hopewell
- High: Alpharetta
Source: FMLS GA. This data may not be complete. We recommend contacting the local school district to confirm school assignments for this home.
- $1,088,4004 bd3 ba4.3k sqft2375 Hopewell Plantation Dr, Milton, GA 30004Off Market
- $1,769,4005 bd5 ba5.5k sqft2395 Hopewell Plantation Dr, Milton, GA 30004Off Market
- $1,049,8004 bd-- ba4.9k sqft2410 Hopewell Plantation Dr, Milton, GA 30004Off Market
- $1,002,2005 bd4 ba3.7k sqft2400 Hopewell Plantation Dr, Milton, GA 30004Off Market
Similar homes
- $1,950,0007 bd8 ba8.6k sqft15945 Meadow King Way, Milton, GA 30004Active
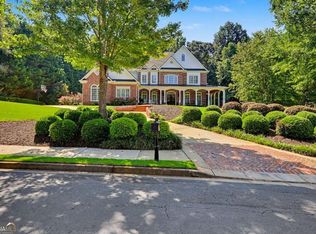
 MLS ID #10847560, Shawna A Rickards, BHHS Georgia Properties. GAMLS
 - $1,850,0005 bd6 ba7.4k sqft910 Pleasant Hollow Trl, Milton, GA 30004For Sale
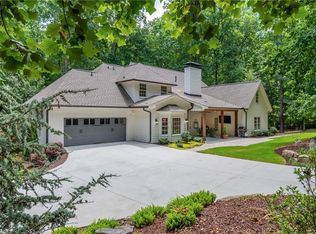
 MLS ID #7719912, Lisa Augello, Atlanta Fine Homes Sotheby's International. FMLS GA
 - $1,599,0006 bd7 ba5.5k sqft14695 Timber Point, Milton, GA 30004Active Under Contract
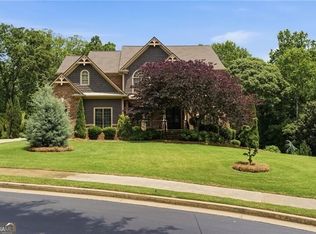 MLS ID #10828343, Robin S Oakley, Century 21 Results. GAMLS
 - $1,599,0006 bd8 ba7.4k sqft485 Arcaro Dr, Milton, GA 30004For Sale
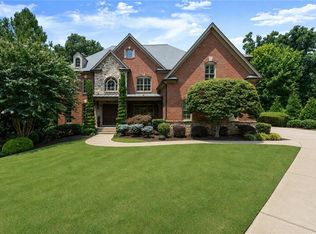 MLS ID #7809769, Andrea Seeney, Atlanta Fine Homes Sotheby's International. FMLS GA
 - $1,500,0005 bd6 ba6.3k sqft103 Dover Rd, Milton, GA 30004For SaleMLS ID #7843951, Meg Frank, Atlanta Fine Homes Sotheby's International. FMLS GA
- $1,649,0006 bd6 ba7k sqft1645 Eversedge Dr, Alpharetta, GA 30009For SaleMLS ID #7788710, Pam Franco, Moss Real Estate, Inc.. FMLS GA
- $2,095,0005 bd6 ba4k sqft1040 Little River Way, Alpharetta, GA 30004Active Under ContractMLS ID #10836268, Elizabeth Yancey, Better Homes GA. GAMLS
- $1,235,0005 bd5 ba5k sqft1670 Highgrove Club Dr, Milton, GA 30004For SaleMLS ID #7853755, Sarah Wilkins, Atlanta Fine Homes Sotheby's International. FMLS GA
- $1,999,0006 bd9 ba9.2k sqft2610 Flint Creek Dr, Cumming, GA 30041For SaleMLS ID #7849116, Lydia Spink, Century 21 Lindsey and Pauley. FMLS GA
- $979,0005 bd4 ba3.6k sqft1215 Briers Creek Dr, Alpharetta, GA 30004For SaleMLS ID #7845798, Clay Zimmerman, Maximum One Catalyst Partners. FMLS GA
- $2,175,0006 bd7 ba7.8k sqft1800 Dearborne Ln, Alpharetta, GA 30009For SaleMLS ID #7747126, SHARLENE MERCIER, SOHO Realty, Inc.. FMLS GA
- $1,495,0005 bd4 ba6.2k sqft550 Eagles Landing Dr, Alpharetta, GA 30004ActiveMLS ID #10794336, Denny Faircloth, Realty of America. GAMLS
- $1,699,0006 bd7 ba6.9k sqft1838 Ballybunion Dr, Johns Creek, GA 30097For SaleMLS ID #7825135, DEE KOLSAWALA, Turnkey Realty. FMLS GA
- $1,999,9997 bd7 ba7.7k sqft235 Bunratty Ct, Roswell, GA 30076ActiveMLS ID #10734890, Trinity French, Exit Team Realty. GAMLS
- $1,895,0005 bd7 ba6.3k sqft4842 Kitty Hawk Dr, Sandy Springs, GA 30342For SaleMLS ID #7848499, Jen Metzger, Atlanta Fine Homes Sotheby's International. FMLS GA
- $1,695,0005 bd6 ba5.4k sqft5453 Brendlynn Dr, Suwanee, GA 30024For SaleMLS ID #7835680, Catherine Graves, NorthGroup Realty. FMLS GA
- $1,800,0006 bd7 ba6.3k sqft9450 Prestwick Club Dr, Johns Creek, GA 30097ActiveMLS ID #10736748, Gail Laney, REMAX Around Atlanta. GAMLS
- $1,175,0005 bd4 ba4.6k sqft1430 Hillcrest Hts, Alpharetta, GA 30005For SaleMLS ID #7856937, Azam Mansouri, Trend Atlanta Realty, Inc.. FMLS GA
- $1,999,9996 bd5 ba6k sqft3535 Dr Bramblett Rd, Cumming, GA 30028ActiveMLS ID #10775626, Wendy Porter, Virtual Properties Realty.Net. GAMLS
