Commanding cul-de-sac living in prestigious Hearthstone — this all-brick masterpiece delivers nearly 7,832 square feet of refined luxury across three beautifully finished levels. From the moment you step through the two-story entrance foyer, the quality is undeniable: 10-ft ceilings on the main and upper levels, coffered and tray ceiling accents, rich crown molding, recessed lighting, and gleaming hardwood floors set an elevated tone throughout. The chef's kitchen is the heart of the home — featuring a gas cooktop, double ovens, walk-in pantry, stone countertops, and a generous island that opens to both the family room and a sun-drenched keeping room where a stone fireplace is perfectly framed between oversized picture windows — a breathtaking focal point that fills the space with natural light and warmth year-round. Three fireplaces total. A formal butler's pantry connects to the separate dining room, making entertaining at any scale effortless. Main-level laundry and mud room add everyday functionality without sacrificing style. The oversized owner's suite is a sanctuary unto itself — complete with a private sitting room, third fireplace, three custom closets including his-and-hers and an additional walk-in, vaulted ceilings, and a spa-inspired bath with double vanities, soaking tub, and separate shower. Five additional bedrooms each feature their own private bath. The daylight walk-out basement adds over 2,500 finished square feet and is fully equipped for independent living — featuring a kitchenette with microwave, dishwasher, and sink, a sixth bedroom, full bath, and abundant storage throughout. Whether used as an in-law suite, au pair retreat, home theater, or gym, this level lives like a home within a home — bathed in natural light with direct exterior access. Outside, enjoy a covered deck, wrap-around porch, side porch, terrace, built-in gas grill, fully fenced backyard, and irrigation system — all framed by professional landscaping. The 3-car side-entry garage completes the picture. Community pool, clubhouse, and swim/tennis included in the HOA. Built for modern living: Energy Star-rated HVAC and insulation systems, double-pane windows, underground utilities, owned security system with closed-circuit cameras, and carbon monoxide and smoke detection throughout — peace of mind is built in. Located minutes from Avalon's world-class dining and shopping, Historic Downtown Alpharetta, and GA-400. Zoned for top-ranked Milton High School — ranked #28 in Georgia by U.S. News & World Report — feeding from Northwestern Middle and Alpharetta Elementary, in one of Fulton County's most elite school corridors. Home warranty included. Proof of funds or pre-approval required prior to showing.
Active
Price cut: $200K (8/29)
$2,175,000
1800 Dearborne Ln, Alpharetta, GA 30009
6beds
7,832sqft
Single Family Residence, Residential
Built in 2015
0.52 Acres Lot
$2,039,600 Zestimate®
$278/sqft
$175/mo HOA
What's special
Stone fireplaceThird fireplaceFully fenced backyardGenerous islandCovered deckWrap-around porchGleaming hardwood floors
- 203 days
- 400
- 30
Zillow last checked:
Listing updated:
Listed by:
SHARLENE MERCIER,
SOHO Realty, Inc. 832-641-5180,
Marques Mercier,
SOHO Realty, Inc.
Source: FMLS GA,MLS#: 7747126
Facts & features
Interior
Bedrooms & bathrooms
- Bedrooms: 6
- Bathrooms: 7
- Full bathrooms: 6
- 1/2 bathrooms: 1
- Main level bathrooms: 1
- Main level bedrooms: 1
Rooms
- Room types: Basement, Bathroom, Bedroom, Great Room, Living Room, Master Bathroom, Master Bedroom, Office
Primary bedroom
- Features: Oversized Master, Sitting Room
- Level: Oversized Master, Sitting Room
Bedroom
- Features: Oversized Master, Sitting Room
Primary bathroom
- Features: Double Vanity, Separate His/Hers, Separate Tub/Shower, Vaulted Ceiling(s)
Dining room
- Features: Butlers Pantry, Separate Dining Room
Kitchen
- Features: Breakfast Room, Cabinets Stain, Keeping Room, Kitchen Island, Pantry Walk-In, Stone Counters, View to Family Room
Heating
- Central, ENERGY STAR Qualified Equipment, Heat Pump, Natural Gas
Cooling
- Ceiling Fan(s), Electric, ENERGY STAR Qualified Equipment, Multi Units
Appliances
- Included: Dishwasher, Disposal, Double Oven, Dryer, Gas Cooktop, Gas Oven, Gas Water Heater, Microwave, Refrigerator, Self Cleaning Oven, Washer
- Laundry: Main Level, Mud Room
Features
- Coffered Ceiling(s), Crown Molding, Entrance Foyer 2 Story, High Ceilings 9 ft Lower, High Ceilings 10 ft Main, High Ceilings 10 ft Upper, High Speed Internet, His and Hers Closets, Recessed Lighting, Tray Ceiling(s), Vaulted Ceiling(s), Walk-In Closet(s)
- Flooring: Carpet, Hardwood, Tile
- Windows: Double Pane Windows, Window Treatments
- Basement: Daylight,Finished,Finished Bath,Interior Entry,Walk-Out Access
- Number of fireplaces: 3
- Fireplace features: Family Room, Gas Starter, Keeping Room, Master Bedroom, Stone
- Common walls with other units/homes: No Common Walls
Interior area
- Total structure area: 7,832
- Total interior livable area: 7,832 sqft
- Finished area above ground: 5,270
- Finished area below ground: 2,562
Video & virtual tour
Property
Parking
- Total spaces: 3
- Parking features: Attached, Driveway, Garage, Garage Door Opener, Garage Faces Side, Kitchen Level
- Attached garage spaces: 3
- Has uncovered spaces: Yes
Accessibility
- Accessibility features: None
Features
- Levels: Three Or More
- Patio & porch: Covered, Deck, Front Porch, Side Porch, Wrap Around
- Exterior features: Gas Grill, Lighting, Rain Gutters, Rear Stairs
- Pool features: None
- Spa features: None
- Fencing: Back Yard,Fenced,Wood
- Has view: Yes
- View description: Neighborhood
- Waterfront features: None
- Body of water: None
Lot
- Size: 0.52 Acres
- Features: Cul-De-Sac, Sprinklers In Front, Sprinklers In Rear
Details
- Additional structures: None
- Parcel number: 22 464011281054
- Other equipment: Irrigation Equipment
- Horse amenities: None
Construction
Type & style
- Home type: SingleFamily
- Architectural style: Traditional
- Property subtype: Single Family Residence, Residential
Materials
- Blown-In Insulation, Brick 4 Sides, HardiPlank Type
- Foundation: Slab
- Roof: Composition,Shingle
Condition
- Resale
- New construction: No
- Year built: 2015
Details
- Warranty included: Yes
Utilities & green energy
- Electric: 220 Volts in Laundry
- Sewer: Public Sewer
- Water: Public
- Utilities for property: Cable Available, Electricity Available, Natural Gas Available, Phone Available, Sewer Available, Underground Utilities, Water Available
Green energy
- Energy efficient items: None
- Energy generation: None
Community & HOA
Community
- Features: Clubhouse, Homeowners Assoc, Near Schools, Near Shopping, Park, Pool
- Security: Carbon Monoxide Detector(s), Closed Circuit Camera(s), Security System Owned, Smoke Detector(s)
- Subdivision: Hearthstone
HOA
- Has HOA: Yes
- Services included: Maintenance Grounds, Maintenance Structure, Swim, Tennis
- HOA fee: $2,100 annually
Location
- Region: Alpharetta
Financial & listing details
- Price per square foot: $278/sqft
- Tax assessed value: $1,407,500
- Annual tax amount: $11,631
- Date on market: 4/3/2026
- Cumulative days on market: 202 days
- Ownership: Fee Simple
- Electric utility on property: Yes
- Road surface type: Concrete
Estimated market value
$2,039,600
$1.94M - $2.14M
$6,615/mo
Price history
| Date | Event | Price |
|---|---|---|
| 8/29/2026 | Price change | $2,175,000-8.4%$278/sqft |
Source:  FMLS GA #7747126 Report a problem FMLS GA #7747126 Report a problem | ||
| 4/3/2026 | Listed for sale | $2,375,000+129.5%$303/sqft |
Source: FMLS GA #7747126 Report a problem | ||
| 9/14/2020 | Listing removed | $1,035,000$132/sqft |
Source: SOHO Realty, Inc. #6769663 Report a problem | ||
| 9/11/2020 | Price change | $1,035,000-3.7%$132/sqft |
Source: SOHO Realty, Inc. #6769663 Report a problem | ||
| 8/20/2020 | Listed for sale | $1,075,000$137/sqft |
Source: SOHO Realty, Inc. #6769663 Report a problem | ||
| 3/30/2020 | Listing removed | $1,075,000$137/sqft |
Source: SOHO Realty, Inc. #6602491 Report a problem | ||
| 8/15/2019 | Listed for sale | $1,075,000+13.3%$137/sqft |
Source: SOHO Realty, Inc. #6602491 Report a problem | ||
| 6/29/2015 | Sold | $948,691$121/sqft |
Source: Public Record Report a problem | ||
Public tax history
| Year | Property taxes | Tax assessment |
|---|---|---|
| 2025 | $11,631 +22.5% | $563,000 |
| 2024 | $9,493 +4.9% | $563,000 +50.2% |
| 2023 | $9,051 -5.4% | $374,920 |
| 2022 | $9,564 -0.9% | $374,920 +3% |
| 2021 | $9,651 -12.8% | $364,000 -7.2% |
| 2020 | $11,073 -9.6% | $392,280 +1.8% |
| 2019 | $12,252 | $385,360 +2.4% |
| 2018 | $12,252 | $376,280 -0.8% |
| 2017 | $12,252 -3.6% | $379,440 |
| 2016 | $12,715 +772% | $379,440 +812.1% |
| 2015 | $1,458 | $41,600 |
Find assessor info on the county website
Monthly payment
Est. payment
Payment breakdown
Explore the cost of this home by adjusting the details. Changes won't be saved.Climate risks
Neighborhood: 30009
Nearby schools
Schools provided by the listing agent
- Elementary: Alpharetta
- Middle: Northwestern
- High: Milton - Fulton
Source: FMLS GA. This data may not be complete. We recommend contacting the local school district to confirm school assignments for this home.
Similar homes
- $2,200,0006 bd8 ba8.3k sqft13488 Hipworth Rd, Milton, GA 30004Active
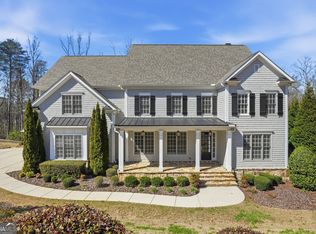
 MLS ID #10855940, Cindy Beasley, Coldwell Banker Realty. GAMLS
 - $1,799,0006 bd8 ba7k sqft1900 Evergrace Dr, Milton, GA 30009Active
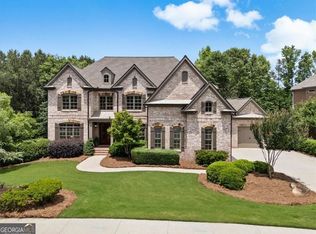 MLS ID #10837885, Melissa L Swayne, BHHS Georgia Properties. GAMLS
 - $1,649,0006 bd6 ba7k sqft1645 Eversedge Dr, Alpharetta, GA 30009For Sale

 MLS ID #7788710, Pam Franco, Moss Real Estate, Inc.. FMLS GA
 - $2,099,0006 bd6 ba6.7k sqft1370 Rumson Ln, Alpharetta, GA 30004Active
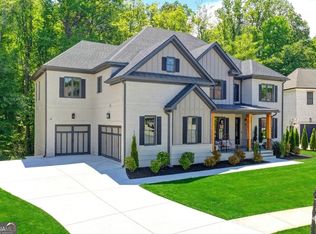 MLS ID #10760022, Katie Gardner, Keller Williams Realty North Atlanta. GAMLS
 - $2,199,0006 bd7 ba9.2k sqft13942 Tree Loft Rd, Milton, GA 30004ActiveMLS ID #10836548, Luke Weathers, Keller Williams Realty North Atlanta. GAMLS
- $1,799,0004 bd4 ba4.1k sqft12170 Belvoir Ln, Alpharetta, GA 30009ActiveMLS ID #10842088, Melissa L Swayne, BHHS Georgia Properties. GAMLS
- $1,475,0006 bd6 ba6.5k sqft12719 Ruths Farm Way, Alpharetta, GA 30004For SaleMLS ID #7853101, JENNY DOYLE, Atlanta Fine Homes Sotheby's International. FMLS GA
- $1,800,0006 bd5 ba6k sqft410 Buckfield Ln, Milton, GA 30004For SaleMLS ID #7815263, JENNY DOYLE, Atlanta Fine Homes Sotheby's International. FMLS GA
- $2,475,0006 bd8 ba8.3k sqft1310 Cashiers Way, Roswell, GA 30075For SaleMLS ID #7850595, Becky Suid, Armont Real Estate. FMLS GA
- $2,225,0006 bd7 ba7.6k sqft215 Penrith Pl, Sandy Springs, GA 30350For SaleMLS ID #7802716, AIMEE LAWRENCE, Century 21 Results. FMLS GA
- $1,595,0006 bd7 ba7.1k sqft750 Tramore Pl, Milton, GA 30004ActiveMLS ID #10849295, Kelly B Rosen, Keller Williams Realty Atl. Partners. GAMLS
- $2,250,0006 bd7 ba7k sqft1025 Stonegate Ct, Roswell, GA 30075For SaleMLS ID #7827859, Robin Ives, Peachtree Town & Country. FMLS GA
- $1,675,0006 bd7 ba7.2k sqft720 Lake Mist Cv, Milton, GA 30004For SaleMLS ID #7786427, Jamie Keeling, HOME Luxury Real Estate. FMLS GA
- $1,999,0006 bd9 ba9.2k sqft2610 Flint Creek Dr, Cumming, GA 30041For SaleMLS ID #7849116, Lydia Spink, Century 21 Lindsey and Pauley. FMLS GA
- $1,850,0005 bd6 ba7.4k sqft910 Pleasant Hollow Trl, Milton, GA 30004For SaleMLS ID #7719912, Lisa Augello, Atlanta Fine Homes Sotheby's International. FMLS GA
- $2,399,0006 bd8 ba8.1k sqft1310 Settles Rd, Suwanee, GA 30024ActiveMLS ID #10857421, Daniel Vazemiller, Virtual Properties Realty.com. GAMLS
- $1,699,0006 bd6 ba8k sqft516 Founders Dr E, Alpharetta, GA 30004For SaleMLS ID #7828541, Andrea Seeney, Atlanta Fine Homes Sotheby's International. FMLS GA
- $1,599,0006 bd7 ba5.5k sqft14695 Timber Point, Milton, GA 30004Active Under ContractMLS ID #10828343, Robin S Oakley, Century 21 Results. GAMLS
- $1,599,0006 bd8 ba7.4k sqft485 Arcaro Dr, Milton, GA 30004For SaleMLS ID #7809769, Andrea Seeney, Atlanta Fine Homes Sotheby's International. FMLS GA
