SIMPLY STATED- This Custom Built Beauty has the WOW Factor you have been searching for! What an Incredible Lot and Location in "highly sought after" Polo Golf and Country Club! Extremely Convenient and less than a mile (walking distance) to Fabulous Vickery Village Shops & Restaurants! Stately Curb Appeal & Grand Welcoming Entrance! From the moment you Arrive, the Exceptional Custom Construction commands attention with an Impressive Circular Driveway leading up to a classic rocking-chair Front Porch. This Truly Stunning Corner-Lot with Extensive Lush Landscape Provides Desirable Privacy... Also Offers a Second Driveway-directly on Polo Drive and leads to Nice 3 CAR Garage Wing...Massive amount of parking perfect for large gatherings! The Impressive facade is defined by timeless brickwork and charming upper-level Front & Rear Balconies. The Custom Double Mahogany 8FT Entry Doors Lead into an Impressive Two-story Foyer, flanked by a Formal Dining Room and a Dedicated Executive Home Office! Designer finishes flow seamlessly throughout the home. This Residence Showcases a Three-Story Spiral Staircase-Exudes Interior Elegance... This Custom Feature is Definitely Something Grand! RECENTLY UPDATED KITCHEN: Crafted for effortless daily living and high-end entertaining, the Kitchen serves as the heart of the home and has been Fully Updated with a "must have" Double Stainless 6 Burner/Double Griddle Gas Range, Double Ovens, Gorgeous Custom Hood Vent, Beautiful Cabinets and much more! It features Premium Appliances, Quartz Countertops, Center Island Bar, and a charming built-in Banquette Breakfast Nook. The Layout expands beautifully into light-filled gathering spaces enhanced by handsome hardwood flooring and a stately masonry fireplace that anchors the Primary Living Room. PRIVATE RETREATS & FINISHED TERRACE LEVEL: This Estate hosts SIX Generous Bedrooms and 6.5 Bathrooms-Five of which are Private En Suites, The Lavish Primary Suite with Sitting Room and Double Sided Fireplace and 3 Upper Bedroom Suites ALL have Private Balcony Access! The Large Bonus Room or 6th Large Bedroom serves as a Flex Room to be used as desired. The Fully Finished Terrace Boasting an Executive's Wet-Bar and Wine Cellar adds an expansive recreational footprint, providing a flexible layout for a secondary media lounge, game room, or fitness studio! RESORT-STYLE BACKYARD LIVING: Vacation at home in your own private backyard! Landscaped for Ultimate Privacy, level outdoor living space centers around a Custom Gunite inground pool with integrated spa! Whether hosting large scale summer gatherings or enjoying quiet evenings on the rear balcony, the lush privacy and layout of this .76 Acre Lot are Unmatched! Premier LOCATIONS AND LIFESTYLE: Situated immediately adjacent to the pristine fairways of the Polo fields, residents enjoy a premium setting just moments away from the Polo Golf & Country Club amenities. The location provides quick, unparalleled access to fine dining, boutique shopping at Vickery Village, local parks, Georgia 400, and top-tier Forsyth County schools. Contact Emily Holley for further information.
Active
$1,499,900
5920 Polo Dr, Cumming, GA 30040
6beds
6,720sqft
Single Family Residence
Built in 2005
0.76 Acres Lot
$1,424,000 Zestimate®
$223/sqft
$50/mo HOA
What's special
Handsome hardwood flooringRecently updated kitchenCenter island barDedicated executive home officeClassic rocking-chair front porchGrand welcoming entranceGorgeous custom hood vent
- 19 days
- 1,616
- 152
Zillow last checked:
Listing updated:
Listed by:
Emily S Holley 404-275-3655,
Atlanta Communities,
Tim Holley 404-275-3655,
Atlanta Communities
Source: GAMLS,MLS#: 10883143
Facts & features
Interior
Bedrooms & bathrooms
- Bedrooms: 6
- Bathrooms: 7
- Full bathrooms: 6
- 1/2 bathrooms: 1
- Main level bathrooms: 1
- Main level bedrooms: 1
Rooms
- Room types: Bonus Room, Exercise Room, Laundry, Media Room, Office
Kitchen
- Features: Breakfast Bar, Breakfast Room, Kitchen Island, Pantry, Solid Surface Counters
Heating
- Central, Forced Air, Natural Gas, Zoned
Cooling
- Ceiling Fan(s), Central Air, Zoned
Appliances
- Included: Dishwasher, Disposal, Double Oven, Gas Water Heater
- Laundry: Mud Room
Features
- Bookcases, Central Vacuum, Double Vanity, Master On Main Level, Rear Stairs, Tray Ceiling(s), Walk-In Closet(s), Wet Bar, Wine Cellar
- Flooring: Carpet, Tile
- Windows: Double Pane Windows
- Basement: Bath Finished,Daylight,Exterior Entry,Finished,Full,Interior Entry
- Number of fireplaces: 3
- Fireplace features: Factory Built, Gas Log, Living Room, Master Bedroom, Other
- Common walls with other units/homes: No Common Walls
Interior area
- Total structure area: 6,720
- Total interior livable area: 6,720 sqft
- Finished area above ground: 4,190
- Finished area below ground: 2,530
Property
Parking
- Total spaces: 3
- Parking features: Attached, Garage, Kitchen Level, Side/Rear Entrance
- Has attached garage: Yes
Features
- Levels: Two
- Stories: 2
- Patio & porch: Patio
- Exterior features: Balcony
- Has private pool: Yes
- Pool features: In Ground
- Fencing: Back Yard,Fenced,Wood
- Waterfront features: No Dock Or Boathouse
- Body of water: None
Lot
- Size: 0.76 Acres
- Features: Corner Lot, Level, Private
- Residential vegetation: Grassed, Partially Wooded
Details
- Parcel number: 058 024
Construction
Type & style
- Home type: SingleFamily
- Architectural style: Brick 4 Side,European,Traditional,Victorian
- Property subtype: Single Family Residence
Materials
- Brick
- Roof: Composition
Condition
- Resale
- New construction: No
- Year built: 2005
Utilities & green energy
- Electric: 220 Volts
- Sewer: Public Sewer
- Water: Public
- Utilities for property: Cable Available, Electricity Available, Natural Gas Available, Phone Available, Sewer Available, Underground Utilities, Water Available
Green energy
- Energy efficient items: Insulation
Community & HOA
Community
- Features: Clubhouse, Fitness Center, Golf, Playground, Pool, Street Lights, Tennis Court(s), Tennis Team, Walk To Schools, Near Shopping
- Security: Smoke Detector(s)
- Subdivision: POLO GOLF AND COUNTRY CLUB
HOA
- Has HOA: Yes
- Services included: Maintenance Grounds, Management Fee, Reserve Fund, Swimming, Tennis
- HOA fee: $600 annually
Location
- Region: Cumming
Financial & listing details
- Price per square foot: $223/sqft
- Tax assessed value: $1,331,280
- Annual tax amount: $12,109
- Date on market: 10/30/2026
- Cumulative days on market: 19 days
- Listing agreement: Exclusive Agency
- Listing terms: Cash,Conventional
- Electric utility on property: Yes
Estimated market value
$1,424,000
$1.35M - $1.50M
$5,515/mo
Price history
| Date | Event | Price |
|---|---|---|
| 10/30/2026 | Listed for sale | $1,499,900+27.1%$223/sqft |
Source:  FMLS GA #7859440 Report a problem | ||
| 8/25/2022 | Sold | $1,180,000+2.6%$176/sqft |
Source: FMLS GA #7094645 Report a problem | ||
| 8/13/2022 | Pending sale | $1,150,000$171/sqft |
Source: FMLS GA #7094645 Report a problem | ||
| 8/12/2022 | Contingent | $1,150,000$171/sqft |
Source: FMLS GA #7094645 Report a problem | ||
| 8/8/2022 | Listed for sale | $1,150,000+35.3%$171/sqft |
Source: FMLS GA #7094645 Report a problem | ||
| 9/28/2017 | Listing removed | $850,000$126/sqft |
Source: Atlanta Fine Homes Sotheby's International Realty #5845200 Report a problem | ||
| 5/12/2017 | Listed for sale | $850,000-10.5%$126/sqft |
Source: Atlanta Fine Homes Sotheby's International Realty #5845200 Report a problem | ||
| 1/4/2014 | Listing removed | $950,000$141/sqft |
Source: Keller Williams Realty First Atlanta #5226304 Report a problem | ||
| 12/6/2013 | Listed for sale | $950,000$141/sqft |
Source: Keller Williams Realty First Atlanta #5226304 Report a problem | ||
Public tax history
| Year | Property taxes | Tax assessment |
|---|---|---|
| 2025 | $12,109 +1.5% | $532,512 +2.4% |
| 2024 | $11,932 +10.8% | $520,128 +10.2% |
| 2023 | $10,765 -3.6% | $472,000 +12.5% |
| 2022 | $11,165 +18.1% | $419,512 +22.5% |
| 2021 | $9,454 +7.9% | $342,348 +7.9% |
| 2020 | $8,757 -5.7% | $317,136 -5.5% |
| 2019 | $9,282 +5.1% | $335,644 +5.5% |
| 2017 | $8,828 +6.6% | $318,092 +6.6% |
| 2016 | $8,284 | $298,492 |
| 2015 | $8,284 +15.7% | $298,492 +10.4% |
| 2014 | $7,159 -0.2% | $270,416 |
| 2013 | $7,173 -1.1% | $270,416 -1% |
| 2012 | $7,255 -2.5% | $273,012 -2.3% |
| 2011 | $7,443 | $279,572 |
| 2010 | -- | -- |
| 2009 | -- | -- |
| 2008 | -- | -- |
| 2007 | -- | $284,004 +88.6% |
| 2006 | $3,281 +736.4% | $150,560 +736.4% |
| 2005 | $392 | $18,000 |
| 2004 | $392 -10.1% | $18,000 |
| 2003 | $436 +9.1% | -- |
| 2002 | $400 -16.6% | -- |
| 2001 | $479 +4.6% | -- |
| 2000 | $458 | -- |
Find assessor info on the county website
Monthly payment
Est. payment
Payment breakdown
Explore the cost of this home by adjusting the details. Changes won't be saved.Climate risks
Neighborhood: Polo
Nearby schools
Schools provided by the listing agent
- Elementary: Vickery Creek
- Middle: Vickery Creek
- High: West Forsyth
Source: GAMLS. This data may not be complete. We recommend contacting the local school district to confirm school assignments for this home.
Similar homes
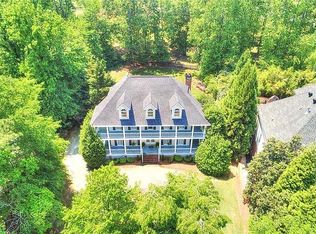
- $1,100,0006 bd5 ba6.1k sqft3925 Graystone Preserve Pl, Cumming, GA 30040For Sale
 MLS ID #7838366, The Happy Homes Team, Compass. FMLS GA
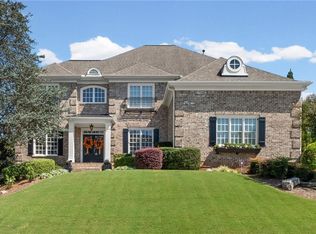
- $1,250,0005 bd5 ba6k sqft5040 John Burruss Rd, Cumming, GA 30040For Sale
 MLS ID #7835380, Kristy Mahurin, Peachtree Town & Country. FMLS GA
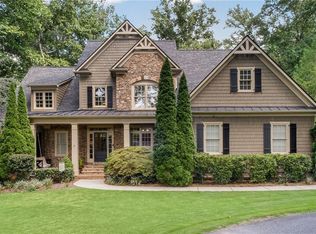
- $1,325,0005 bd6 ba5.5k sqft2915 Spindletop Dr, Cumming, GA 30041For Sale
 MLS ID #7851231, Rhonda Haran, Armont Real Estate. FMLS GA
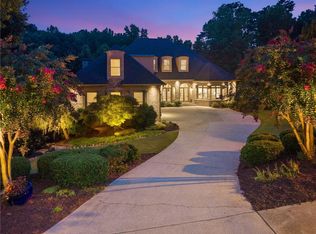
- $1,450,0005 bd6 ba5.7k sqft14627 Timber Pt, Milton, GA 30004Active

 MLS ID #10857319, Susan Jasper, The Rezerve. GAMLS
- $1,025,0006 bd6 ba6.2k sqft3910 Two Rivers Dr, Cumming, GA 30041ActiveMLS ID #10889964, Erin Young, BHHS Georgia Properties. GAMLS
- $1,435,0005 bd6 ba6.3k sqft103 Dover Rd, Milton, GA 30004For SaleMLS ID #7843951, Meg Frank, Atlanta Fine Homes Sotheby's International. FMLS GA
- $1,999,0006 bd9 ba9.2k sqft2610 Flint Creek Dr, Cumming, GA 30041For SaleMLS ID #7849116, Lydia Spink, Century 21 Lindsey and Pauley. FMLS GA
- $1,550,0005 bd6 ba7k sqft5244 Brendlynn Dr, Suwanee, GA 30024For SaleMLS ID #7850167, Jody Tirone, Armont Real Estate. FMLS GA
- $1,799,9005 bd6 ba4.7k sqft1170 Nix Rd, Milton, GA 30004Active Under ContractMLS ID #10888941, Dan Bangs, Keller Williams Atlanta Perimeter. GAMLS
- $1,615,0005 bd6 ba6k sqft9055 Bedford Way, Suwanee, GA 30024ActiveMLS ID #10877091, Jill A Knowles, Century 21 Results. GAMLS
- $1,899,0006 bd6 ba7.8k sqft3080 Creek Tree Ln, Cumming, GA 30041ActiveMLS ID #10808336, Lori Coppedge, Atlanta Communities. GAMLS
- $899,0004 bd4 ba4.4k sqft6065 Boulder Bluff Dr, Cumming, GA 30040For SaleMLS ID #7863366, TARA BARNES, Virtual Properties Realty. Biz. FMLS GA
- $1,499,9005 bd6 ba4.3k sqft3640 Sky Ln, Cumming, GA 30041ActiveMLS ID #10854721, Lavanya Thadiparthi, Sekhars Realty, Inc.. GAMLS
- $774,5004 bd4 ba3.9k sqft6080 Heritage Manor Dr, Cumming, GA 30040For SaleMLS ID #7790138, Dawn Camarda, Premier Home Collective. FMLS GA
- $1,399,0006 bd5 ba6.5k sqft4105 Falls Ridge Dr, Johns Creek, GA 30022ActiveMLS ID #10835246, Tracy Spohn-Witt, RE/MAX Center. GAMLS
- $1,595,0005 bd6 ba6.4k sqft805 Lake Mist Cv, Milton, GA 30004ActiveMLS ID #10764780, Preston Mitchell, Coldwell Banker Realty. GAMLS
- $1,825,0006 bd5 ba6.6k sqft116 Serenity Lake Dr, Alpharetta, GA 30004Active Under ContractMLS ID #10882387, Todd Kroupa, BHHS Georgia Properties. GAMLS
- $1,275,0005 bd5 ba5.6k sqft995 Freehome Rd, Canton, GA 30115ActiveMLS ID #10731754, Ruby Brancato, Keller Williams Community Partners. GAMLS
- $994,0006 bd5 ba5.8k sqft8350 Jacobs Ridge Ln, Cumming, GA 30028For SaleMLS ID #7830427, Crystal Ridling, Virtual Properties Realty. Biz. FMLS GA
- $1,335,0005 bd4 ba5.5k sqft1050 Branch Rd, Canton, GA 30115ActiveMLS ID #10816239, Mahria Heller, RE/MAX Town & Country. GAMLS
