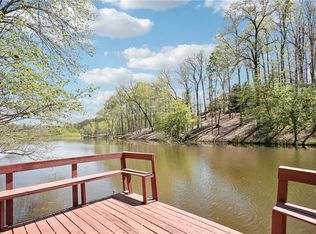
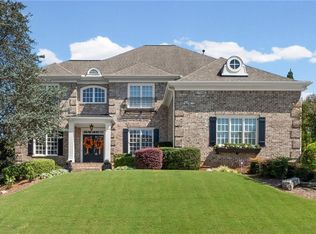
Lowest-Priced Home in Legends of Settendown Creek | New Roof Approved! | Estate on 5 Acres | Saltwater Pool, Theater & Finished Basement Experience the perfect blend of luxury, privacy, and recreation on 5 breathtaking acres backing directly to Settendown Creek in the prestigious Legends of Settendown Creek community. Nestled on a private cul-de-sac lot within one of North Georgia's most sought-after equestrian neighborhoods, this stunning four-sided brick estate offers an unmatched lifestyle. Designed for both everyday living and entertaining, the property features a spectacular saltwater pool, pavilion, and firepit, creating the ultimate outdoor retreat for gathering with family and friends. Inside, you'll be welcomed by a grand two-story foyer and family room, complemented by rich crown molding and an open, spacious floor plan filled with natural light. The chef-inspired kitchen boasts a large center island with an induction cooktop, granite countertops, tile backsplash, and abundant space for cooking and entertaining. The expansive owner's suite serves as a private sanctuary, complete with a sitting area, dual walk-in closets, and a spa-like bathroom featuring a Jacuzzi tub and oversized tiled shower. The fully finished basement offers a remarkable entertainment and living space rarely found at this price point, including: Private theater room with theater seating, projector, screen, and surround sound system (approximately $7,000 value included), wet bar and lounge area, spacious living room, game room featuring pool table with ping-pong conversion top, table, and chairs (approximately $6,000 value included), dedicated office space, ample storage with built-in shelving. Legends of Settendown Creek is an established executive equestrian community featuring custom-built homes situated on generous lots ranging from 2 to 11 acres. Residents enjoy access to a private park, pond, pavilion, picnic area, and scenic walking trails. Conveniently located: approximately 1 mile from highly rated Pooles Mill Elementary School, approximately 5 miles from Publix and Kroger and minutes from picturesque Pooles Mill Park and its historic covered bridge This extraordinary property combines luxury, space, privacy, and value, making it one of the best opportunities currently available in Legends of Settendown Creek. Owner is a licensed Georgia real estate agent.
Active
$1,034,900
8350 Jacobs Ridge Ln, Cumming, GA 30028
6beds
5,855sqft
Single Family Residence, Residential
Built in 1999
5.09 Acres Lot
$990,200 Zestimate®
$177/sqft
$33/mo HOA
What's special
Finished basementDedicated office spacePrivate sanctuaryFamily roomGrand two-story foyerSaltwater poolSpectacular saltwater pool
- 20 days
- 767
- 51
Zillow last checked:
Listing updated:
Listed by:
Crystal Ridling,
Virtual Properties Realty. Biz 678-492-0908
Source: FMLS GA,MLS#: 7830427
Facts & features
Interior
Bedrooms & bathrooms
- Bedrooms: 6
- Bathrooms: 5
- Full bathrooms: 5
- Main level bathrooms: 1
- Main level bedrooms: 1
Rooms
- Room types: Basement, Dining Room, Game Room, Great Room, Laundry, Master Bathroom, Master Bedroom, Media Room, Office
Primary bedroom
- Features: Oversized Master, Sitting Room
- Level: Oversized Master, Sitting Room
Bedroom
- Features: Oversized Master, Sitting Room
Primary bathroom
- Features: Double Vanity, Whirlpool Tub
Dining room
- Features: Butlers Pantry, Separate Dining Room
Kitchen
- Features: Breakfast Bar, Breakfast Room, Cabinets White, Kitchen Island, Pantry Walk-In, Stone Counters, View to Family Room
Heating
- Central, Natural Gas
Cooling
- Ceiling Fan(s), Central Air
Appliances
- Included: Dishwasher, Disposal, Double Oven, Electric Cooktop, Electric Oven, Gas Water Heater, Microwave, Refrigerator
- Laundry: Laundry Room, Main Level, Sink
Features
- Double Vanity, Entrance Foyer 2 Story, High Ceilings 9 ft Lower, High Ceilings 9 ft Main, High Ceilings 9 ft Upper, High Speed Internet, His and Hers Closets, Walk-In Closet(s), Wet Bar
- Flooring: Carpet, Ceramic Tile, Hardwood
- Windows: Insulated Windows, Plantation Shutters, Wood Frames
- Basement: Daylight,Exterior Entry,Finished,Finished Bath,Full,Interior Entry
- Attic: Pull Down Stairs
- Number of fireplaces: 3
- Fireplace features: Basement, Family Room, Gas Starter, Great Room, Master Bedroom
- Common walls with other units/homes: No Common Walls
Interior area
- Total structure area: 5,855
- Total interior livable area: 5,855 sqft
Video & virtual tour
Property
Parking
- Total spaces: 3
- Parking features: Driveway, Garage, Garage Door Opener, Garage Faces Side, Kitchen Level
- Garage spaces: 3
- Has uncovered spaces: Yes
Accessibility
- Accessibility features: None
Features
- Levels: Three Or More
- Patio & porch: Deck, Patio
- Exterior features: Private Yard, Rain Gutters, Storage, No Dock
- Pool features: Fenced, Gunite, In Ground
- Has spa: Yes
- Spa features: Bath, None
- Fencing: Back Yard,Fenced,Wood
- Has view: Yes
- View description: Pool, Trees/Woods
- Waterfront features: None
- Body of water: None
Lot
- Size: 5.09 Acres
- Dimensions: 785x228x325x489
- Features: Back Yard, Creek On Lot, Cul-De-Sac, Front Yard, Wooded
Details
- Additional structures: Other
- Parcel number: 004 052
- Other equipment: Dehumidifier, Home Theater, Irrigation Equipment
- Horse amenities: None
Construction
Type & style
- Home type: SingleFamily
- Architectural style: Traditional
- Property subtype: Single Family Residence, Residential
Materials
- Brick 4 Sides
- Foundation: Slab
- Roof: Ridge Vents,Shingle
Condition
- Resale
- New construction: No
- Year built: 1999
Utilities & green energy
- Electric: 110 Volts
- Sewer: Septic Tank
- Water: Public
- Utilities for property: Cable Available, Electricity Available, Natural Gas Available, Phone Available, Underground Utilities, Water Available
Green energy
- Energy efficient items: None
- Energy generation: None
Community & HOA
Community
- Features: Fishing, Homeowners Assoc, Street Lights
- Security: Smoke Detector(s)
- Subdivision: The Legends Of Settendown Creek
HOA
- Has HOA: Yes
- HOA fee: $400 annually
Location
- Region: Cumming
Financial & listing details
- Price per square foot: $177/sqft
- Tax assessed value: $989,550
- Annual tax amount: $7,772
- Date on market: 9/1/2026
- Cumulative days on market: 343 days
- Electric utility on property: Yes
- Road surface type: Asphalt
Estimated market value
$990,200
$941,000 - $1.04M
$6,025/mo
Price history
| Date | Event | Price |
|---|---|---|
| 9/1/2026 | Listed for sale | $1,034,900-1.8%$177/sqft |
Source:  FMLS GA #7830427 Report a problem FMLS GA #7830427 Report a problem | ||
| 8/28/2026 | Listing removed | $1,054,000$180/sqft |
Source: FMLS GA #7640582 Report a problem | ||
| 4/22/2026 | Price change | $1,054,000-0.4%$180/sqft |
Source: FMLS GA #7640582 Report a problem | ||
| 2/21/2026 | Price change | $1,058,500-3.6%$181/sqft |
Source: FMLS GA #7640582 Report a problem | ||
| 12/12/2025 | Listed for sale | $1,098,500$188/sqft |
Source: FMLS GA #7640582 Report a problem | ||
| 11/1/2025 | Pending sale | $1,098,500$188/sqft |
Source: FMLS GA #7640582 Report a problem | ||
| 8/29/2025 | Listed for sale | $1,098,500+99.7%$188/sqft |
Source: FMLS GA #7640582 Report a problem | ||
| 1/26/2018 | Sold | $550,000-10.6%$94/sqft |
Source:  FMLS GA #5904179 Report a problem FMLS GA #5904179 Report a problem | ||
| 12/16/2017 | Pending sale | $615,000$105/sqft |
Source: DUFFY REALTY OF ATLANTA #5904179 Report a problem | ||
| 11/1/2017 | Price change | $615,000-3.1%$105/sqft |
Source: DUFFY REALTY OF ATLANTA #5904179 Report a problem | ||
| 10/16/2017 | Price change | $635,000-2.3%$108/sqft |
Source: DUFFY REALTY OF ATLANTA #5904179 Report a problem | ||
| 9/6/2017 | Listed for sale | $650,000+94.6%$111/sqft |
Source: DUFFY REALTY OF ATLANTA #5904179 Report a problem | ||
| 2/28/2011 | Sold | $334,000-3.2%$57/sqft |
Source: Public Record Report a problem | ||
| 2/26/2011 | Listed for sale | $344,900$59/sqft |
Source: Advantage Realty Partners #4131054 Report a problem | ||
| 1/27/2011 | Pending sale | $344,900$59/sqft |
Source: Advantage Realty Partners #4131054 Report a problem | ||
| 1/9/2011 | Price change | $344,900-6.8%$59/sqft |
Source: Advantage Realty Partners #4131054 Report a problem | ||
| 12/10/2010 | Price change | $370,000-7.5%$63/sqft |
Source: Advantage Realty Partners #4131054 Report a problem | ||
| 11/7/2010 | Price change | $399,900-2.4%$68/sqft |
Source: Advantage Realty Partners #4131054 Report a problem | ||
| 10/5/2010 | Listed for sale | $409,900-26.8%$70/sqft |
Source: Advantage Realty Partners #4131054 Report a problem | ||
| 9/17/2010 | Sold | $560,000-13.8%$96/sqft |
Source: Public Record Report a problem | ||
| 8/27/2009 | Listing removed | $649,900$111/sqft |
Source: ReMax 400 North #3876047 Report a problem | ||
| 7/19/2009 | Price change | $649,900-7.1%$111/sqft |
Source: ReMax 400 North #3876047 Report a problem | ||
| 6/20/2009 | Price change | $699,900-6.7%$120/sqft |
Source: ReMax 400 North #3876047 Report a problem | ||
| 5/13/2009 | Price change | $749,900-3.2%$128/sqft |
Source: ReMax 400 North #3876047 Report a problem | ||
| 3/24/2009 | Listed for sale | $774,900$132/sqft |
Source: Listhub #3876047 Report a problem | ||
Public tax history
| Year | Property taxes | Tax assessment |
|---|---|---|
| 2025 | $8,583 -2.2% | $395,820 -2% |
| 2024 | $8,774 +24% | $404,104 +24.1% |
| 2023 | $7,075 -10% | $325,640 +4.3% |
| 2022 | $7,858 +15.7% | $312,124 +25.3% |
| 2021 | $6,789 -7.1% | $249,120 -7.9% |
| 2020 | $7,310 +22% | $270,460 +22.9% |
| 2019 | $5,994 -4.3% | $220,000 -11.5% |
| 2017 | $6,265 +0% | $248,588 |
| 2016 | $6,265 | $248,588 +15.7% |
| 2015 | $6,265 +32.2% | $214,940 +14.4% |
| 2014 | $4,737 +12.8% | $187,864 +13.2% |
| 2013 | $4,198 +21.2% | $165,896 +24.2% |
| 2012 | $3,463 -22.2% | $133,600 -20.1% |
| 2011 | $4,451 | $167,196 -18.7% |
| 2010 | -- | $205,644 -12.7% |
| 2009 | -- | $235,664 |
| 2008 | -- | $235,664 -1.9% |
| 2007 | -- | $240,240 |
| 2006 | $4,865 +3.9% | $240,240 +4.8% |
| 2005 | $4,684 | $229,280 |
| 2004 | $4,684 +3.7% | $229,280 |
| 2003 | $4,518 +7.1% | -- |
| 2002 | $4,220 +23.1% | -- |
| 2001 | $3,428 +2.2% | -- |
| 2000 | $3,353 | -- |
Find assessor info on the county website
Monthly payment
Est. payment
Payment breakdown
Explore the cost of this home by adjusting the details. Changes won't be saved.Climate risks
Neighborhood: 30028
Nearby schools
Schools provided by the listing agent
- Elementary: Poole's Mill
- Middle: Liberty - Forsyth
- High: North Forsyth
Source: FMLS GA. This data may not be complete. We recommend contacting the local school district to confirm school assignments for this home.

Similar homes
- $920,0004 bd5 ba4.1k sqft8865 Saddle Trl, Ball Ground, GA 30107Active

 MLS ID #10844702, Styles Realty Group, Century 21 Results. GAMLS
 - $659,0005 bd4 ba4.9k sqft8145A Stone Hill Rd, Cumming, GA 30028For Sale
 MLS ID #7830321, DAWN BOHLAYER, Trend Atlanta Realty, Inc.. FMLS GA
 - $1,125,0006 bd5 ba6.1k sqft3925 Graystone Preserve Pl, Cumming, GA 30040For Sale
 MLS ID #7838366, The Happy Homes Team, Compass. FMLS GA
 - $1,200,0003 bd4 ba6.1k sqft6640 Shady Grove Rd, Cumming, GA 30041Active
 MLS ID #10849061, Mary Beth Cook, Keller Williams Realty Atl. Partners. GAMLS
 - $1,275,0005 bd5 ba5.6k sqft995 Freehome Rd, Canton, GA 30115ActiveMLS ID #10731754, Ruby Brancato, Keller Williams Community Partners. GAMLS
- $1,325,0007 bd7 ba5k sqft2203 Arbor Hill Rd, Canton, GA 30115ActiveMLS ID #10841494, Todd Kroupa, BHHS Georgia Properties. GAMLS
- $994,9005 bd5 ba4.7k sqft1458 Edenfield Pte, Cumming, GA 30041For SaleMLS ID #7778076, CONNIE CHUNG, Chapman Hall Professionals. FMLS GA
- $985,0005 bd5 ba4.9k sqft1510 Laleiah Dr, Cumming, GA 30041ActiveMLS ID #10769449, Mei Cheng, BHHS Georgia Properties. GAMLS
- $550,0005 bd4 ba3.5k sqft5755 Cedar Ridge Trl, Cumming, GA 30028ActiveMLS ID #10806377, Shawn M Delaney, Maximum One Realty Greater Atlanta. GAMLS
- $950,0005 bd5 ba4.4k sqft530 River Estates Pkwy, Canton, GA 30115For SaleMLS ID #7743120, BRYAN ROACH, ERA Sunrise Realty. FMLS GA
- $1,030,0006 bd4 ba5.1k sqft5220 Breckinridge Ln, Cumming, GA 30040For SaleMLS ID #7750158, RAJYA PRASANGI, Homeland Realty Group, LLC.. FMLS GA
- $1,175,0005 bd3 ba4.2k sqft851 Lacy Rd, Canton, GA 30115ActiveMLS ID #10805882, The Johnson Brokers Team, Atlanta Communities. GAMLS
- $1,025,9905 bd5 ba3.9k sqft3995 Sierra Lake Drive Ct, Cumming, GA 30040New ConstructionFMLS GA
- $859,0006 bd4 ba4.7k sqft1525 Hartford Ter, Alpharetta, GA 30004For SaleMLS ID #7820166, PATRICIA CHATMAN, HomeSmart. FMLS GA
- $774,0005 bd6 ba5.1k sqft476 Providence Dr, Canton, GA 30115ActiveMLS ID #10830623, Stuart Easterly, Harry Norman Realtors. GAMLS
- $1,325,0005 bd7 ba5.5k sqft806 Waterford Estates Mnr, Canton, GA 30115For SaleMLS ID #7751971, BRYAN ROACH, ERA Sunrise Realty. FMLS GA
- $889,0005 bd5 ba4.1k sqft4871 Belle Estates Rd, Suwanee, GA 30024ActiveMLS ID #10849353, Jingtao Earwood, Keller Williams Realty Atl. Partners. GAMLS
- $1,299,0005 bd5 ba5k sqft1670 Highgrove Club Dr, Milton, GA 30004ActiveMLS ID #10839356, Gabriela Panzera, Harry Norman Realtors. GAMLS
- $745,0006 bd5 ba4.8k sqft5325 McIntosh Dr, Cumming, GA 30040ActiveMLS ID #10829153, Doreen Hamilton, Vineyard Real Estate Group. GAMLS
- $739,9005 bd4 ba3.4k sqft4750 Heathcliff Way, Cumming, GA 30041ActiveMLS ID #10849302, Zachary Maxey, Keller Williams Atlanta Perimeter. GAMLS
