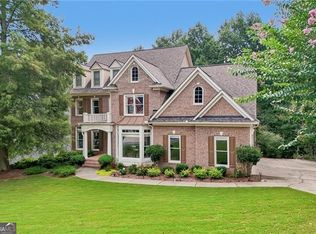
RECENTLY FRESHLY PAINTED INTERIOR TO NEUTRAL ANTIQUE WHITE IN FOYER, DINING, LIVING/FAMILY RM, KITCHEN, BREAKFAST, PRIMARY, HALLWAYS, 1/2 BATH, DOWNSTAIRS SECONDARY BEDROOMS. Hardwood floors freshly refinished and brand new carpet. Nestled on a beautifully elevated, stately lot, this charming home welcomes you with an inviting front porch and timeless curb appeal. Thoughtfully designed for both everyday living and entertaining, the spacious primary suite is conveniently located on the main level, offering comfort and privacy. The elegant formal dining room and gracious living room, complete with a cozy fireplace, create warm and inviting spaces for gathering with family and friends. At the heart of the home, the chef-inspired kitchen features abundant stained cabinetry, generous storage, granite countertops, and a sunny breakfast room overlooking the picturesque backyard. Just beyond, a stunning keeping room with exposed ceiling beams and a second fireplace provides the perfect place to relax and unwind. Two additional main-level bedrooms share a well-appointed Jack-and-Jill bath, while the conveniently located laundry room sits just off the garage entry. Upstairs, you'll find a private bedroom, full bathroom, and a versatile bonus room ideal for a media room, playroom, home office, or additional family living space. Located in a peaceful, established neighborhood on a quiet, quaint street, this exceptional home offers the perfect blend of comfort, character, and convenience. A wonderful opportunity to enjoy gracious living in a truly inviting setting.
Active
Price cut: $45K (7/28)
$830,000
6080 Heritage Manor Dr, Cumming, GA 30040
4beds
3,917sqft
Single Family Residence, Residential
Built in 2008
0.68 Acres Lot
$812,900 Zestimate®
$212/sqft
$50/mo HOA
What's special
Beautifully elevated stately lotInviting front porchTimeless curb appealGranite countertopsWell-appointed jack-and-jill bathGenerous storageBrand new carpet
- 61 days
- 423
- 21
Zillow last checked:
Listing updated:
Listed by:
Dawn Camarda,
Premier Home Collective 404-695-8554
Source: FMLS GA,MLS#: 7790138
Facts & features
Interior
Bedrooms & bathrooms
- Bedrooms: 4
- Bathrooms: 4
- Full bathrooms: 3
- 1/2 bathrooms: 1
- Main level bathrooms: 2
- Main level bedrooms: 3
Rooms
- Room types: Attic, Basement, Family Room
Primary bedroom
- Features: Master on Main
- Level: Master on Main
Bedroom
- Features: Master on Main
Primary bathroom
- Features: Double Vanity, Separate Tub/Shower, Vaulted Ceiling(s), Whirlpool Tub
Dining room
- Features: Separate Dining Room
Kitchen
- Features: Breakfast Bar, Breakfast Room, Cabinets Stain, Keeping Room, Stone Counters
Heating
- Forced Air, Natural Gas, Zoned
Cooling
- Ceiling Fan(s), Central Air
Appliances
- Included: Dishwasher
- Laundry: Laundry Room, Main Level
Features
- Beamed Ceilings, Bookcases
- Flooring: Carpet, Hardwood
- Basement: Bath/Stubbed,Daylight,Full,Interior Entry
- Number of fireplaces: 2
- Fireplace features: Keeping Room, Living Room
- Common walls with other units/homes: No Common Walls
Interior area
- Total structure area: 3,917
- Total interior livable area: 3,917 sqft
Video & virtual tour
Property
Parking
- Total spaces: 2
- Parking features: Attached, Garage, Garage Faces Side
- Attached garage spaces: 2
Accessibility
- Accessibility features: None
Features
- Levels: Two
- Stories: 2
- Patio & porch: Front Porch
- Exterior features: Private Yard, Rear Stairs
- Pool features: None
- Has spa: Yes
- Spa features: Bath, None
- Fencing: Back Yard
- Has view: Yes
- View description: Other
- Waterfront features: None
- Body of water: None
Lot
- Size: 0.68 Acres
- Features: Back Yard, Landscaped
Details
- Additional structures: None
- Parcel number: 016 225
- Other equipment: None
- Horse amenities: None
Construction
Type & style
- Home type: SingleFamily
- Architectural style: Craftsman,Traditional
- Property subtype: Single Family Residence, Residential
Materials
- Cement Siding, Stone
- Foundation: Concrete Perimeter
- Roof: Composition
Condition
- Resale
- New construction: No
- Year built: 2008
Utilities & green energy
- Electric: 110 Volts, Other
- Sewer: Septic Tank
- Water: Public
- Utilities for property: Cable Available, Electricity Available, Underground Utilities
Green energy
- Energy efficient items: None
- Energy generation: None
Community & HOA
Community
- Features: None
- Security: Security System Owned, Smoke Detector(s)
- Subdivision: Heritage Manor
HOA
- Has HOA: Yes
- HOA fee: $600 annually
Location
- Region: Cumming
Financial & listing details
- Price per square foot: $212/sqft
- Tax assessed value: $818,260
- Annual tax amount: $6,573
- Date on market: 7/6/2026
- Cumulative days on market: 62 days
- Electric utility on property: Yes
- Road surface type: Asphalt
Estimated market value
$812,900
$772,000 - $854,000
$3,417/mo
Price history
| Date | Event | Price |
|---|---|---|
| 7/28/2026 | Price change | $830,000-5.1%$212/sqft |
Source:  FMLS GA #7790138 Report a problem FMLS GA #7790138 Report a problem | ||
| 7/6/2026 | Listed for sale | $875,000+96.6%$223/sqft |
Source: FMLS GA #7790138 Report a problem | ||
| 3/24/2021 | Listing removed | -- |
Source: Owner Report a problem | ||
| 3/25/2014 | Listing removed | $445,000$114/sqft |
Source: Owner Report a problem | ||
| 2/28/2014 | Listed for sale | $445,000+7.5%$114/sqft |
Source: Owner Report a problem | ||
| 2/25/2014 | Sold | $414,000-3.7%$106/sqft |
Source:  FMLS GA #5237310 Report a problem FMLS GA #5237310 Report a problem | ||
| 1/27/2014 | Pending sale | $430,000$110/sqft |
Source: Community Partners LLC dba Keller Williams Realty Community Partners #5237310 Report a problem | ||
| 1/11/2014 | Price change | $430,000-3.4%$110/sqft |
Source: Community Partners LLC dba Keller Williams Realty Community Partners #5237310 Report a problem | ||
| 12/17/2013 | Price change | $445,000-1.1%$114/sqft |
Source: Duffy Realty of Atlanta #5220071 Report a problem | ||
| 11/22/2013 | Price change | $450,000-4.3%$115/sqft |
Source: Duffy Realty of Atlanta #5220071 Report a problem | ||
| 11/15/2013 | Listed for sale | $470,000+34.3%$120/sqft |
Source: Duffy Realty of Atlanta #5220071 Report a problem | ||
| 5/24/2010 | Sold | $350,000-17.6%$89/sqft |
Source: Public Record Report a problem | ||
| 10/4/2009 | Listing removed | $425,000$109/sqft |
Source: Celeina Houston #2452762 Report a problem | ||
| 8/30/2009 | Listed for sale | $425,000-8.6%$109/sqft |
Source: Celeina Houston #2452762 Report a problem | ||
| 7/3/2009 | Listing removed | $465,000$119/sqft |
Source: Mickey Hyams CRC ABR #2452762 Report a problem | ||
| 5/2/2009 | Listed for sale | $465,000$119/sqft |
Source: Mickey Hyams CRC ABR #2452762 Report a problem | ||
| 1/4/2009 | Listing removed | $465,000$119/sqft |
Source: Keller Williams Realty #2452762 Report a problem | ||
| 7/23/2008 | Listed for sale | $465,000$119/sqft |
Source: Keller Williams Realty #2452762 Report a problem | ||
Public tax history
| Year | Property taxes | Tax assessment |
|---|---|---|
| 2025 | $6,573 +2.1% | $327,304 +3.5% |
| 2024 | $6,437 +15.1% | $316,148 +10.5% |
| 2023 | $5,592 -4% | $286,056 +15.1% |
| 2022 | $5,825 +21.8% | $248,612 +33.7% |
| 2021 | $4,781 +1.3% | $185,988 +1.6% |
| 2020 | $4,720 +0.4% | $183,056 +0.7% |
| 2019 | $4,701 +3.9% | $181,768 +5.8% |
| 2017 | $4,522 | $171,776 |
| 2016 | $4,522 | $171,776 +3.7% |
| 2015 | $4,522 +18.1% | $165,584 +11.9% |
| 2014 | $3,829 +3.4% | $147,940 +3.5% |
| 2013 | $3,705 -1.1% | $142,980 -0.9% |
| 2012 | $3,745 +2.9% | $144,228 +3% |
| 2011 | $3,640 | $140,000 |
| 2010 | -- | -- |
| 2009 | -- | -- |
| 2008 | -- | -- |
| 2007 | -- | $24,000 |
| 2006 | $523 -29.4% | $24,000 -29.4% |
| 2005 | $741 | $34,000 |
Find assessor info on the county website
Monthly payment
Est. payment
Payment breakdown
Explore the cost of this home by adjusting the details. Changes won't be saved.Climate risks
Neighborhood: 30040
Nearby schools
Schools provided by the listing agent
- Elementary: Midway - Forsyth
- Middle: DeSana
- High: Denmark
Source: FMLS GA. This data may not be complete. We recommend contacting the local school district to confirm school assignments for this home.

Similar homes
- $699,0005 bd4 ba4.1k sqft6610 Fox Creek Dr, Cumming, GA 30040For Sale

 MLS ID #7808545, Kimmy Counter, Atlanta Fine Homes Sotheby's International. FMLS GA
 - $860,0005 bd4 ba3.1k sqft7240 Margate Ct, Cumming, GA 30040For Sale
 MLS ID #7788968, Venkata Gaddam, Dream Realty Group, LLC.. FMLS GA
 - $775,0006 bd5 ba5k sqft5310 Hedgewick Way, Cumming, GA 30040Active
 MLS ID #10831830, Olga Buchkovsky, Century 21 Results. GAMLS
 - $849,0005 bd3 ba5.1k sqft2535 Ashford Dr, Cumming, GA 30041For Sale
 MLS ID #7829489, LARRY PERKINS, Team One Realty Partners, LLC. FMLS GA
 - $759,9006 bd5 ba4.8k sqft5325 McIntosh Dr, Cumming, GA 30040ActiveMLS ID #10829153, Doreen Hamilton, Vineyard Real Estate Group. GAMLS
- $544,9004 bd3 ba2.4k sqft6310 Black Oak Dr, Cumming, GA 30040For SaleMLS ID #7771436, WEBB REAL ESTATE TEAM, Drake Realty of GA, Inc.. FMLS GA
- $850,0006 bd4 ba4.3k sqft4760 Green Summers Dr, Cumming, GA 30028For SaleMLS ID #7832110, KADA Realty Group, Keller Williams Realty Community Partners. FMLS GA
- $699,0006 bd5 ba4.2k sqft4845 Shiloh Springs Rd, Cumming, GA 30040ActiveMLS ID #10822068, Mark D Broyles, BHGRE Metro Brokers. GAMLS
- $719,5005 bd4 ba3.5k sqft5245 Vendelay Ln, Cumming, GA 30040For SaleMLS ID #7816730, Priyanka Shakamuri, Virtual Properties Realty. Biz. FMLS GA
- $1,065,0007 bd5 ba4.7k sqft5305 Harris Springs Dr, Cumming, GA 30040For SaleMLS ID #7813928, AMY MCDANIEL, Drake Realty of GA, Inc.. FMLS GA
- $675,0004 bd3 ba2.8k sqft330 Lockwood Pl, Alpharetta, GA 30004For SaleMLS ID #7827301, WEBB REAL ESTATE TEAM, Drake Realty of GA, Inc.. FMLS GA
- $742,0003 bd3 ba3.6k sqft4860 Haydens Walk Dr, Johns Creek, GA 30022ActiveMLS ID #10838218, Merle Land, Keller Williams Realty North Atlanta. GAMLS
- $750,0006 bd4 ba4.6k sqft3070 Blackstock Dr, Cumming, GA 30041ActiveMLS ID #10804968, Judy Jernigan, The Agency - Atlanta Metro. GAMLS
- $550,0004 bd3 ba2.7k sqft1725 Stardust Trl, Cumming, GA 30040For SaleMLS ID #7818488, BRENDA HAMSTEAD, Hamstead Realty. FMLS GA
- $765,0005 bd4 ba4.1k sqft7215 Amberleigh Way, Johns Creek, GA 30097ActiveMLS ID #10838333, Modern Traditions Realty Group, RE/MAX Center. GAMLS
- $889,0005 bd5 ba5.5k sqft525 Big Bend Trl, Sugar Hill, GA 30518ActiveMLS ID #10840618, Beth Mitchell, Ansley RE|Christie's Int'l RE. GAMLS
- $795,0004 bd3 ba3.4k sqft1796 Suwanee Valley Rd, Lawrenceville, GA 30043For SaleMLS ID #7790014, Robert Walker, Virtual Properties Realty. Biz. FMLS GA
- $799,9956 bd4 ba4.5k sqft1015 Windhaven Dr, Alpharetta, GA 30005ActiveMLS ID #10754759, Lorraine Beato, Engel & V?lkers Atlanta. GAMLS
- $799,9005 bd4 ba3.7k sqft12110 Willow Run Rd, Roswell, GA 30075ActiveMLS ID #10835999, Zain Arif, Keller Williams Realty PeachtreeRoad. GAMLS
- $650,0004 bd3 ba3.3k sqft3345 Cherry Oak Ln, Cumming, GA 30041ActiveMLS ID #10778901, Lauree Watkins, Century 21 Results. GAMLS
