RIVERFRONT. PRIVATE. IRREPLACEABLE. THE ONLY ESTATE OF ITS KIND FOR SALE IN ROSWELL. Nowhere else in this market can you find 200 feet of true Chattahoochee River frontage, 3+ private acres, and a 7,700+ square foot estate, because land like this simply doesn't come up. When it's gone, it's gone. This property, and the neighborhood around it, has risen in value every single year, a track record that speaks for itself. Turn down a quiet cul-de-sac and the outside world disappears. No rear neighbors, no through traffic, just mature trees and the sound of the river, all minutes from GA-400, top schools, and Historic Roswell. Inside, nearly 8,000 square feet spans four light-filled levels. The main level features a chef's kitchen, the primary suite, and three additional bedrooms, each with its own private bath. Downstairs, a full second kitchen and living room open directly to the pool, plus two more bedrooms and a full bath, giving true multi-generational flexibility. The media level offers a projector, drop-down screen, and wet bar, while the lower level adds a wine cellar, pool table lounge, sauna, and steam shower. Outside: a 25,000-gallon PebbleTec pool with new heater and pump, a fire pit, and a flat backyard rolling to the water, with private paths for hiking, kayaking, tubing, and fishing. Buyers don't choose this house because they need a house. They choose it because they'll never find this again.
Active
Price cut: $100K (10/16)
$1,999,999
235 Bunratty Ct, Roswell, GA 30076
7beds
7,729sqft
Single Family Residence
Built in 1993
3.03 Acres Lot
$1,930,300 Zestimate®
$259/sqft
$107/mo HOA
What's special
Sound of the riverQuiet cul-de-sacWine cellarMature treesPool table loungePrimary suiteFire pit
- 193 days
- 1,279
- 111
Zillow last checked:
Listing updated:
Listed by:
Trinity French 407-716-8205,
Exit Team Realty
Source: GAMLS,MLS#: 10734890
Facts & features
Interior
Bedrooms & bathrooms
- Bedrooms: 7
- Bathrooms: 7
- Full bathrooms: 5
- 1/2 bathrooms: 2
Rooms
- Room types: Bonus Room, Den, Exercise Room, Family Room, Foyer, Game Room, Great Room, Keeping Room, Laundry, Library, Loft, Media Room, Office
Dining room
- Features: Seats 12+, Separate Room
Kitchen
- Features: Breakfast Area, Breakfast Bar, Kitchen Island, Pantry, Second Kitchen, Solid Surface Counters, Walk-in Pantry
Heating
- Forced Air, Natural Gas
Cooling
- Ceiling Fan(s), Central Air, Electric
Appliances
- Included: Cooktop, Dishwasher, Disposal, Double Oven, Gas Water Heater, Microwave, Oven, Trash Compactor
- Laundry: Mud Room, Other
Features
- Bookcases, Central Vacuum, Double Vanity, High Ceilings, Sauna, Separate Shower, Soaking Tub, Split Bedroom Plan, Split Foyer, Tile Bath, Tray Ceiling(s), Entrance Foyer, Vaulted Ceiling(s), Walk-In Closet(s), Wet Bar, Wine Cellar
- Flooring: Carpet, Hardwood, Tile
- Basement: Bath Finished,Daylight,Exterior Entry,Finished,Full,Interior Entry
- Attic: Pull Down Stairs
- Number of fireplaces: 3
- Fireplace features: Basement, Family Room, Gas Starter, Living Room, Master Bedroom
- Common walls with other units/homes: No Common Walls
Interior area
- Total structure area: 7,729
- Total interior livable area: 7,729 sqft
- Finished area above ground: 7,729
- Finished area below ground: 0
Video & virtual tour
Property
Parking
- Total spaces: 9
- Parking features: Attached, Garage, Garage Door Opener, RV/Boat Parking, Side/Rear Entrance
- Has attached garage: Yes
Features
- Levels: Three Or More
- Stories: 3
- Patio & porch: Deck, Patio, Porch
- Exterior features: Balcony, Garden, Sprinkler System, Water Feature
- Has private pool: Yes
- Pool features: Pool/Spa Combo, In Ground
- Fencing: Back Yard,Fenced
- Has view: Yes
- View description: Mountain(s), River
- Has water view: Yes
- Water view: River
- Waterfront features: Private
- Body of water: 200' On The Chattahoochee River
- Frontage type: River,Waterfront
- Frontage length: Waterfront Footage: 200
Lot
- Size: 3.03 Acres
- Features: Cul-De-Sac, Level, Private
- Residential vegetation: Grassed, Partially Wooded
Details
- Parcel number: 12 257206720295
- Special conditions: Agent/Seller Relationship
Construction
Type & style
- Home type: SingleFamily
- Architectural style: Colonial,Traditional
- Property subtype: Single Family Residence
Materials
- Stone, Stucco
- Foundation: Block
- Roof: Composition
Condition
- Resale
- New construction: No
- Year built: 1993
Utilities & green energy
- Electric: 220 Volts
- Sewer: Public Sewer
- Water: Public
- Utilities for property: Cable Available, Electricity Available, High Speed Internet, Natural Gas Available, Phone Available, Sewer Available, Sewer Connected, Water Available
Green energy
- Energy efficient items: Appliances
Community & HOA
Community
- Features: Lake, Playground, Pool, Street Lights, Tennis Court(s)
- Security: Carbon Monoxide Detector(s), Security System, Smoke Detector(s)
- Subdivision: Sentinel on the River
HOA
- Has HOA: Yes
- Services included: Swimming, Tennis
- HOA fee: $1,280 annually
Location
- Region: Roswell
Financial & listing details
- Price per square foot: $259/sqft
- Tax assessed value: $1,205,400
- Annual tax amount: $9,464
- Date on market: 4/16/2026
- Cumulative days on market: 193 days
- Listing agreement: Exclusive Right To Sell
- Listing terms: Cash,Conventional
- Electric utility on property: Yes
Estimated market value
$1,930,300
$1.83M - $2.03M
$6,448/mo
Price history
| Date | Event | Price |
|---|---|---|
| 10/16/2026 | Price change | $1,999,999-4.8%$259/sqft |
Source:  GAMLS #10734890 Report a problem GAMLS #10734890 Report a problem | ||
| 10/5/2026 | Price change | $2,099,999-4.5%$272/sqft |
Source: GAMLS #10734890 Report a problem | ||
| 9/28/2026 | Listed for sale | $2,199,999$285/sqft |
Source: EXIT Realty broker feed #7754725 Report a problem | ||
| 9/24/2026 | Contingent | $2,199,999$285/sqft |
Source: EXIT Realty broker feed #7754725 Report a problem | ||
| 6/5/2026 | Price change | $2,199,999-11.6%$285/sqft |
Source: GAMLS #10734890 Report a problem | ||
| 5/28/2026 | Price change | $2,489,000-0.4%$322/sqft |
Source: GAMLS #10734890 Report a problem | ||
| 4/17/2026 | Listed for sale | $2,499,000+19.1%$323/sqft |
Source: GAMLS #10734890 Report a problem | ||
| 1/2/2026 | Listing removed | $15,000$2/sqft |
Source: Zillow Rentals Report a problem | ||
| 10/28/2025 | Price change | $15,000-6.3%$2/sqft |
Source: Zillow Rentals Report a problem | ||
| 10/16/2025 | Price change | $16,000-3%$2/sqft |
Source: Zillow Rentals Report a problem | ||
| 10/7/2025 | Price change | $16,500-5.7%$2/sqft |
Source: Zillow Rentals Report a problem | ||
| 9/16/2025 | Listed for rent | $17,500$2/sqft |
Source: Zillow Rentals Report a problem | ||
| 7/11/2024 | Listing removed | -- |
Source: GAMLS #10264501 Report a problem | ||
| 6/19/2024 | Listed for sale | $2,099,000$272/sqft |
Source: GAMLS #10264501 Report a problem | ||
| 5/20/2024 | Listing removed | $2,099,000$272/sqft |
Source:  FMLS GA #7350444 Report a problem FMLS GA #7350444 Report a problem | ||
| 4/1/2024 | Listed for sale | $2,099,000+16.6%$272/sqft |
Source: GAMLS #10264501 Report a problem | ||
| 2/22/2023 | Listing removed | -- |
Source: Owner Report a problem | ||
| 11/24/2022 | Pending sale | $1,799,999$233/sqft |
Source: Owner Report a problem | ||
| 11/10/2022 | Listed for sale | $1,799,999+2.9%$233/sqft |
Source: Owner Report a problem | ||
| 7/29/2022 | Listing removed | -- |
Source:  Exit Realty Report a problem Exit Realty Report a problem | ||
| 7/11/2022 | Price change | $1,750,000-1.4%$226/sqft |
Source: FMLS GA #7055557 Report a problem | ||
| 6/19/2022 | Price change | $1,775,000-1.4%$230/sqft |
Source: GAMLS #10053464 Report a problem | ||
| 6/4/2022 | Price change | $1,799,9000%$233/sqft |
Source: GAMLS #10053464 Report a problem | ||
| 5/26/2022 | Listed for sale | $1,799,999+94.6%$233/sqft |
Source: FMLS GA #7055557 Report a problem | ||
| 10/26/2018 | Sold | $925,000+8.2%$120/sqft |
Source:  FMLS GA #6074875 Report a problem FMLS GA #6074875 Report a problem | ||
| 4/25/2000 | Sold | $855,000+20.3%$111/sqft |
Source: Public Record Report a problem | ||
| 5/18/1993 | Sold | $710,900$92/sqft |
Source: Public Record Report a problem | ||
Public tax history
| Year | Property taxes | Tax assessment |
|---|---|---|
| 2025 | $12,594 -7.5% | $482,160 -7.5% |
| 2024 | $13,620 -0.3% | $521,440 |
| 2023 | $13,657 +28.3% | $521,440 +28.9% |
| 2022 | $10,641 +12.4% | $404,440 +15.9% |
| 2021 | $9,464 -1.4% | $348,840 +2.6% |
| 2020 | $9,598 -18.1% | $340,040 -54% |
| 2019 | $11,724 | $740,000 +103.5% |
| 2018 | $11,724 | $363,640 +13.8% |
| 2017 | $11,724 +9.4% | $319,600 |
| 2016 | $10,720 -0.3% | $319,600 |
| 2015 | $10,756 +40.5% | $319,600 +21.7% |
| 2014 | $7,656 +4.8% | $262,520 |
| 2013 | $7,304 -0.4% | $262,520 |
| 2012 | $7,334 | $262,520 -12.2% |
| 2011 | -- | $299,040 -8.7% |
| 2010 | $9,211 | $327,400 -11% |
| 2009 | -- | $367,720 0% |
| 2008 | -- | $367,840 |
| 2007 | $10,061 | $367,840 |
| 2005 | -- | $367,840 +3.7% |
| 2004 | $10,023 +0.3% | $354,720 +3.9% |
| 2003 | $9,997 | $341,320 -0.4% |
| 2002 | -- | $342,720 +2.9% |
| 2001 | $10,435 | $332,920 |
Find assessor info on the county website
Monthly payment
Est. payment
Payment breakdown
Explore the cost of this home by adjusting the details. Changes won't be saved.Climate risks
Neighborhood: 30076
Nearby schools
Schools provided by the listing agent
- Elementary: River Eves
- Middle: Holcomb Bridge
- High: Centennial
Source: GAMLS. This data may not be complete. We recommend contacting the local school district to confirm school assignments for this home.
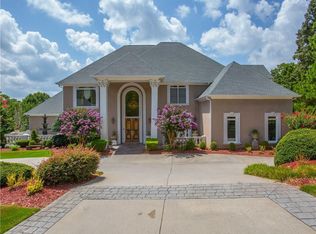

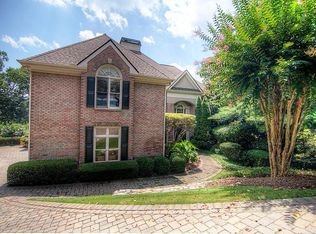
Similar homes
- $1,079,0005 bd5 ba5.8k sqft120 Stonemist Ct, Roswell, GA 30076Active
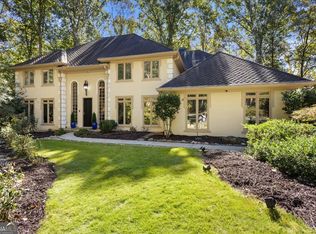
 MLS ID #10873621, Ryan Bowen, BHHS Georgia Properties. GAMLS
 - $1,950,0007 bd8 ba8.6k sqft15945 Meadow King Way, Milton, GA 30004Active
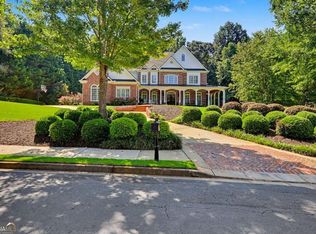 MLS ID #10847560, Shawna A Rickards, BHHS Georgia Properties. GAMLS
 - $1,985,0005 bd7 ba7.7k sqft304 Trinity Overlook, Canton, GA 30115For Sale
 MLS ID #7854627, BONNIE MAJHER, Atlanta Fine Homes Sotheby's International. FMLS GA
 - $1,799,0006 bd8 ba7k sqft1900 Evergrace Dr, Milton, GA 30009Active
 MLS ID #10837885, Melissa L Swayne, BHHS Georgia Properties. GAMLS
 - $1,575,0006 bd7 ba7.6k sqft392 Lum Crowe Rd, Roswell, GA 30075ActiveMLS ID #10856542, Lara Dolan, Ansley RE|Christie's Int'l RE. GAMLS
- $2,475,0006 bd8 ba8.3k sqft1310 Cashiers Way, Roswell, GA 30075For SaleMLS ID #7850595, Becky Suid, Armont Real Estate. FMLS GA
- $1,749,0006 bd7 ba8.6k sqft15420 Little Stone Way, Milton, GA 30004ActiveMLS ID #10841845, Gianna Whisler-Amneteg, Ansley RE|Christie's Int'l RE. GAMLS
- $1,749,0005 bd5 ba5.6k sqft4576 Ridgegate Dr, Peachtree Corners, GA 30097ActiveMLS ID #10833679, Kimberly Mason, Kim Mason & Associates Realty. GAMLS
- $2,175,0006 bd6 ba6.8k sqft1435 Lanier Ct NE, Atlanta, GA 30319ActiveMLS ID #10841519, Dorothy H Brooks, Keller Williams Realty PeachtreeRoad. GAMLS
- $1,999,9995 bd8 ba6.1k sqft4037 Wieuca Rd NE, Atlanta, GA 30342ActiveMLS ID #10690885, Harriet Hinson, eXp Realty. GAMLS
- $2,095,0005 bd6 ba4k sqft1040 Little River Way, Alpharetta, GA 30004Active Under ContractMLS ID #10836268, Elizabeth Yancey, Better Homes GA. GAMLS
- $1,195,0005 bd5 ba4.8k sqft565 Willow Oak Way, Roswell, GA 30076Active Under ContractMLS ID #10847299, Tatum McCurdy, Century 21 Results. GAMLS
- $1,499,0005 bd5 ba5.3k sqft5070 Huntwood Way, Roswell, GA 30075Active Under ContractMLS ID #10869282, Angela Medley, Atlanta Fine Homes - Sotheby's Int'l. GAMLS
- $2,450,0007 bd5 ba7.8k sqft3770 Schooner Rdg, Alpharetta, GA 30005Active Under ContractMLS ID #10867811, Linda Jacobs, Keller Williams Realty North Atlanta. GAMLS
- $1,899,0006 bd6 ba7.8k sqft3080 Creek Tree Ln, Cumming, GA 30041ActiveMLS ID #10808336, Lori Coppedge, Atlanta Communities. GAMLS
- $2,300,0006 bd7 ba9k sqft680 Americas Cup Cv, Alpharetta, GA 30005Active Under ContractMLS ID #10855548, Linda Jacobs, Keller Williams Realty North Atlanta. GAMLS
- $1,129,0006 bd5 ba5.9k sqft9170 Nesbit Lakes Dr, Alpharetta, GA 30022ActiveMLS ID #10824813, Licet Escobar, Compass. GAMLS
- $1,498,0006 bd5 ba5.6k sqft360 Dewpoint Ln, Johns Creek, GA 30022ActiveMLS ID #10839547, Judy P Chin, Virtual Properties Realty.com. GAMLS
- $2,295,0005 bd7 ba8.1k sqft2830 Manor Bridge Dr, Milton, GA 30004ActiveMLS ID #10795822, Aneta Blanco, Maximum One Executive Realtors. GAMLS
- $1,650,0006 bd8 ba7.9k sqft5193 Creek Walk Cir, Norcross, GA 30092For SaleMLS ID #7798754, Sam Schneider, Atlanta Fine Homes Sotheby's International. FMLS GA
