There are homes designed to impress and then there are homes designed to support the way life actually unfolds. Set on a rare, flat one-acre lot with a true main-level walk-out backyard, this architecturally refined brick residence offers a sense of ease from the moment you arrive. The scale feels intentional, the setting private, and the layout thoughtfully planned for both everyday living and meaningful moments at home. A grand foyer with arched doorways, wide-plank flooring, and warm beam details sets a welcoming tone, opening into spaces that adapt effortlessly to different needs throughout the day. The main level flows naturally, with a flexible front room that can shift from focused workspace to gathering space, and a Great Room that anchors the home with soaring ceilings and a full-width sliding glass door. When opened, the indoors extend seamlessly onto the covered veranda that blurs the line between inside and out. At the heart of the home, the kitchen is designed to handle everything from quiet mornings to full-scale hosting. High-performance WOLF appliances, an oversized island, generous cabinetry, and a walk-in service pantry make it as functional as it is refined as it boasts a full-size refrigerator that adds a layer of convenience that elevates entertaining, while the mudroom's custom built-ins keep daily routines organized and out of sight. The main-level owner's suite offers a true sense of retreat, overlooking the backyard and designed for restoration and privacy. The spa-inspired bath features a large walk-in shower with steam capability, a soaking tub, and dual vanities. The expansive 400+ square foot custom closet complete with a center packing table, tailored built-ins, and its own washer and dryer makes daily organization and travel preparation effortless. Upstairs, four generously sized bedroom suites each offer private baths and walk-in closets, creating comfortable personal spaces throughout the home. A large bonus/media room provides a natural gathering spot, while a third laundry room and abundant storage add everyday practicality. A pre-planned elevator shaft services all levels and currently functions as additional storage on each floor. The walk-out basement level opens up a world of possibilities. With the custom wet bar, with imported refined stone and tile, luxury private training facility, home theater space, wine cellar with lockable storage, guest suite, and expansive recreation space, it's designed to flex with changing needs over time. Tall ceilings allow for a wide range of uses from fitness and wellness to entertainment, supported by existing pre-wiring for a sauna. Outdoors, the property is fully fenced, professionally landscaped, and thoughtfully illuminated. A resort-style saltwater pool and spa with a sun ledge, anchor the backyard, while the covered veranda stretches nearly the full length of the home. Pre-wired for outdoor entertainment and stubbed for a natural gas fire feature, Outdoor Kitchen & grill; the space is ideal for long evenings outside. A dedicated pool bath with laundry access ensures smooth transitions between indoor and outdoor living. Additional features include a four-car garage with parking pads, three laundry rooms, automated shades and smart lighting, outdoor entertainment wiring, security cameras, alarm system, and a pre-constructed elevator shaft. This is a home built for longevity, one that adapts to different seasons of life, supports both quiet routines and lively gatherings, and offers the rare combination of space, privacy, and thoughtful design. A place where living well feels natural, not complicated.
Active
$3,899,995
10190 Cedar Ridge Dr, Milton, GA 30004
6beds
10,615sqft
Single Family Residence
Built in 2023
1 Acres Lot
$3,736,500 Zestimate®
$367/sqft
$125/mo HOA
What's special
Architecturally refined brick residenceGuest suitePre-constructed elevator shaftThoughtfully illuminatedTrue main-level walk-out backyardOversized islandFlexible front room
- 235 days
- 410
- 28
Zillow last checked:
Listing updated:
Listed by:
Alexandria Reed 720-255-3343,
Compass,
Jordan Hawkins 864-704-8443,
Compass
Source: GAMLS,MLS#: 10678937
Facts & features
Interior
Bedrooms & bathrooms
- Bedrooms: 6
- Bathrooms: 8
- Full bathrooms: 6
- 1/2 bathrooms: 2
- Main level bathrooms: 1
- Main level bedrooms: 1
Rooms
- Room types: Great Room, Media Room, Office
Dining room
- Features: Seats 12+
Kitchen
- Features: Breakfast Bar, Kitchen Island, Walk-in Pantry
Heating
- Forced Air, Natural Gas
Cooling
- Electric, Zoned
Appliances
- Included: Dishwasher, Disposal, Double Oven, Microwave, Refrigerator, Tankless Water Heater
- Laundry: Mud Room, Upper Level
Features
- Beamed Ceilings, Master On Main Level, Separate Shower, Soaking Tub, Tray Ceiling(s), Entrance Foyer, Walk-In Closet(s)
- Flooring: Hardwood
- Basement: Bath/Stubbed,Concrete,Daylight,Full,Unfinished
- Number of fireplaces: 1
- Fireplace features: Gas Log
- Common walls with other units/homes: No Common Walls
Interior area
- Total structure area: 10,615
- Total interior livable area: 10,615 sqft
- Finished area above ground: 6,911
- Finished area below ground: 3,704
Property
Parking
- Parking features: Attached, Garage, Garage Door Opener, Kitchen Level, Parking Pad
- Has attached garage: Yes
- Has uncovered spaces: Yes
Features
- Levels: Three Or More
- Stories: 3
- Patio & porch: Porch
- Exterior features: Sprinkler System
- Has private pool: Yes
- Pool features: In Ground
- Fencing: Back Yard
- Body of water: None
Lot
- Size: 1 Acres
- Features: Level, Private
Details
- Parcel number: 22 404002690558
Construction
Type & style
- Home type: SingleFamily
- Architectural style: Brick 4 Side,European
- Property subtype: Single Family Residence
Materials
- Brick
- Roof: Composition
Condition
- New Construction
- New construction: Yes
- Year built: 2023
Details
- Warranty included: Yes
Utilities & green energy
- Electric: 220 Volts
- Sewer: Septic Tank
- Water: Public
- Utilities for property: Cable Available, Electricity Available, High Speed Internet, Natural Gas Available, Phone Available, Underground Utilities, Water Available
Green energy
- Energy efficient items: Insulation, Thermostat, Water Heater
Community & HOA
Community
- Features: Gated, Sidewalks, Walk To Schools, Near Shopping
- Security: Gated Community
- Subdivision: Mayfair Estates
HOA
- Has HOA: Yes
- Services included: Other
- HOA fee: $1,500 annually
Location
- Region: Milton
Financial & listing details
- Price per square foot: $367/sqft
- Tax assessed value: $2,778,900
- Annual tax amount: $5,308
- Date on market: 1/29/2026
- Cumulative days on market: 235 days
- Listing agreement: Exclusive Right To Sell
- Electric utility on property: Yes
Estimated market value
$3,736,500
$3.55M - $3.92M
Not available
Price history
| Date | Event | Price |
|---|---|---|
| 6/16/2026 | Price change | $3,899,995-2.5%$367/sqft |
Source:  FMLS GA #7709304 Report a problem FMLS GA #7709304 Report a problem | ||
| 1/29/2026 | Listed for sale | $3,999,995+17.4%$377/sqft |
Source:  GAMLS #10678937 Report a problem GAMLS #10678937 Report a problem | ||
| 11/8/2023 | Sold | $3,406,561+0.3%$321/sqft |
Source: FMLS GA #7275855 Report a problem | ||
| 10/27/2023 | Pending sale | $3,395,000$320/sqft |
Source: FMLS GA #7275855 Report a problem | ||
| 9/15/2023 | Listed for sale | $3,395,000$320/sqft |
Source: FMLS GA #7275855 Report a problem | ||
| 9/15/2023 | Listing removed | $3,395,000$320/sqft |
Source: FMLS GA #7173670 Report a problem | ||
| 2/8/2023 | Listed for sale | $3,395,000$320/sqft |
Source: FMLS GA #7173670 Report a problem | ||
Public tax history
| Year | Property taxes | Tax assessment |
|---|---|---|
| 2025 | $29,033 -14.1% | $1,111,560 -14.1% |
| 2024 | $33,795 +130.5% | $1,293,840 +131.1% |
| 2023 | $14,663 +176.2% | $559,880 +177.5% |
| 2022 | $5,308 +89.2% | $201,760 +95.1% |
| 2021 | $2,806 -2.7% | $103,440 +1.2% |
| 2020 | $2,885 +181.4% | $102,200 +231.8% |
| 2019 | $1,025 | $30,800 |
| 2018 | $1,025 | $30,800 -29.4% |
| 2017 | $1,025 | $43,600 |
Find assessor info on the county website
Monthly payment
Est. payment
Payment breakdown
Explore the cost of this home by adjusting the details. Changes won't be saved.Climate risks
Neighborhood: 30004
Nearby schools
Schools provided by the listing agent
- Elementary: Birmingham Falls
- Middle: Northwestern
- High: Milton
Source: GAMLS. This data may not be complete. We recommend contacting the local school district to confirm school assignments for this home.

Similar homes
- $3,400,0006 bd8 ba9.1k sqft10145 Cedar Ridge Dr, Milton, GA 30004For Sale

 MLS ID #7801455, Doug Harden, Atlanta Fine Homes Sotheby's International. FMLS GA
 - $3,995,0006 bd8 ba7.6k sqft10210 Cedar Ridge Dr, Milton, GA 30004Active
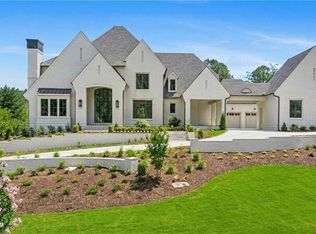
 MLS ID #10691228, Julie Allan, Ansley RE|Christie's Int'l RE. GAMLS
 - $3,875,0005 bd8 ba8.2k sqft16163 Belford Dr, Milton, GA 30004Active
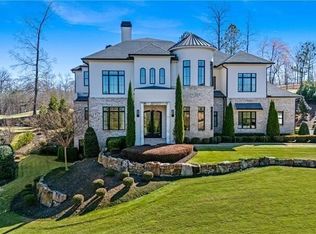 MLS ID #10818046, Julie Allan, Ansley RE|Christie's Int'l RE. GAMLS
 - $4,100,0006 bd8 ba9.7k sqft14560 Wood Rd #B, Alpharetta, GA 30004For Sale
 MLS ID #7825503, MICHELE GALLAGHER, Atlanta Fine Homes Sotheby's International. FMLS GA
 - $3,500,0007 bd10 ba12k sqft2915 Manor Bridge Dr, Milton, GA 30004ActiveMLS ID #10845397, Teri Frye, The Rezerve. GAMLS
- $3,675,0008 bd11 ba11k sqft13980 Haystack Ln, Milton, GA 30004For SaleMLS ID #7826803, JENNY DOYLE, Atlanta Fine Homes Sotheby's International. FMLS GA
- $3,335,0007 bd9 ba9.8k sqft16138 Belford Dr, Milton, GA 30004For SaleMLS ID #7829185, Nick Malone, Atlanta Fine Homes Sotheby's International. FMLS GA
- $3,474,5007 bd9 ba11k sqft117 Liberty Grove Pass, Alpharetta, GA 30004ActiveMLS ID #10762838, Hollingsworth & Company, The Rezerve. GAMLS
- $3,500,0006 bd8 ba9k sqft13365 Hopewell Rd, Milton, GA 30004ActiveMLS ID #10788671, Team Stowe Group, Ansley RE | Christie's Int'l RE. GAMLS
- $3,999,0006 bd8 ba8k sqft1022 Lyndon Ln, Milton, GA 30004ActiveMLS ID #10812166, Team Stowe Group, Ansley RE | Christie's Int'l RE. GAMLS
- $2,999,9008 bd10 ba9.9k sqft3213 Balley Forrest Dr, Milton, GA 30004ActiveMLS ID #10787688, Team Stowe Group, Ansley RE | Christie's Int'l RE. GAMLS
- $1,950,0007 bd8 ba8.6k sqft15945 Meadow King Way, Milton, GA 30004ActiveMLS ID #10847560, Shawna A Rickards, BHHS Georgia Properties. GAMLS
- $3,950,0006 bd9 ba10k sqft680 Gaddis Rd, Canton, GA 30115ActiveMLS ID #10760630, Myles Chatham, Keller Williams Realty North Atlanta. GAMLS
- $3,399,9996 bd8 ba8.8k sqft3565 Granton St, Alpharetta, GA 30004ActiveMLS ID #10694988, Julie Allan, Ansley RE|Christie's Int'l RE. GAMLS
- $3,325,0007 bd8 ba9.4k sqft1050 Little River Ln, Milton, GA 30004ActiveMLS ID #10606236, Stephanie Patterson, Real Broker, LLC. GAMLS
- $1,950,0006 bd7 ba8.1k sqft15775 Bon Endriot Dr, Milton, GA 30004ActiveMLS ID #10782616, Erin Waggener, Coldwell Banker Realty. GAMLS
- $2,199,9006 bd8 ba7.7k sqft15884 Meadow King Ct, Milton, GA 30004ActiveMLS ID #10806732, Susan Feddersen, BHHS Georgia Properties. GAMLS
- $3,599,9997 bd10 ba10k sqft241 Traditions Dr, Alpharetta, GA 30004ActiveMLS ID #10771836, De'jah Watson, Atlanta Communities. GAMLS
- $3,299,0006 bd6 ba6.9k sqft215 Traditions Dr, Alpharetta, GA 30004Active Under ContractMLS ID #10813443, Dawn Strickland, Keller Williams West Atlanta. GAMLS
- $4,250,0009 bd11 ba11k sqft269 Traditions Dr, Alpharetta, GA 30004ActiveMLS ID #10781662, De'jah Watson, Atlanta Communities. GAMLS
