Set behind the gates of Mayfair Estates on a private, level acre, 10145 Cedar Ridge Drive pairs timeless architecture with spaces designed for the way a home is truly lived. A resort-style saltwater pool, hot tub with waterfall, tanning ledge, covered veranda, outdoor kitchen and fireplace and multiple outdoor gathering spaces create an exceptional connection to the outdoors. Crafted by OBIE Award-winning Perry Custom Homes, the 9,147± square-foot brick-and-stone residence spans three finished levels, balancing refined interiors, thoughtful functionality and an exceptional connection to the outdoors. Inside, natural light moves easily through generous living spaces accented by rich architectural details, beautiful hardwood floors and six fireplaces. The main-level great room makes an immediate impression with a beamed ceiling, fireplace and walls of sliding glass doors opening to the covered veranda and pool beyond, creating a seamless transition between indoor and outdoor living. At the heart of the home, the kitchen combines custom Kingdom Cabinetry to the ceiling, quartz countertops, an oversized island with seating and a walk-in pantry with an impressive suite of appliances, including Wolf cooking appliances, Sub-Zero refrigeration, a warming drawer and a built-in wine refrigerator. An adjoining dining area with a wet bar keeps the space open and connected, while a private guest suite with an en suite bathroom completes the main level. Upstairs, the primary suite offers a quiet retreat with dual walk-in closets and a spa-inspired bathroom outfitted with separate vanities, a clawfoot bathtub and a spacious, seamless glass shower with multiple showerheads. Three additional bedrooms feature private bathrooms and generous walk-in closets, while a spacious bonus room provides flexibility for a media room, office, studio or additional bedroom. An upstairs laundry room adds everyday convenience. The finished terrace level boasts high ceilings, ample natural light and exposed brick walls. Solid Brazilian mahogany adds warmth and character throughout spaces that include a wine cellar, fireside family room, sizable bar, billiard and game room and a soundproof theater with independent temperature control. An additional guest suite offers privacy for overnight visitors. A whole-home audio system with more than 40 speakers extends throughout the residence, while UV air purification on both HVAC systems adds another layer of thoughtful comfort. Opposite the pool, a built-in firepit with bench seating overlooks the lush grounds and large grassy play area with irrigation and extensive landscape lighting. An exterior staircase provides convenient access to the main level's open and screened porches, seamlessly connecting the home's indoor and outdoor living spaces. An arched porte-cochere connects the home to two of the four-car garages, where 15-foot ceilings and epoxy floors add both scale and utility. Two additional driveway parking spaces provide added convenience for guests. Quality extends beyond what is immediately visible. The residence was constructed with energy efficiency in mind, incorporating Huber ZIP System wall sheathing, spray foam insulation and high-efficiency systems throughout. Located in Milton's gated Mayfair Estates, the property is zoned for Birmingham Falls Elementary School, Northwestern Middle School and Milton High School and offers convenient access to Milton, Crabapple, downtown Alpharetta, Avalon and GA-400. From its award-winning craftsmanship and finely finished interiors to its resort-style outdoor spaces, 10145 Cedar Ridge Drive delivers a sophisticated approach to everyday living, with every level designed to be both beautiful and exceptionally functional.
Active
Price cut: $100K (7/31)
$3,400,000
10145 Cedar Ridge Dr, Milton, GA 30004
6beds
9,147sqft
Single Family Residence, Residential
Built in 2017
1 Acres Lot
$3,231,900 Zestimate®
$372/sqft
$125/mo HOA
What's special
Additional guest suiteMain-level great roomOversized island with seatingHot tub with waterfallWalk-in pantryArched porte-cochereRich architectural details
- 72 days
- 693
- 37
Zillow last checked:
Listing updated:
Listed by:
Doug Harden,
Atlanta Fine Homes Sotheby's International 404-931-5090
Source: FMLS GA,MLS#: 7801455
Facts & features
Interior
Bedrooms & bathrooms
- Bedrooms: 6
- Bathrooms: 8
- Full bathrooms: 6
- 1/2 bathrooms: 2
- Main level bathrooms: 1
- Main level bedrooms: 1
Rooms
- Room types: Bonus Room, Computer Room, Family Room, Living Room, Media Room, Office
Primary bedroom
- Features: Other
- Level: Other
Bedroom
- Features: Other
Primary bathroom
- Features: Double Vanity, Separate His/Hers, Separate Tub/Shower, Soaking Tub
Dining room
- Features: Seats 12+, Separate Dining Room
Kitchen
- Features: Breakfast Bar, Cabinets Other, Eat-in Kitchen, Keeping Room, Pantry Walk-In, Stone Counters, View to Family Room
Heating
- Forced Air, Natural Gas
Cooling
- Attic Fan, Ceiling Fan(s), Central Air
Appliances
- Included: Dishwasher, Disposal, Double Oven, Gas Range, Gas Water Heater, Microwave, Range Hood
- Laundry: Laundry Room, Upper Level
Features
- Beamed Ceilings, Bookcases, Coffered Ceiling(s), Crown Molding, Double Vanity, Entrance Foyer, Entrance Foyer 2 Story, High Ceilings 9 ft Upper, High Ceilings, High Ceilings 10 ft Main, His and Hers Closets
- Flooring: Carpet, Hardwood
- Windows: Insulated Windows
- Basement: Daylight,Exterior Entry,Finished,Finished Bath,Full,Unfinished
- Number of fireplaces: 6
- Fireplace features: Family Room, Gas Starter, Keeping Room, Masonry, Outside, Stone
- Common walls with other units/homes: No Common Walls
Interior area
- Total structure area: 9,147
- Total interior livable area: 9,147 sqft
- Finished area above ground: 9,147
- Finished area below ground: 0
Video & virtual tour
Property
Parking
- Total spaces: 4
- Parking features: Attached, Driveway, Garage, Garage Door Opener, Garage Faces Side
- Attached garage spaces: 4
- Has uncovered spaces: Yes
Accessibility
- Accessibility features: None
Features
- Levels: Three Or More
- Patio & porch: Covered, Deck, Enclosed, Front Porch, Rear Porch
- Exterior features: Garden, Rear Stairs, Other
- Has private pool: Yes
- Pool features: Heated, In Ground, Private
- Spa features: None
- Fencing: Fenced
- Has view: Yes
- View description: Other
- Waterfront features: None
- Body of water: None
Lot
- Size: 1 Acres
- Features: Back Yard, Front Yard, Landscaped, Level, Private
Details
- Additional structures: None
- Parcel number: 22 404002680393
- Other equipment: Home Theater
- Horse amenities: None
Construction
Type & style
- Home type: SingleFamily
- Architectural style: Contemporary,European,Modern
- Property subtype: Single Family Residence, Residential
Materials
- Stone
- Foundation: Pillar/Post/Pier
- Roof: Shingle
Condition
- Resale
- New construction: No
- Year built: 2017
Utilities & green energy
- Electric: 110 Volts
- Sewer: Septic Tank
- Water: Public
- Utilities for property: Electricity Available, Natural Gas Available, Sewer Available, Underground Utilities, Water Available
Green energy
- Energy efficient items: Insulation, Thermostat
- Energy generation: None
- Water conservation: Low-Flow Fixtures
Community & HOA
Community
- Features: Clubhouse, Gated, Sidewalks, Street Lights
- Security: Fire Alarm, Smoke Detector(s)
- Subdivision: Mayfair Estates
HOA
- Has HOA: Yes
- Services included: Maintenance Grounds
- HOA fee: $1,500 annually
- HOA phone: 678-806-6000
Location
- Region: Milton
Financial & listing details
- Price per square foot: $372/sqft
- Tax assessed value: $2,661,000
- Annual tax amount: $15,569
- Date on market: 7/9/2026
- Cumulative days on market: 72 days
- Listing terms: Cash,Conventional
- Electric utility on property: Yes
- Road surface type: Other
Estimated market value
$3,231,900
$3.07M - $3.39M
Not available
Price history
| Date | Event | Price |
|---|---|---|
| 7/31/2026 | Price change | $3,400,000-2.9%$372/sqft |
Source:  FMLS GA #7801455 Report a problem FMLS GA #7801455 Report a problem | ||
| 7/9/2026 | Listed for sale | $3,500,000-7.8%$383/sqft |
Source: FMLS GA #7801455 Report a problem | ||
| 5/15/2024 | Listing removed | $3,795,000$415/sqft |
Source: FMLS GA #7337729 Report a problem | ||
| 2/16/2024 | Listed for sale | $3,795,000+128.9%$415/sqft |
Source: FMLS GA #7337729 Report a problem | ||
| 6/20/2017 | Sold | $1,657,581$181/sqft |
Source:  FMLS GA #5782046 Report a problem FMLS GA #5782046 Report a problem | ||
Public tax history
| Year | Property taxes | Tax assessment |
|---|---|---|
| 2025 | $19,498 +2.9% | $1,064,400 |
| 2024 | $18,946 +21.7% | $1,064,400 -3% |
| 2023 | $15,569 -3.4% | $1,097,240 +75.9% |
| 2022 | $16,112 -6.2% | $623,800 -3.3% |
| 2021 | $17,185 -5.6% | $645,040 |
| 2020 | $18,207 -11.4% | $645,040 |
| 2019 | $20,551 | $645,040 +2.4% |
| 2018 | $20,551 | $629,920 +1344.8% |
| 2017 | $20,551 | $43,600 |
Find assessor info on the county website
Monthly payment
Est. payment
Payment breakdown
Explore the cost of this home by adjusting the details. Changes won't be saved.Climate risks
Neighborhood: 30004
Nearby schools
Schools provided by the listing agent
- Elementary: Birmingham Falls
- Middle: Northwestern
- High: Milton - Fulton
Source: FMLS GA. This data may not be complete. We recommend contacting the local school district to confirm school assignments for this home.
- $2,367,6004 bd5 ba5.1k sqft10135 Cedar Ridge Dr, Milton, GA 30004Off Market
- $648,5005 bd6 ba7.1k sqft10185 Cedar Ridge Dr, Milton, GA 30004Off Market
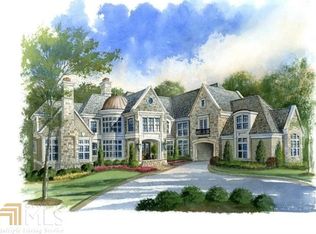
- $6,875,0008 bd10 ba12k sqft10155 Cedar Ridge Dr, Milton, GA 30004New Construction
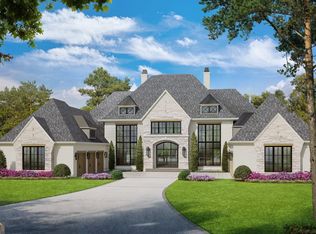
- $1,688,0004 bd5 ba5.1k sqft10125 Cedar Ridge Dr, Milton, GA 30004Off Market
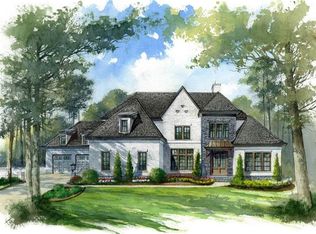
Similar homes
- $3,500,0007 bd10 ba12k sqft2915 Manor Bridge Dr, Milton, GA 30004Active

 MLS ID #10845397, Teri Frye, The Rezerve. GAMLS
 - $3,450,0007 bd11 ba9.8k sqft2950 Manor Bridge Dr, Milton, GA 30004For Sale

 MLS ID #7832951, Zana Dillard, Atlanta Fine Homes Sotheby's International. FMLS GA
 - $3,335,0007 bd9 ba9.8k sqft16138 Belford Dr, Milton, GA 30004For Sale
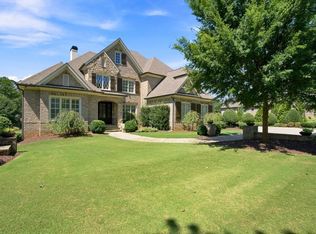 MLS ID #7829185, Nick Malone, Atlanta Fine Homes Sotheby's International. FMLS GA
 - $3,474,5007 bd9 ba11k sqft117 Liberty Grove Pass, Alpharetta, GA 30004Active
 MLS ID #10762838, Hollingsworth & Company, The Rezerve. GAMLS
 - $3,875,0005 bd8 ba8.2k sqft16163 Belford Dr, Milton, GA 30004ActiveMLS ID #10818046, Julie Allan, Ansley RE|Christie's Int'l RE. GAMLS
- $3,675,0008 bd11 ba11k sqft13980 Haystack Ln, Milton, GA 30004For SaleMLS ID #7826803, JENNY DOYLE, Atlanta Fine Homes Sotheby's International. FMLS GA
- $3,700,0005 bd7 ba7.3k sqft1415 Liberty Grove Rd, Alpharetta, GA 30004For SaleMLS ID #7826086, CYNTHIA W CHANDLEE, Atlanta Fine Homes Sotheby's International. FMLS GA
- $4,100,0006 bd8 ba9.7k sqft14560 Wood Rd #B, Alpharetta, GA 30004For SaleMLS ID #7825503, MICHELE GALLAGHER, Atlanta Fine Homes Sotheby's International. FMLS GA
- $2,900,0006 bd8 ba9.7k sqft14560 Wood Rd, Milton, GA 30004For SaleMLS ID #7774468, MICHELE GALLAGHER, Atlanta Fine Homes Sotheby's International. FMLS GA
- $3,325,0007 bd8 ba9.4k sqft1050 Little River Ln, Milton, GA 30004ActiveMLS ID #10606236, Stephanie Patterson, Real Broker, LLC. GAMLS
- $3,999,0007 bd9 ba10k sqft16146 Belford Dr, Milton, GA 30004ActiveMLS ID #10819657, Hannah Tucker, Harry Norman, REALTORS. GAMLS
- $3,995,0006 bd8 ba7.6k sqft10210 Cedar Ridge Dr, Milton, GA 30004ActiveMLS ID #10691228, Julie Allan, Ansley RE|Christie's Int'l RE. GAMLS
- $1,875,0005 bd5 ba6.3k sqft15895 Henderson Rd, Milton, GA 30004ActiveMLS ID #10845475, Carl Childers, Keller Williams Realty Atl. Partners. GAMLS
- $3,249,9995 bd7 ba7.5k sqft233 Traditions Dr, Alpharetta, GA 30004ActiveMLS ID #10802441, Matthew Baker, BHHS Georgia Properties. GAMLS
- $2,199,0006 bd7 ba9.2k sqft13942 Tree Loft Rd, Milton, GA 30004ActiveMLS ID #10836548, Luke Weathers, Keller Williams Realty North Atlanta. GAMLS
- $3,200,0005 bd7 ba6.6k sqft3615 Cottage Dr, Alpharetta, GA 30004ActiveMLS ID #10799282, Danny Michael, Compass. GAMLS
- $2,995,0006 bd7 ba10k sqft15794 Thompson Rd, Milton, GA 30004ActiveMLS ID #10798635, Stephanie Patterson, Real Broker, LLC. GAMLS
- $2,495,0006 bd5 ba6.3k sqft1060 Kent Ct, Milton, GA 30004ActiveMLS ID #10806533, Ginger Pressley, Ansley RE|Christie's Int'l RE. GAMLS
- $2,199,9006 bd8 ba7.7k sqft15884 Meadow King Ct, Milton, GA 30004ActiveMLS ID #10806732, Susan Feddersen, BHHS Georgia Properties. GAMLS
- $2,225,0005 bd7 ba8.4k sqft15838 Winterfield Way, Milton, GA 30004ActiveMLS ID #10790849, Lisa Simpson, I Heart Atlanta Brokerage. GAMLS
