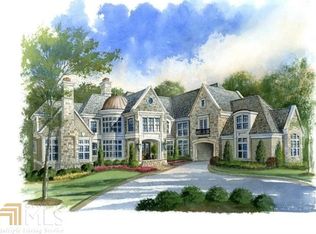
Stunning Estate on a large, beautifully private lot in gated Mayfair Estates subdivision. This to-be-built home is planned for construction by OBIE Award winning Builder, Perry Custom Homes. Custom home will be beautifully appointed and built to the highest level of construction quality including upgraded spray foam insulation, upgraded trim, upgraded hardwood flooring, upgraded cabinetry, upgraded lighting, and upgraded plumbing fixtures . The open Foyer leads immediately to the Stairway Foyer with a view of all three levels. Wonderful 'flex' space could be used as an office, piano room, additional Dining Room, or additional entertainment area. Spectacular gourmet Kitchen includes custom-made cabinetry, large island with a breakfast bar, top-of-the-line appliances, built-in coffee bar, back prep Kitchen/service pantry, door out to grilling area on back veranda, and a large Dining Area. This is all open to the Great Room with a fireplace , glass wine closet, and large slider doors that open out to the back veranda sitting area with fire table and outdoor dining space, and bar. Spacious but private office area is located off the Great Room and Stairway Foyer. Luxurious main level Owners Suite has private access to the office area (which could also be used as an exercise room), and includes a private Owners Bathroom with spa shower and soaking tub, and enormous Owners Closet with custom built-ins, packing table, and private Laundry closet. Owner's Closet is two floors and has private access to seasonal closet and additional space for expansion. Also located on the main level are two additional spacious bedroom suites, each with a private bathroom and walk-in closet with built-ins. A large Utility Room/Task Room is located on the main level. Preplanned elevator shaft accesses all three floors of house. Upper level of house is phenomenal and features a very large Family/Media/Game Room, another flex space for office/ entertaining/or additional Bedroom with full bathroom, a seasonal storage closet, two spacious bedroom suites each with private bathroom and walk-in closet, and enormous areas for future storage space. The terrace level is exquisite and includes a large wine cellar, Family Room with fireplace, Billiards Room, beautiful bar area with additional Kitchen, spacious Theater Room, Exercise Room/Bedroom with full bathroom, Craft/Yoga/Meditation Room, and additional office space/potential golf simulator room, and one more large Bedroom with private bathroom and walk-in closet. Backyard has an amazing saltwater swimming pool with tanning ledge and bubbler, as well as a hot tub with waterfall. Spacious, level backyard is perfect for entertaining. This amazing home has a six car garage, additional parking space and wonderful privacy. Gated community. 1/2 mile from grocery store. Great Schools. Country Club Memberships available at The Manor Golf & Country Club, if desired. Custom home can be built with a walk-out basement level or walk-out from the main level. This spectacular plan is ready to built on Lot 4 of Mayfair Estates. Photos reflect builder's finished product.
Active
$6,875,000
10155 Cedar Ridge Dr, Milton, GA 30004
8beds
12,253sqft
Single Family Residence
Built in 2024
1.86 Acres Lot
$6,385,200 Zestimate®
$561/sqft
$125/mo HOA
What's special
Six car garageAdditional office spaceAdditional parking spaceHot tub with waterfallFamily room with fireplaceLarge dining areaTop-of-the-line appliances
- 312 days
- 604
- 55
Zillow last checked:
Listing updated:
Listed by:
Julie Allan 404-405-6908,
Ansley RE|Christie's Int'l RE
Source: GAMLS,MLS#: 10643610
Facts & features
Interior
Bedrooms & bathrooms
- Bedrooms: 8
- Bathrooms: 10
- Full bathrooms: 8
- 1/2 bathrooms: 2
- Main level bathrooms: 3
- Main level bedrooms: 3
Rooms
- Room types: Exercise Room, Game Room, Laundry, Other
Dining room
- Features: Seats 12+
Kitchen
- Features: Breakfast Bar, Second Kitchen, Walk-in Pantry
Heating
- Forced Air, Natural Gas
Cooling
- Electric, Zoned
Appliances
- Included: Dishwasher, Disposal, Double Oven, Microwave, Other, Refrigerator, Tankless Water Heater
- Laundry: Mud Room, Other
Features
- Beamed Ceilings, Double Vanity, High Ceilings, Master On Main Level, Other, Walk-In Closet(s), Wet Bar
- Flooring: Hardwood
- Windows: Double Pane Windows
- Basement: Bath Finished,Daylight,Finished,Full
- Number of fireplaces: 3
- Fireplace features: Family Room, Gas Starter, Outside
- Common walls with other units/homes: No Common Walls
Interior area
- Total structure area: 12,253
- Total interior livable area: 12,253 sqft
- Finished area above ground: 7,893
- Finished area below ground: 4,360
Property
Parking
- Total spaces: 6
- Parking features: Garage, Garage Door Opener, Kitchen Level, Side/Rear Entrance
- Has garage: Yes
Features
- Levels: Three Or More
- Stories: 3
- Exterior features: Other
- Has private pool: Yes
- Pool features: Heated, In Ground, Salt Water
- Fencing: Back Yard
- Body of water: None
Lot
- Size: 1.86 Acres
- Features: Level, Private
Details
- Additional structures: Outdoor Kitchen
- Parcel number: 22 404002680401
- Other equipment: Home Theater
Construction
Type & style
- Home type: SingleFamily
- Architectural style: Brick 4 Side,European
- Property subtype: Single Family Residence
Materials
- Stone
- Roof: Composition
Condition
- To Be Built
- New construction: Yes
- Year built: 2024
Details
- Warranty included: Yes
Utilities & green energy
- Sewer: Septic Tank
- Water: Public
- Utilities for property: Cable Available, Electricity Available, High Speed Internet, Natural Gas Available, Phone Available, Underground Utilities, Water Available
Green energy
- Energy efficient items: Insulation, Thermostat, Water Heater
Community & HOA
Community
- Features: Gated, Walk To Schools, Near Shopping
- Security: Gated Community, Security System, Smoke Detector(s)
- Subdivision: Mayfair Estates
HOA
- Has HOA: Yes
- Services included: Other
- HOA fee: $1,500 annually
Location
- Region: Milton
Financial & listing details
- Price per square foot: $561/sqft
- Tax assessed value: $1,027,100
- Annual tax amount: $4,990
- Date on market: 11/13/2025
- Cumulative days on market: 312 days
- Listing agreement: Exclusive Right To Sell
- Electric utility on property: Yes
Estimated market value
$6,385,200
$6.07M - $6.70M
Not available
Price history
| Date | Event | Price |
|---|---|---|
| 11/13/2025 | Listed for sale | $6,875,000$561/sqft |
Source:  GAMLS #10643610 Report a problem GAMLS #10643610 Report a problem | ||
| 11/13/2025 | Listing removed | $6,875,000$561/sqft |
Source:  FMLS GA #7593299 Report a problem FMLS GA #7593299 Report a problem | ||
| 6/6/2025 | Listed for sale | $6,875,000$561/sqft |
Source: FMLS GA #7593299 Report a problem | ||
| 6/4/2025 | Listing removed | $6,875,000$561/sqft |
Source: FMLS GA #7350565 Report a problem | ||
| 3/29/2024 | Listed for sale | $6,875,000$561/sqft |
Source: FMLS GA #7350565 Report a problem | ||
Public tax history
| Year | Property taxes | Tax assessment |
|---|---|---|
| 2025 | $10,731 +60.3% | $410,840 +60.3% |
| 2024 | $6,694 +34.2% | $256,280 +34.5% |
| 2023 | $4,990 -12.3% | $190,520 -11.9% |
| 2022 | $5,690 +89.2% | $216,280 +95.1% |
| 2021 | $3,008 -2.7% | $110,880 +1.2% |
| 2020 | $3,092 +201.6% | $109,560 +255.7% |
| 2019 | $1,025 | $30,800 |
| 2018 | $1,025 | $30,800 -34.1% |
| 2017 | $1,025 | $46,720 |
Find assessor info on the county website
Monthly payment
Est. payment
Payment breakdown
Explore the cost of this home by adjusting the details. Changes won't be saved.Climate risks
Neighborhood: 30004
Nearby schools
Schools provided by the listing agent
- Elementary: Birmingham Falls
- Middle: Northwestern
- High: Milton
Source: GAMLS. This data may not be complete. We recommend contacting the local school district to confirm school assignments for this home.

Similar homes
- $7,250,0006 bd10 ba9.9k sqft560 Lost River Bnd, Milton, GA 30004Active
 MLS ID #10667017, Carl Soriano, Ansley RE|Christie's Int'l RE. GAMLS
 - $3,899,9956 bd8 ba10k sqft10190 Cedar Ridge Dr, Milton, GA 30004Active
 MLS ID #10678937, Alexandria Reed, Compass. GAMLS
 - $8,750,0007 bd9 ba13k sqft570 Lost River Bnd, Milton, GA 30004Active
 MLS ID #10828064, Taylor Smith, Method Real Estate Advisors. GAMLS
 - $5,850,0005 bd7 ba8.4k sqft14735 Wood Rd, Milton, GA 30004Active
 MLS ID #10826364, Elizabeth Yancey, Better Homes GA. GAMLS
 - $3,500,0007 bd10 ba12k sqft2915 Manor Bridge Dr, Milton, GA 30004ActiveMLS ID #10845397, Teri Frye, The Rezerve. GAMLS
- $6,275,0007 bd10 ba10k sqft15275 Birmingham Hwy, Alpharetta, GA 30004New Construction
 MLS ID #7684283, Dana Zaworski, Atlanta Fine Homes Sotheby's International. FMLS GA
 - $3,474,5007 bd9 ba11k sqft117 Liberty Grove Pass, Alpharetta, GA 30004ActiveMLS ID #10762838, Hollingsworth & Company, The Rezerve. GAMLS
- $3,675,0008 bd11 ba11k sqft13980 Haystack Ln, Milton, GA 30004For SaleMLS ID #7826803, JENNY DOYLE, Atlanta Fine Homes Sotheby's International. FMLS GA
- $3,450,0007 bd11 ba9.8k sqft2950 Manor Bridge Dr, Milton, GA 30004For SaleMLS ID #7832951, Zana Dillard, Atlanta Fine Homes Sotheby's International. FMLS GA
- $7,250,0005 bd9 ba9.2k sqft15555 Hopewell Rd, Milton, GA 30004New ConstructionMLS ID #7802046, Jennifer Schoenberger, Peachtree Town & Country. FMLS GA
- $3,995,0006 bd8 ba7.6k sqft10210 Cedar Ridge Dr, Milton, GA 30004ActiveMLS ID #10691228, Julie Allan, Ansley RE|Christie's Int'l RE. GAMLS
- $4,100,0006 bd8 ba9.7k sqft14560 Wood Rd #B, Alpharetta, GA 30004For SaleMLS ID #7825503, MICHELE GALLAGHER, Atlanta Fine Homes Sotheby's International. FMLS GA
- $3,700,0005 bd7 ba7.3k sqft1415 Liberty Grove Rd, Alpharetta, GA 30004For SaleMLS ID #7826086, CYNTHIA W CHANDLEE, Atlanta Fine Homes Sotheby's International. FMLS GA
- $3,999,0007 bd9 ba10k sqft16146 Belford Dr, Milton, GA 30004ActiveMLS ID #10819657, Hannah Tucker, Harry Norman, REALTORS. GAMLS
- $3,500,0006 bd8 ba9k sqft13365 Hopewell Rd, Milton, GA 30004ActiveMLS ID #10788671, Team Stowe Group, Ansley RE | Christie's Int'l RE. GAMLS
- $3,875,0005 bd8 ba8.2k sqft16163 Belford Dr, Milton, GA 30004ActiveMLS ID #10818046, Julie Allan, Ansley RE|Christie's Int'l RE. GAMLS
- $7,000,0008 bd11 ba10k sqft1450 Estates Pointe, Milton, GA 30004ActiveMLS ID #10824063, Julie Allan, Ansley RE|Christie's Int'l RE. GAMLS
- $4,250,0009 bd11 ba11k sqft269 Traditions Dr, Alpharetta, GA 30004ActiveMLS ID #10781662, De'jah Watson, Atlanta Communities. GAMLS
- $4,499,9997 bd10 ba12k sqft227 Traditions Dr, Alpharetta, GA 30004ActiveMLS ID #10700966, De'jah Watson, Atlanta Communities. GAMLS
- $4,999,9999 bd10 ba11k sqft293 Traditions Dr, Alpharetta, GA 30004ActiveMLS ID #10797622, De'jah Watson, Atlanta Communities. GAMLS
