Introducing 15275 Birmingham—an extraordinary custom estate by Avin Properties, masterfully designed in collaboration with renowned designer Stevie Interiors. Ideally situated in an exclusive three-home luxury enclave in the highly sought-after Milton High School district, this nearly 10,700-square-foot residence is set on over three private acres, complete with a serene creek backdrop and professionally designed grounds. Two additional custom residences are being built within this private enclave, creating a rare and prestigious luxury setting. With the opportunity to acquire multiple homesites, this offering also presents the unique potential for a family compound or multigenerational retreat. Scheduled for completion in June, this home represents the pinnacle of luxury living in Milton, Georgia. Timeless Craftsman-inspired architecture is elevated with cedar shake and limestone, a premium Camelot designer shingle roof, gas lanterns, and striking custom steel doors that open seamlessly to expansive outdoor living spaces. A covered front porch welcomes you, while the rear of the home is designed for exceptional entertaining with a covered patio, outdoor fireplace, and a resort-style, on-grade pebble tech pool framed by a limestone deck. The private pool house is a true extension of the home—featuring a vaulted shiplap ceiling, fireplace, full bar, outdoor kitchen with grill and flattop, half bath, and its own dedicated systems—creating an unparalleled setting for year-round entertaining. A firepit by the pool further enhances the outdoor experience. Inside, the main level showcases 10-foot ceilings, soaring 12-foot ceilings in the living room, white oak hardwoods, and exquisite millwork throughout. The family room is anchored by a cast stone fireplace, custom built-ins, and accent beams, flowing effortlessly into a designer kitchen that is as functional as it is stunning. Marble countertops, custom cabinetry, a premium Wolf appliance package, pot filler, wine refrigeration, and an oversized island define the space, while a fully equipped scullery—with a second dishwasher, oven, sink, and extensive prep space—delivers the elevated functionality today’s buyers demand. The main-level owner’s suite is a private retreat with direct access to the patio and spa-inspired bath featuring marble finishes, a freestanding soaking tub, oversized arched glass shower with dual heads and rain feature, and custom detailing throughout. The expansive walk-in closet offers a buyer customization allowance and connects directly to a beautifully appointed laundry room with marble floors, custom cabinetry, and a sink. Additional main-level highlights include a secondary en-suite bedroom, two powder rooms, a formal dining room with custom paneling, and a future-ready elevator shaft. Upstairs, four bedrooms each feature private en-suite baths, including one with a freestanding tub, along with a loft living area, bonus/media room, additional flex space, and a second laundry room. The finished terrace level impresses with 10.5-foot ceilings, engineered hardwoods, a fireplace, expansive game room, bar/kitchenette, exercise room with glass doors and rubber flooring, an additional bedroom and full bath, half bath, and climate-controlled storage. Modern convenience meets thoughtful design with Sonos whole-home audio, pre-wiring for speakers throughout, and a comprehensive security system. A four-car garage with side-mount doors completes the offering. Perfectly positioned within Milton’s top-ranked school district and just minutes from everyday conveniences like Publix, local favorites such as Scottsdale Farms and 7 Acre Bar & Grill, and only a short drive to shopping and dining destinations of Downtown Alpharetta, Avalon, and Crabapple—with easy access to GA-400—this exceptional estate delivers the best of both worlds: a nationally recognized lifestyle of space, privacy, and prestige without sacrificing convenience. Welcome home!
Active
$6,275,000
15275 Birmingham Hwy, Alpharetta, GA 30004
7beds
10,800sqft
:
Get pre-qualified$44,871/mo
Single Family Residence, Residential
Built in 2026
3.46 Acres Lot
$5,899,000 Zestimate®
$581/sqft
$-- HOA
What's special
Timeless craftsman-inspired architectureOutdoor fireplacePrivate pool houseCustom detailing throughoutCustom built-insOversized islandLimestone deck
- 107 days |
- 461 |
- 18 |
Zillow last checked:
Listing updated:
Listed by:
Dana Zaworski,
Atlanta Fine Homes Sotheby's International 678-770-5187
Source: FMLS GA,MLS#: 7684283
Facts & features
Interior
Bedrooms & bathrooms
- Bedrooms: 7
- Bathrooms: 10
- Full bathrooms: 7
- 1/2 bathrooms: 3
- Main level bathrooms: 2
- Main level bedrooms: 2
Rooms
- Room types: Basement, Bonus Room, Dining Room, Exercise Room, Game Room, Laundry, Other
Primary bedroom
- Features: Master on Main
- Level: Master on Main
Bedroom
- Features: Master on Main
Primary bathroom
- Features: Double Shower, Double Vanity, Separate Tub/Shower, Soaking Tub
Dining room
- Features: Open Concept, Separate Dining Room
Kitchen
- Features: Breakfast Bar, Breakfast Room, Eat-in Kitchen, Kitchen Island, Pantry Walk-In, Stone Counters, View to Family Room
Heating
- Natural Gas
Cooling
- Central Air, Zoned
Appliances
- Included: Dishwasher, Disposal, Microwave, Refrigerator
- Laundry: Main Level, Sink, Upper Level
Features
- Beamed Ceilings, Bookcases, Double Vanity, Entrance Foyer, High Ceilings 9 ft Upper, High Ceilings, High Ceilings 10 ft Main, Recessed Lighting, Sound System, Vaulted Ceiling(s), Walk-In Closet(s)
- Flooring: Hardwood, Tile, Other
- Windows: Double Pane Windows, Insulated Windows
- Basement: Exterior Entry,Finished,Finished Bath,Interior Entry
- Number of fireplaces: 4
- Fireplace features: Basement, Family Room, Outside
- Common walls with other units/homes: No Common Walls
Interior area
- Total structure area: 10,800
- Total interior livable area: 10,800 sqft
Video & virtual tour
Property
Parking
- Total spaces: 4
- Parking features: Driveway, Garage, Garage Door Opener, Garage Faces Side, Kitchen Level
- Garage spaces: 4
- Has uncovered spaces: Yes
Features
- Levels: Two
- Stories: 2
- Patio & porch: Covered, Front Porch, Patio
- Exterior features: Private Yard, Rain Gutters, Other
- Has private pool: Yes
- Pool features: Heated, In Ground, Pool/Spa Combo, Private, Salt Water
- Has spa: Yes
- Spa features: Private
- Fencing: None
- Has view: Yes
- View description: Pool, Rural, Trees/Woods
- Waterfront features: Creek
- Body of water: None
Lot
- Size: 3.46 Acres
- Features: Back Yard, Creek On Lot, Cul-De-Sac, Front Yard, Landscaped, Private
Details
- Additional structures: Outdoor Kitchen, Pool House
- Parcel number: 22 391004870421
- Other equipment: Irrigation Equipment
- Horse amenities: None
Construction
Type & style
- Home type: SingleFamily
- Architectural style: Craftsman
- Property subtype: Single Family Residence, Residential
Materials
- Cedar, Stone
- Foundation: Concrete Perimeter
- Roof: Shingle
Condition
- New Construction
- New construction: Yes
- Year built: 2026
Details
- Warranty included: Yes
Utilities & green energy
- Electric: 110 Volts, 220 Volts in Garage, 220 Volts in Laundry
- Sewer: Septic Tank
- Water: Public
- Utilities for property: Cable Available, Electricity Available, Natural Gas Available, Phone Available, Sewer Available, Underground Utilities, Water Available
Green energy
- Energy efficient items: Appliances, HVAC, Insulation, Thermostat, Windows
- Energy generation: None
Community & HOA
Community
- Features: Homeowners Assoc, Near Schools, Near Shopping, Near Trails/Greenway
- Security: Security Service
- Subdivision: 3 Lot Boutique Enclave On Acreage
HOA
- Has HOA: Yes
Location
- Region: Alpharetta
Financial & listing details
- Price per square foot: $581/sqft
- Date on market: 4/17/2026
- Cumulative days on market: 107 days
- Electric utility on property: Yes
- Road surface type: Concrete, Other
Estimated market value
$5,899,000
$5.60M - $6.19M
Not available
Price history
| Date | Event | Price |
|---|---|---|
| 4/17/2026 | Listed for sale | $6,275,000$581/sqft |
Source:  FMLS GA #7684283 Report a problem FMLS GA #7684283 Report a problem | ||
Public tax history
Tax history is unavailable.
Monthly payment
Est. payment
Payment breakdown
Explore the cost of this home by adjusting the details. Changes won't be saved.Climate risks
Neighborhood: 30004
Nearby schools
GreatSchools rating
- 8/10Birmingham Falls Elementary SchoolGrades: PK-5Distance: 0.6 mi
- 8/10Northwestern Middle SchoolGrades: 6-8Distance: 4 mi
- 10/10Milton High SchoolGrades: 9-12Distance: 3.7 mi
Schools provided by the listing agent
- Elementary: Birmingham Falls
- Middle: Northwestern
- High: Milton - Fulton
Source: FMLS GA. This data may not be complete. We recommend contacting the local school district to confirm school assignments for this home.
- $738,4009.965 Acres15275 Birmingham Roswell Hwy, Alpharetta, GA 30004Off Market
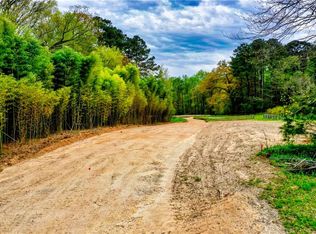
- $--2.22 Acres15275 Birmingham Hwy LOT #1, Milton, GA 30004Off Market

- $--3.46 Acres15275 Birmingham Hwy LOT #3, Milton, GA 30004Off Market
- $--4.29 Acres15275 Birmingham Hwy LOT #2, Milton, GA 30004Off Market
- $72,3001 Acres15295 Birmingham Hwy, Milton, GA 30004Off Market
- $333,6003 bd2 ba1.4k sqft15267 Birmingham Hwy, Milton, GA 30004Off Market
- $296,1003 bd1 ba1.3k sqft15255 Birmingham Hwy, Milton, GA 30004Off Market
- $973,700-- bd-- ba1.2k sqft15325 Birmingham Roswell Hwy, Alpharetta, GA 30004Off Market
A local agent can set up tours, give advice and negotiate with sellers.
Similar homes
- $7,250,0006 bd10 ba9.9k sqft560 Lost River Bnd, Milton, GA 30004Active

 MLS ID #10667017, Carl Soriano, Ansley RE|Christie's Int'l RE. GAMLS
 - $4,500,0009 bd8 ba9.1k sqft555 Tullamore Way, Milton, GA 30004For Sale

 MLS ID #7798417, Dana Zaworski, Atlanta Fine Homes Sotheby's International. FMLS GA
 - $6,700,0006 bd10 ba8.2k sqft615 Hickory Flat Rd, Milton, GA 30004New Construction
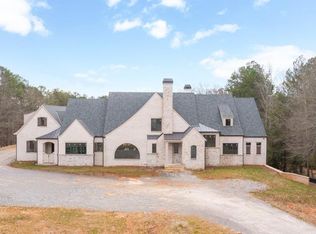 MLS ID #7704770, Taylor Smith, Method Real Estate Advisors. FMLS GA
 - $3,400,0006 bd8 ba9.1k sqft10145 Cedar Ridge Dr, Milton, GA 30004For Sale
 MLS ID #7801455, Doug Harden, Atlanta Fine Homes Sotheby's International. FMLS GA
 - $8,750,0007 bd9 ba13k sqft570 Lost River Bnd, Milton, GA 30004ActiveMLS ID #10807993, Taylor Smith, Method Real Estate Advisors. GAMLS
- $7,000,0005 bd6 ba7.5k sqft1801 Birmingham Rd, Milton, GA 30004For SaleMLS ID #7700384, CYNTHIA W CHANDLEE, Atlanta Fine Homes Sotheby's International. FMLS GA
- $6,875,0008 bd10 ba12k sqft10155 Cedar Ridge Dr, Milton, GA 30004ActiveMLS ID #10643610, Julie Allan, Ansley RE|Christie's Int'l RE. GAMLS
- $3,950,0005 bd8 ba11k sqft3024 Watsons Bnd, Milton, GA 30004For SaleMLS ID #7804932, Chris Davis, The Davis Real Estate Group, LLC. FMLS GA
- $4,000,0006 bd8 ba9.9k sqft10170 Cedar Ridge Dr, Milton, GA 30004For SaleMLS ID #7777430, Bonnie Smith, Atlanta Fine Homes Sotheby's International. FMLS GA
- $3,895,0006 bd8 ba7.1k sqft15560 Freemanville Rd, Milton, GA 30004For SaleMLS ID #7806691, Dana Zaworski, Atlanta Fine Homes Sotheby's International. FMLS GA
- $3,325,0007 bd8 ba9.4k sqft1050 Little River Ln, Milton, GA 30004ActiveMLS ID #10606236, Stephanie Patterson, Real Broker, LLC. GAMLS
- $3,350,0006 bd9 ba15k sqft14695 Glencreek Way, Milton, GA 30004For SaleMLS ID #7808902, Bonnie Smith, Atlanta Fine Homes Sotheby's International. FMLS GA
- $3,650,0007 bd9 ba9.8k sqft16138 Belford Dr, Milton, GA 30004For SaleMLS ID #7685273, Nick Malone, Atlanta Fine Homes Sotheby's International. FMLS GA
- $5,400,0006 bd7 ba7.1k sqft113 Hickory Flat Rd, Alpharetta, GA 30004ActiveMLS ID #10664410, Taylor Smith, Method Real Estate Advisors. GAMLS
- $4,295,0005 bd6 ba8.2k sqft16163 Belford Dr, Milton, GA 30004ActiveMLS ID #10721532, Julie Allan, Ansley RE|Christie's Int'l RE. GAMLS
- $3,499,5007 bd9 ba11k sqft117 Liberty Grove Pass, Alpharetta, GA 30004ActiveMLS ID #10762838, Hollingsworth & Company, The Rezerve. GAMLS
- $3,899,9956 bd8 ba10k sqft10190 Cedar Ridge Dr, Milton, GA 30004ActiveMLS ID #10678937, Alexandria Reed, Compass. GAMLS
- $3,500,0006 bd8 ba9k sqft13365 Hopewell Rd, Milton, GA 30004ActiveMLS ID #10788671, Team Stowe Group, Ansley RE | Christie's Int'l RE. GAMLS
- $3,190,0008 bd10 ba9.9k sqft3213 Balley Forrest Dr, Milton, GA 30004ActiveMLS ID #10787688, Team Stowe Group, Ansley RE | Christie's Int'l RE. GAMLS
- $3,999,0006 bd8 ba8k sqft1022 Lyndon Ln, Milton, GA 30004ActiveMLS ID #10812166, Team Stowe Group, Ansley RE | Christie's Int'l RE. GAMLS
