Impeccably maintained home that embodies luxurious finishes, curated spaces, and is designed for relaxing living has a beautiful yard with sparkling pool and fabulous view of the golf course. Sun-filled entry opens to spacious Dining Room/Flex Room with fireplace and overlooks the yard and pool. Wide staircase to all levels and elevator to all levels. Gourmet Kitchen has lots of cabinets for storage space, center island, top-of-the-line appliances, walk-in pantry, additional ovens, and dedicated bar space. Kitchen is open to two-story Great Room with fireplace and large windows that overlook yard and pool, and opens out to covered back porch. Private Main level Owners Suite opens out to backyard and includes a fireplace, two walk-in closets with built-ins, and a luxurious bathroom with double vanities, separate dressing/vanity area, soaking tub, heated towel rack, and spa shower. Main level Laundry Room includes dog washing area. Upper level is amazing and includes four bedroom suites - each of which includes a private bathroom and walk-in closet. A spacious laundry room is also located upstairs, as well as a storage/craft/exercise room. Walk-up attic staircase. Finished terrace level features a custom-built bar area, game area, family room, finished room that would be ideal for a future theater room, full bedroom suite and full bathroom. Easy access to the Clubhouse, practice green, and amenities. Gated community. Close to grocery stores, restaurants, Greenway, and GA 400.
Active
Price cut: $50K (10/12)
$3,350,000
3565 Granton St, Alpharetta, GA 30004
6beds
8,873sqft
Single Family Residence, Residential
Built in 2021
0.34 Acres Lot
$3,198,100 Zestimate®
$378/sqft
$300/mo HOA
What's special
Center islandDedicated bar spaceFamily roomWalk-up attic staircaseWalk-in pantryLuxurious finishesElevator to all levels
- 20 days
- 773
- 43
Zillow last checked:
Listing updated:
Listed by:
Julie Allan,
Peachtree Town & Country 404-671-9100
Source: FMLS GA,MLS#: 7840798
Facts & features
Interior
Bedrooms & bathrooms
- Bedrooms: 6
- Bathrooms: 8
- Full bathrooms: 6
- 1/2 bathrooms: 2
- Main level bathrooms: 1
- Main level bedrooms: 1
Rooms
- Room types: Exercise Room, Laundry
Primary bedroom
- Features: Master on Main
- Level: Master on Main
Bedroom
- Features: Master on Main
Primary bathroom
- Features: Double Shower, Double Vanity
Dining room
- Features: Seats 12+
Kitchen
- Features: Breakfast Bar, Eat-in Kitchen, Kitchen Island, Pantry Walk-In
Heating
- Forced Air, Natural Gas
Cooling
- Central Air, Zoned
Appliances
- Included: Dishwasher, Disposal, Double Oven, Microwave, Refrigerator, Tankless Water Heater
- Laundry: Mud Room, Upper Level
Features
- Entrance Foyer
- Flooring: Hardwood
- Windows: Double Pane Windows
- Basement: Daylight,Finished,Finished Bath,Full
- Number of fireplaces: 3
- Fireplace features: Gas Log, Gas Starter, Master Bedroom, Other Room
- Common walls with other units/homes: No Common Walls
Interior area
- Total structure area: 8,873
- Total interior livable area: 8,873 sqft
- Finished area above ground: 5,365
- Finished area below ground: 3,508
Video & virtual tour
Property
Parking
- Total spaces: 2
- Parking features: Attached, Garage, Garage Door Opener, Kitchen Level
- Attached garage spaces: 2
Accessibility
- Accessibility features: Accessible Elevator Installed, Accessible Full Bath, Accessible Hallway(s), Accessible Kitchen
Features
- Levels: Three Or More
- Patio & porch: Patio
- Exterior features: Private Yard, Rain Gutters
- Has private pool: Yes
- Pool features: Heated, In Ground, Private, Salt Water
- Spa features: None
- Fencing: Back Yard
- Has view: Yes
- View description: Golf Course, Neighborhood, Trees/Woods
- Waterfront features: None
- Body of water: None
Lot
- Size: 0.34 Acres
- Features: Level, Private
Details
- Additional structures: Other
- Parcel number: 016 320
- Other equipment: Irrigation Equipment
- Horse amenities: None
Construction
Type & style
- Home type: SingleFamily
- Architectural style: European
- Property subtype: Single Family Residence, Residential
Materials
- Brick, Brick 4 Sides
- Foundation: Concrete Perimeter
- Roof: Composition
Condition
- Resale
- New construction: No
- Year built: 2021
Utilities & green energy
- Electric: 110 Volts
- Sewer: Public Sewer
- Water: Public
- Utilities for property: Cable Available, Electricity Available, Natural Gas Available, Phone Available, Sewer Available, Underground Utilities, Water Available
Green energy
- Energy efficient items: Insulation, Thermostat, Water Heater
- Energy generation: None
Community & HOA
Community
- Features: Fitness Center, Gated, Golf, Near Schools, Near Shopping, Playground, Pool, Sidewalks, Tennis Court(s)
- Security: Security Gate, Smoke Detector(s)
- Subdivision: The Manor
HOA
- Has HOA: Yes
- HOA fee: $3,600 annually
Location
- Region: Alpharetta
Financial & listing details
- Price per square foot: $378/sqft
- Tax assessed value: $3,045,610
- Annual tax amount: $27,029
- Date on market: 9/23/2026
- Cumulative days on market: 335 days
- Electric utility on property: Yes
- Road surface type: Asphalt
Estimated market value
$3,198,100
$3.04M - $3.36M
Not available
Price history
| Date | Event | Price |
|---|---|---|
| 10/12/2026 | Price change | $3,350,000-1.5%$378/sqft |
Source:  FMLS GA #7840798 Report a problem FMLS GA #7840798 Report a problem | ||
| 9/23/2026 | Listed for sale | $3,399,999$383/sqft |
Source:  GAMLS #10851793 Report a problem GAMLS #10851793 Report a problem | ||
| 9/23/2026 | Listing removed | $3,399,999$383/sqft |
Source: GAMLS #10694988 Report a problem | ||
| 9/16/2026 | Price change | $3,399,999-1.4%$383/sqft |
Source: FMLS GA #7722174 Report a problem | ||
| 8/3/2026 | Price change | $3,450,000-1.3%$389/sqft |
Source: FMLS GA #7722174 Report a problem | ||
| 2/19/2026 | Price change | $3,495,000-5.5%$394/sqft |
Source: GAMLS #10694988 Report a problem | ||
| 1/15/2026 | Price change | $3,699,000-2.6%$417/sqft |
Source: FMLS GA #7681329 Report a problem | ||
| 11/13/2025 | Listed for sale | $3,799,000$428/sqft |
Source: GAMLS #10643600 Report a problem | ||
| 11/13/2025 | Listing removed | $3,799,000$428/sqft |
Source: FMLS GA #7653242 Report a problem | ||
| 9/22/2025 | Listed for sale | $3,799,000+46.1%$428/sqft |
Source: FMLS GA #7653242 Report a problem | ||
| 12/19/2022 | Sold | $2,600,000+919.6%$293/sqft |
Source: Public Record Report a problem | ||
| 11/1/2019 | Sold | $255,000$29/sqft |
Source: Public Record Report a problem | ||
Public tax history
| Year | Property taxes | Tax assessment |
|---|---|---|
| 2025 | $27,029 +2.8% | $1,218,244 +6% |
| 2024 | $26,287 +15.5% | $1,148,828 +19.6% |
| 2023 | $22,757 +48.7% | $960,748 +67.1% |
| 2022 | $15,302 +413.1% | $574,944 +432.4% |
| 2021 | $2,982 +5.9% | $108,000 +5.9% |
| 2020 | $2,817 -0.1% | $102,000 |
| 2019 | $2,821 | $102,000 |
Find assessor info on the county website
Monthly payment
Est. payment
Payment breakdown
Explore the cost of this home by adjusting the details. Changes won't be saved.Climate risks
Neighborhood: 30004
Nearby schools
Schools provided by the listing agent
- Elementary: Midway - Forsyth
- Middle: DeSana
- High: Denmark
Source: FMLS GA. This data may not be complete. We recommend contacting the local school district to confirm school assignments for this home.


Similar homes
- $3,395,0005 bd8 ba7.1k sqft5071 Kings Close, Alpharetta, GA 30004Active

 MLS ID #10867614, Brittany Colombo, Keller Williams Community Partners. GAMLS
 - $3,400,0006 bd8 ba9.1k sqft10145 Cedar Ridge Dr, Milton, GA 30004For Sale
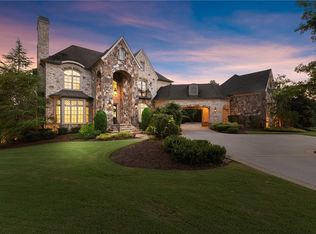
 MLS ID #7852028, Doug Harden, Atlanta Fine Homes Sotheby's International. FMLS GA
 - $2,825,0007 bd9 ba10k sqft3207 Watsons Bnd, Milton, GA 30004Active
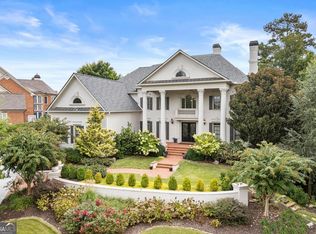 MLS ID #10868759, Susan Feddersen, BHHS Georgia Properties. GAMLS
 - $2,990,0005 bd7 ba6.6k sqft3615 Cottage Dr, Alpharetta, GA 30004Active
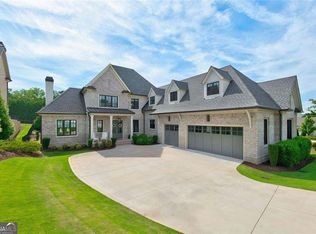 MLS ID #10799282, Danny Michael, Compass. GAMLS
 - $3,335,0007 bd9 ba9.8k sqft16138 Belford Dr, Milton, GA 30004For SaleMLS ID #7829185, Nick Malone, Atlanta Fine Homes Sotheby's International. FMLS GA
- $2,979,0005 bd6 ba5k sqft5011 Kings Close, Alpharetta, GA 30004ActiveMLS ID #10867746, Brittany Colombo, Keller Williams Community Partners. GAMLS
- $2,999,9008 bd10 ba9.9k sqft3213 Balley Forrest Dr, Milton, GA 30004ActiveMLS ID #10787688, Team Stowe Group, Ansley RE | Christie's Int'l RE. GAMLS
- $3,399,5007 bd9 ba11k sqft117 Liberty Grove Pass, Alpharetta, GA 30004ActiveMLS ID #10762838, Hollingsworth & Company, The Rezerve. GAMLS
- $3,500,0006 bd8 ba9k sqft13365 Hopewell Rd, Milton, GA 30004ActiveMLS ID #10788671, Team Stowe Group, Ansley RE | Christie's Int'l RE. GAMLS
- $2,995,0006 bd7 ba10k sqft15794 Thompson Rd, Milton, GA 30004ActiveMLS ID #10798635, Stephanie Patterson, Real Broker, LLC. GAMLS
- $2,199,9006 bd8 ba7.7k sqft15884 Meadow King Ct, Milton, GA 30004ActiveMLS ID #10806732, Susan Feddersen, BHHS Georgia Properties. GAMLS
- $3,899,9956 bd8 ba10k sqft10190 Cedar Ridge Dr, Milton, GA 30004ActiveMLS ID #10678937, Alexandria Reed, Compass. GAMLS
- $2,150,0005 bd7 ba8.4k sqft15838 Winterfield Way, Milton, GA 30004ActiveMLS ID #10790849, Lisa Simpson, I Heart Atlanta Brokerage. GAMLS
- $3,295,0007 bd8 ba9.4k sqft1050 Little River Ln, Milton, GA 30004ActiveMLS ID #10606236, Stephanie Patterson, Real Broker, LLC. GAMLS
- $3,200,0005 bd6 ba5.9k sqft115 Oak Leaf Trl, Milton, GA 30004ActiveMLS ID #10815115, Bill Tracy, LLane & Co.. GAMLS
- $1,790,0007 bd8 ba7.8k sqft14955 Thompson Rd, Milton, GA 30004ActiveMLS ID #10799117, Kaylee D Bellamy, Atlanta Communities. GAMLS
- $3,995,0006 bd8 ba9.2k sqft10210 Cedar Ridge Dr, Milton, GA 30004New ConstructionMLS ID #7840789, Julie Allan, Peachtree Town & Country. FMLS GA
- $3,999,0006 bd8 ba8k sqft1022 Lyndon Ln, Milton, GA 30004ActiveMLS ID #10812166, Team Stowe Group, Ansley RE | Christie's Int'l RE. GAMLS
- $2,995,0005 bd6 ba7.2k sqft251 Traditions Dr, Alpharetta, GA 30004New ConstructionMLS ID #7819856, MARTIN KHABBAZ, Trend Atlanta Realty, Inc.. FMLS GA
- $3,675,0008 bd11 ba11k sqft13980 Haystack Ln, Milton, GA 30004For SaleMLS ID #7826803, JENNY DOYLE, Atlanta Fine Homes Sotheby's International. FMLS GA
