Discover refined luxury in this impeccably designed ranch estate with a finished terrace level, located in the prestigious, guard-gated Manor Golf and Country Club. Encompassing 7,161 square feet, this custom-built new construction home showcases exceptional craftsmanship, timeless architecture, and the finest in upscale amenities. With 5 spacious bedrooms and 6.5 elegant bathrooms, the layout is thoughtfully curated for both entertaining and everyday living. The main level features a dedicated home office, scullery, and an expansive walk-in pantry, while the chef's kitchen flows seamlessly into the living and dining areas. The primary suite is a private retreat, complete with a personal balcony overlooking a serene pond, luxurious ensuite bath, and custom closet. Step outside to your own resort-like escape. A walkout heated saltwater pool and spa, outdoor fireplace, bar and grill, and lush landscaping create the ultimate backdrop for entertaining or unwinding. The fully finished terrace level offers the ultimate in lifestyle enhancements with a room for a home theatre or gym, a full wet bar, room for a pool table, entertaining space and secure safe room, making this home as functional as it is stylish. The 3.5-car garage adds extra convenience for car lovers or multi-vehicle families with room for a golf cart. The Manor Golf and Country Club is North Atlanta's premier luxury lifestyle community. Residents enjoy access to world-class amenities including: A Tom Watson-designed championship golf course, indoor and outdoor tennis courts, Junior Olympic and family swimming pools, a state-of-the-art fitness center, on-site dining and clubhouse with social events. 24/7 guard gated security is there for peace of mind. Home is is currently finishing construction. Set to be completed in 2 months. Call us today for a private tour! Some photos are enhanced with AI and virtual staging to show projected finishes. Home is still currently under construction and some selections may be changed.
Active
$3,395,000
5071 Kings Close, Alpharetta, GA 30004
5beds
7,161sqft
Single Family Residence
Built in 2026
0.76 Acres Lot
$3,292,300 Zestimate®
$474/sqft
$328/mo HOA
What's special
- 8 days
- 351
- 26
Zillow last checked:
Listing updated:
Listed by:
Brittany Colombo 303-324-1001,
Keller Williams Community Partners,
Richard Colombo 917-864-1237,
Keller Williams Community Partners
Source: GAMLS,MLS#: 10867614
Facts & features
Interior
Bedrooms & bathrooms
- Bedrooms: 5
- Bathrooms: 8
- Full bathrooms: 6
- 1/2 bathrooms: 2
- Main level bathrooms: 4
- Main level bedrooms: 3
Rooms
- Room types: Family Room, Game Room, Office
Kitchen
- Features: Kitchen Island, Second Kitchen, Walk-in Pantry
Heating
- Central
Cooling
- Central Air
Appliances
- Included: Dishwasher, Disposal, Refrigerator, Tankless Water Heater
- Laundry: In Hall
Features
- Beamed Ceilings, Master On Main Level, Tray Ceiling(s), Walk-In Closet(s), Wet Bar, Wine Cellar
- Flooring: Hardwood
- Basement: Bath Finished,Daylight,Finished,Full
- Number of fireplaces: 3
- Fireplace features: Basement, Family Room, Outside
- Common walls with other units/homes: No Common Walls
Interior area
- Total structure area: 7,161
- Total interior livable area: 7,161 sqft
- Finished area above ground: 4,073
- Finished area below ground: 3,088
Property
Parking
- Total spaces: 3
- Parking features: Garage, Side/Rear Entrance
- Has garage: Yes
Accessibility
- Accessibility features: Accessible Doors, Accessible Full Bath, Accessible Hallway(s), Accessible Kitchen
Features
- Levels: Two
- Stories: 2
- Patio & porch: Deck
- Exterior features: Gas Grill
- Has private pool: Yes
- Pool features: Heated, In Ground, Salt Water
- Fencing: Back Yard
- Body of water: None
Lot
- Size: 0.76 Acres
- Features: Cul-De-Sac, Level
Details
- Parcel number: 016 339
Construction
Type & style
- Home type: SingleFamily
- Architectural style: Brick 4 Side,Ranch,Traditional
- Property subtype: Single Family Residence
Materials
- Brick
- Roof: Composition
Condition
- New Construction
- New construction: Yes
- Year built: 2026
Details
- Warranty included: Yes
Utilities & green energy
- Electric: 220 Volts
- Sewer: Public Sewer
- Water: Public
- Utilities for property: Cable Available, Electricity Available, High Speed Internet, Natural Gas Available, Sewer Available, Underground Utilities, Water Available
Community & HOA
Community
- Features: Clubhouse, Fitness Center, Gated, Golf, Playground, Pool, Tennis Court(s)
- Security: Carbon Monoxide Detector(s), Gated Community, Smoke Detector(s)
- Subdivision: The Manor
HOA
- Has HOA: Yes
- Services included: Maintenance Grounds, Security, Trash
- HOA fee: $3,936 annually
Location
- Region: Alpharetta
Financial & listing details
- Price per square foot: $474/sqft
- Tax assessed value: $1,190,830
- Annual tax amount: $11,681
- Date on market: 10/5/2026
- Cumulative days on market: 8 days
- Listing agreement: Exclusive Right To Sell
- Electric utility on property: Yes
Estimated market value
$3,292,300
$3.13M - $3.46M
Not available
Price history
| Date | Event | Price |
|---|---|---|
| 10/6/2026 | Listed for sale | $3,395,000$474/sqft |
Source:  FMLS GA #7849773 Report a problem FMLS GA #7849773 Report a problem | ||
| 10/5/2026 | Listing removed | $3,395,000$474/sqft |
Source:  GAMLS #10602784 Report a problem GAMLS #10602784 Report a problem | ||
| 6/9/2026 | Price change | $3,395,000-2.9%$474/sqft |
Source: GAMLS #10602784 Report a problem | ||
| 4/1/2026 | Price change | $3,495,000-2.9%$488/sqft |
Source: GAMLS #10602784 Report a problem | ||
| 1/3/2026 | Price change | $3,599,8990%$503/sqft |
Source: GAMLS #10602784 Report a problem | ||
| 9/12/2025 | Listed for sale | $3,599,900$503/sqft |
Source: FMLS GA #7648312 Report a problem | ||
| 9/11/2025 | Listing removed | $3,599,900$503/sqft |
Source: GAMLS #10551125 Report a problem | ||
| 7/5/2025 | Listed for sale | $3,599,900+12.7%$503/sqft |
Source: GAMLS #10551125 Report a problem | ||
| 3/10/2025 | Listing removed | $3,195,000$446/sqft |
Source: FMLS GA #7380361 Report a problem | ||
| 10/2/2024 | Price change | $3,195,000-15.9%$446/sqft |
Source: FMLS GA #7380361 Report a problem | ||
| 5/3/2024 | Listed for sale | $3,800,000$531/sqft |
Source: FMLS GA #7380361 Report a problem | ||
Public tax history
| Year | Property taxes | Tax assessment |
|---|---|---|
| 2025 | $11,681 +197.7% | $476,332 +197.7% |
| 2024 | $3,924 -0.4% | $160,000 |
| 2023 | $3,938 +51% | $160,000 +63.3% |
| 2022 | $2,608 -5.5% | $98,000 -2% |
| 2021 | $2,761 +19% | $100,000 +19% |
| 2020 | $2,320 | $84,000 |
Find assessor info on the county website
Monthly payment
Est. payment
Payment breakdown
Explore the cost of this home by adjusting the details. Changes won't be saved.Climate risks
Neighborhood: 30004
Nearby schools
Schools provided by the listing agent
- Elementary: MIDWAY
- Middle: Desana
- High: Denmark
Source: GAMLS. This data may not be complete. We recommend contacting the local school district to confirm school assignments for this home.
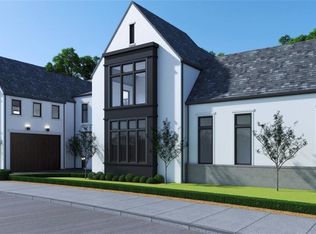
- $257,000-- bd-- ba-- sqft3930 Cottage Park Ct, Alpharetta, GA 30004Off Market
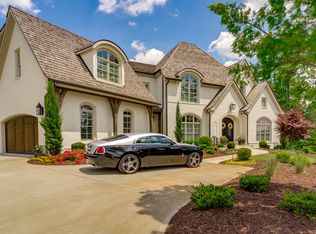
- $3,323,0005 bd6 ba6.2k sqft3920 Cottage Park Ct, Alpharetta, GA 30004Sold
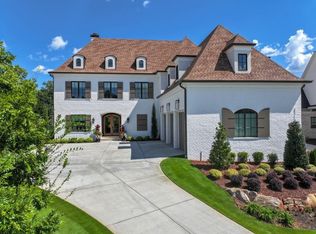
- $4,225,3006 bd10 ba9.9k sqft5061 Kings Close, Alpharetta, GA 30004Off Market
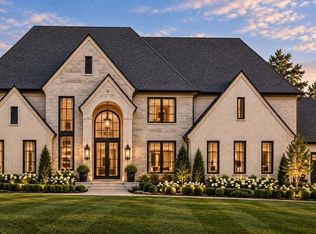
- $3,995,0005 bd7 ba6.2k sqft5060 Kings Close, Milton, GA 30004New Construction

Similar homes
- $3,350,0006 bd8 ba8.8k sqft3565 Granton St, Alpharetta, GA 30004For Sale
 MLS ID #7840798, Julie Allan, Peachtree Town & Country. FMLS GA
 - $2,979,0005 bd6 ba5k sqft5011 Kings Close, Alpharetta, GA 30004Active
 MLS ID #10867746, Brittany Colombo, Keller Williams Community Partners. GAMLS
 - $3,400,0006 bd8 ba9.1k sqft10145 Cedar Ridge Dr, Milton, GA 30004For Sale
 MLS ID #7852028, Doug Harden, Atlanta Fine Homes Sotheby's International. FMLS GA
 - $2,990,0005 bd7 ba6.6k sqft3615 Cottage Dr, Alpharetta, GA 30004Active
 MLS ID #10799282, Danny Michael, Compass. GAMLS
 - $3,335,0007 bd9 ba9.8k sqft16138 Belford Dr, Milton, GA 30004For SaleMLS ID #7829185, Nick Malone, Atlanta Fine Homes Sotheby's International. FMLS GA
- $2,700,0005 bd6 ba6.4k sqft4030 Cottage Park Ct, Alpharetta, GA 30004ActiveMLS ID #10808917, Jennifer Barnas, eXp Realty. GAMLS
- $3,200,0005 bd6 ba5.9k sqft115 Oak Leaf Trl, Milton, GA 30004ActiveMLS ID #10815115, Bill Tracy, LLane & Co.. GAMLS
- $3,500,0006 bd8 ba9k sqft13365 Hopewell Rd, Milton, GA 30004ActiveMLS ID #10788671, Team Stowe Group, Ansley RE | Christie's Int'l RE. GAMLS
- $2,495,0005 bd6 ba4.8k sqft3524 Granton St, Alpharetta, GA 30004New ConstructionMLS ID #7838539, Julie Allan, Peachtree Town & Country. FMLS GA
- $2,999,9008 bd10 ba9.9k sqft3213 Balley Forrest Dr, Milton, GA 30004ActiveMLS ID #10787688, Team Stowe Group, Ansley RE | Christie's Int'l RE. GAMLS
- $2,995,0006 bd7 ba10k sqft15794 Thompson Rd, Milton, GA 30004ActiveMLS ID #10798635, Stephanie Patterson, Real Broker, LLC. GAMLS
- $3,999,0006 bd8 ba8k sqft1022 Lyndon Ln, Milton, GA 30004ActiveMLS ID #10812166, Team Stowe Group, Ansley RE | Christie's Int'l RE. GAMLS
- $2,150,0005 bd7 ba8.4k sqft15838 Winterfield Way, Milton, GA 30004ActiveMLS ID #10790849, Lisa Simpson, I Heart Atlanta Brokerage. GAMLS
- $2,199,9006 bd8 ba7.7k sqft15884 Meadow King Ct, Milton, GA 30004ActiveMLS ID #10806732, Susan Feddersen, BHHS Georgia Properties. GAMLS
- $3,599,0007 bd9 ba7.8k sqft244 Brooke Dr, Alpharetta, GA 30009For SaleMLS ID #7852085, Casey Schiltz, Atlanta Fine Homes Sotheby's International. FMLS GA
- $2,295,0005 bd7 ba8.1k sqft2830 Manor Bridge Dr, Milton, GA 30004ActiveMLS ID #10795822, Aneta Blanco, Maximum One Executive Realtors. GAMLS
- $3,290,0006 bd6 ba6.5k sqft1770 Mayfield Rd, Alpharetta, GA 30009ActiveMLS ID #10825122, Sophia Zarzana, Atlanta Communities. GAMLS
- $3,995,0006 bd8 ba9.2k sqft10210 Cedar Ridge Dr, Milton, GA 30004New ConstructionMLS ID #7840789, Julie Allan, Peachtree Town & Country. FMLS GA
- $2,599,0004 bd5 ba8.8k sqft15792 Thompson Rd, Milton, GA 30004Active Under ContractMLS ID #10758219, Stephanie Patterson, Real Broker, LLC. GAMLS
- $3,899,9956 bd8 ba10k sqft10190 Cedar Ridge Dr, Milton, GA 30004ActiveMLS ID #10678937, Alexandria Reed, Compass. GAMLS
