Perfectly situated on a private cul-de-sac, this charming brick home is one of only two residences overlooking a spring-fed pond between the 3rd and 4th golf holes of The Manor's Tom Watson designed course. Across from a community greenspace, the setting offers unmatched privacy and tranquility in one of the areas most prestigious gated neighborhoods. Inside, custom iron doors open to elegant living spaces including a private office with french doors to an outside porch, beautiful foyer, and a gourmet kitchen with custom island, pantry, a scullery with a 2nd dishwasher, top-tier appliances, and wine refrigeration. The dining area and fireside great room flow seamlessly to a partially covered deck with an outdoor fireplace, and serene pond views. Main level Laundry Room. The main level primary suite features spectacular views, luxurious bathroom with double vanities, dedicated vanity area, and spa-like shower as well as a custom-designed closet with built-ins. The upper level offers four ensuite bedrooms - including one that could be a secondary master, and another laundry room. The terrace level impresses with a full bedroom suite/exercise room with views of the water, full bathroom and walk-in closet, family room with doors that open to patio, extraordinary bar with glass wine wall, half bath, and unfinished storage space. The entire terrace level opens out to a back covered patio with fireplace and private yard. Designer upgrades include a 3-level elevator, custom trim and lighting, sound system, epoxy-coated 3-car garage, and advanced security. Unparalleled neighborhood amenities include indoor and outdoor tennis courts, indoor and outdoor pools, two Clubhouses, fitness center, 18-hole Golf Course, sidewalks throughout. Gated Neighborhood. A rare combination of elegance, modern convenience, and luxury in one of The Manor's most coveted locations. Close to grocery stores, restaurants, Greenway, and access to GA 40.
Pending
$2,750,000
3940 Cottage Park Ct, Alpharetta, GA 30004
6beds
7,200sqft
Single Family Residence
Built in 2024
0.27 Acres Lot
$2,633,100 Zestimate®
$382/sqft
$300/mo HOA
What's special
Outdoor fireplaceSerene pond viewsCustom iron doorsPrivate yardCustom trim and lightingElegant living spacesCharming brick home
- 103 days
- 947
- 38
Zillow last checked:
Listing updated:
Listed by:
Julie Allan 404-405-6908,
Ansley RE|Christie's Int'l RE
Source: GAMLS,MLS#: 10771890
Facts & features
Interior
Bedrooms & bathrooms
- Bedrooms: 6
- Bathrooms: 8
- Full bathrooms: 6
- 1/2 bathrooms: 2
- Main level bathrooms: 1
- Main level bedrooms: 1
Rooms
- Room types: Keeping Room, Laundry, Office
Kitchen
- Features: Breakfast Bar, Kitchen Island, Pantry
Heating
- Central, Forced Air, Natural Gas, Zoned
Cooling
- Central Air, Zoned
Appliances
- Included: Dishwasher, Disposal, Double Oven, Dryer, Microwave, Refrigerator, Tankless Water Heater
- Laundry: Other
Features
- Beamed Ceilings, Double Vanity, High Ceilings, Master On Main Level, Walk-In Closet(s)
- Flooring: Hardwood, Tile
- Windows: Double Pane Windows, Window Treatments
- Basement: Bath Finished,Finished,Full
- Number of fireplaces: 3
- Fireplace features: Family Room, Gas Log, Gas Starter, Outside
- Common walls with other units/homes: No Common Walls
Interior area
- Total structure area: 7,200
- Total interior livable area: 7,200 sqft
- Finished area above ground: 7,200
- Finished area below ground: 0
Property
Parking
- Total spaces: 3
- Parking features: Attached, Garage Door Opener, Kitchen Level
- Has attached garage: Yes
Features
- Levels: Three Or More
- Stories: 3
- Patio & porch: Deck, Patio
- Exterior features: Sprinkler System
- Has view: Yes
- View description: Lake
- Has water view: Yes
- Water view: Lake
- Waterfront features: Pond
- Body of water: None
- Frontage type: Golf Course
Lot
- Size: 0.27 Acres
- Features: Cul-De-Sac, Private
Details
- Parcel number: 016 287
Construction
Type & style
- Home type: SingleFamily
- Architectural style: Bungalow/Cottage,Brick 4 Side,Traditional
- Property subtype: Single Family Residence
Materials
- Brick
- Foundation: Slab
- Roof: Composition
Condition
- Resale
- New construction: No
- Year built: 2024
Utilities & green energy
- Sewer: Public Sewer
- Water: Public
- Utilities for property: Cable Available, Electricity Available, High Speed Internet, Natural Gas Available, Phone Available, Sewer Available, Underground Utilities, Water Available
Green energy
- Energy efficient items: Insulation, Thermostat
Community & HOA
Community
- Features: Clubhouse, Fitness Center, Gated, Golf, Pool, Sidewalks, Tennis Court(s), Walk To Schools, Near Shopping
- Security: Gated Community, Smoke Detector(s)
- Subdivision: The Manor
HOA
- Has HOA: Yes
- Services included: Other
- HOA fee: $3,600 annually
Location
- Region: Alpharetta
Financial & listing details
- Price per square foot: $382/sqft
- Tax assessed value: $2,534,960
- Annual tax amount: $19,289
- Date on market: 5/26/2026
- Cumulative days on market: 103 days
- Listing agreement: Exclusive Right To Sell
- Electric utility on property: Yes
Estimated market value
$2,633,100
$2.50M - $2.76M
$5,901/mo
Price history
| Date | Event | Price |
|---|---|---|
| 8/28/2026 | Pending sale | $2,750,000$382/sqft |
Source:  FMLS GA #7776769 Report a problem FMLS GA #7776769 Report a problem | ||
| 5/26/2026 | Listed for sale | $2,750,000-8.3%$382/sqft |
Source:  GAMLS #10771890 Report a problem GAMLS #10771890 Report a problem | ||
| 5/26/2026 | Listing removed | $2,999,000+3.4%$417/sqft |
Source: GAMLS #10643583 Report a problem | ||
| 5/23/2026 | Price change | $2,900,000-3.3%$403/sqft |
Source: FMLS GA #7681316 Report a problem | ||
| 11/13/2025 | Listed for sale | $2,999,000$417/sqft |
Source: GAMLS #10643583 Report a problem | ||
| 11/13/2025 | Listing removed | $2,999,000$417/sqft |
Source: FMLS GA #7655906 Report a problem | ||
| 9/26/2025 | Price change | $2,999,0000%$417/sqft |
Source: FMLS GA #7655906 Report a problem | ||
| 8/28/2025 | Listed for sale | $3,000,000-4.8%$417/sqft |
Source: FMLS GA #7640019 Report a problem | ||
| 8/27/2025 | Listing removed | $3,150,000$438/sqft |
Source: FMLS GA #7611316 Report a problem | ||
| 8/21/2025 | Price change | $3,150,000-1.6%$438/sqft |
Source: GAMLS #10568445 Report a problem | ||
| 8/8/2025 | Listed for sale | $3,200,000+20.8%$444/sqft |
Source: GAMLS #10568445 Report a problem | ||
| 6/20/2024 | Sold | $2,650,000-1.8%$368/sqft |
Source: FMLS GA #7331778 Report a problem | ||
| 6/12/2024 | Pending sale | $2,699,000$375/sqft |
Source: FMLS GA #7331778 Report a problem | ||
| 6/12/2024 | Price change | $2,699,000-3.6%$375/sqft |
Source: FMLS GA #7331778 Report a problem | ||
| 2/2/2024 | Listed for sale | $2,799,000-3.4%$389/sqft |
Source: FMLS GA #7331778 Report a problem | ||
| 2/2/2024 | Listing removed | $2,899,000$403/sqft |
Source: FMLS GA #7213761 Report a problem | ||
| 5/12/2023 | Listed for sale | $2,899,000+945.8%$403/sqft |
Source: FMLS GA #7213761 Report a problem | ||
| 9/1/2020 | Sold | $277,200$39/sqft |
Source: Public Record Report a problem | ||
Public tax history
| Year | Property taxes | Tax assessment |
|---|---|---|
| 2025 | $7,438 -68% | $1,013,984 +7.1% |
| 2024 | $23,227 +489.8% | $947,200 +492% |
| 2023 | $3,938 +51% | $160,000 +63.3% |
| 2022 | $2,608 -8.1% | $98,000 -4.7% |
| 2021 | $2,839 +19.5% | $102,800 +19.5% |
| 2020 | $2,375 -6.7% | $86,000 -6.5% |
| 2019 | $2,544 | $92,000 |
Find assessor info on the county website
Monthly payment
Est. payment
Payment breakdown
Explore the cost of this home by adjusting the details. Changes won't be saved.Climate risks
Neighborhood: 30004
Nearby schools
Schools provided by the listing agent
- Elementary: Midway
- Middle: Desana
- High: Denmark
Source: GAMLS. This data may not be complete. We recommend contacting the local school district to confirm school assignments for this home.
- $257,000-- bd-- ba-- sqft3930 Cottage Park Ct, Alpharetta, GA 30004Off Market
- $3,323,0005 bd6 ba6.2k sqft3920 Cottage Park Ct, Alpharetta, GA 30004Sold
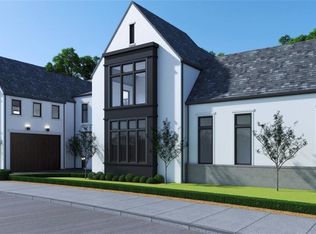
- $3,395,0005 bd8 ba7.1k sqft5071 Kings Close, Alpharetta, GA 30004New Construction

- $3,995,0005 bd7 ba6.2k sqft5060 Kings Close, Milton, GA 30004New Construction

Similar homes
- $2,700,0005 bd6 ba6.4k sqft4030 Cottage Park Ct, Alpharetta, GA 30004Active
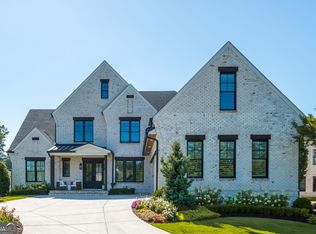
 MLS ID #10808917, Jennifer Barnas, eXp Realty. GAMLS
 - $3,200,0005 bd7 ba6.6k sqft3615 Cottage Dr, Alpharetta, GA 30004Active
 MLS ID #10799282, Danny Michael, Compass. GAMLS
 - $2,495,0006 bd5 ba6.3k sqft1060 Kent Ct, Milton, GA 30004Active
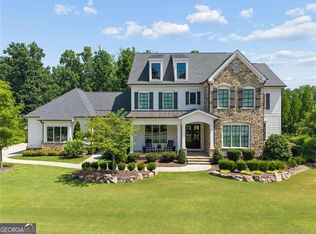 MLS ID #10806533, Ginger Pressley, Ansley RE|Christie's Int'l RE. GAMLS
 - $2,979,0005 bd6 ba5k sqft5011 Kings Close, Alpharetta, GA 30004Active
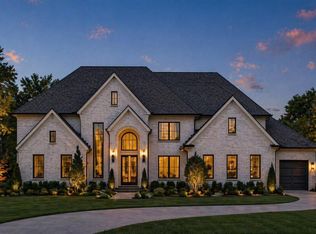 MLS ID #10739823, Brittany Colombo, Keller Williams Community Partners. GAMLS
 - $2,495,0005 bd6 ba4.8k sqft3524 Granton St, Alpharetta, GA 30004ActiveMLS ID #10818553, Julie Allan, Ansley RE|Christie's Int'l RE. GAMLS
- $3,335,0007 bd9 ba9.8k sqft16138 Belford Dr, Milton, GA 30004For Sale
 MLS ID #7829185, Nick Malone, Atlanta Fine Homes Sotheby's International. FMLS GA
 - $2,995,0006 bd7 ba10k sqft15794 Thompson Rd, Milton, GA 30004ActiveMLS ID #10798635, Stephanie Patterson, Real Broker, LLC. GAMLS
- $2,900,0006 bd8 ba9.7k sqft14560 Wood Rd, Milton, GA 30004For SaleMLS ID #7774468, MICHELE GALLAGHER, Atlanta Fine Homes Sotheby's International. FMLS GA
- $2,995,0005 bd6 ba7.2k sqft251 Traditions Dr, Alpharetta, GA 30004New ConstructionMLS ID #7819856, MARTIN KHABBAZ, Trend Atlanta Realty, Inc.. FMLS GA
- $2,199,0006 bd7 ba9.2k sqft13942 Tree Loft Rd, Milton, GA 30004ActiveMLS ID #10836548, Luke Weathers, Keller Williams Realty North Atlanta. GAMLS
- $3,875,0005 bd6 ba8.2k sqft16163 Belford Dr, Milton, GA 30004ActiveMLS ID #10818046, Julie Allan, Ansley RE|Christie's Int'l RE. GAMLS
- $2,199,0006 bd6 ba6.7k sqft1370 Rumson Ln, Alpharetta, GA 30004ActiveMLS ID #10760022, Katie Gardner, Keller Williams Realty North Atlanta. GAMLS
- $3,400,0006 bd8 ba9.1k sqft10145 Cedar Ridge Dr, Milton, GA 30004For SaleMLS ID #7801455, Doug Harden, Atlanta Fine Homes Sotheby's International. FMLS GA
- $1,800,0006 bd5 ba6k sqft410 Buckfield Ln, Milton, GA 30004For SaleMLS ID #7815263, JENNY DOYLE, Atlanta Fine Homes Sotheby's International. FMLS GA
- $3,700,0005 bd7 ba7.3k sqft1415 Liberty Grove Rd, Alpharetta, GA 30004For SaleMLS ID #7826086, CYNTHIA W CHANDLEE, Atlanta Fine Homes Sotheby's International. FMLS GA
- $2,800,0006 bd8 ba7.5k sqft400 Lower Union Hill Rd, Canton, GA 30115ActiveMLS ID #10829332, Deborah G Hardee, Atlanta Communities. GAMLS
- $3,399,9995 bd7 ba7.2k sqft233 Traditions Dr, Alpharetta, GA 30004ActiveMLS ID #10802441, Matthew Baker, BHHS Georgia Properties. GAMLS
- $1,599,0006 bd7 ba5.5k sqft14695 Timber Point, Milton, GA 30004ActiveMLS ID #10828343, Robin S Oakley, Century 21 Results. GAMLS
- $2,490,0004 bd6 ba10k sqft1213 Basnett Dr, Milton, GA 30004For SaleMLS ID #7803505, BRANDY LAZZARA, NorthGroup Real Estate. FMLS GA
